
- Single Family Residence, Residential
- 5
- 4
- 2026
Description
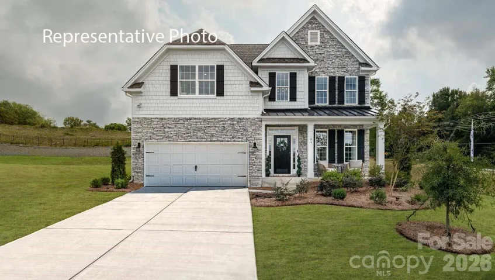
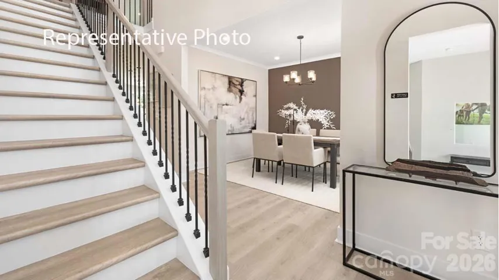
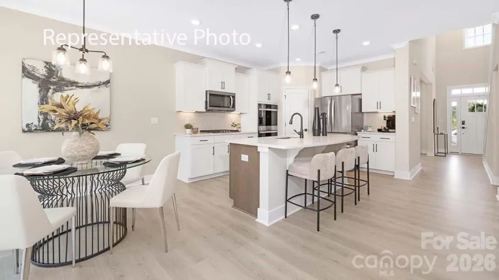
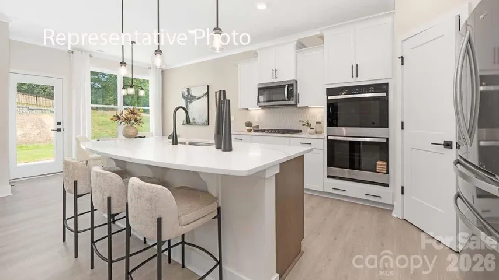
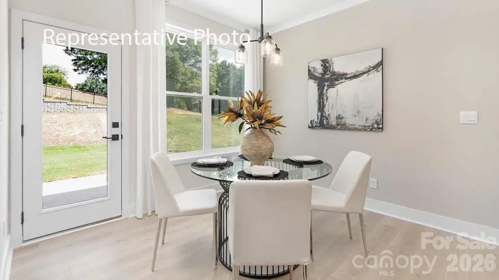
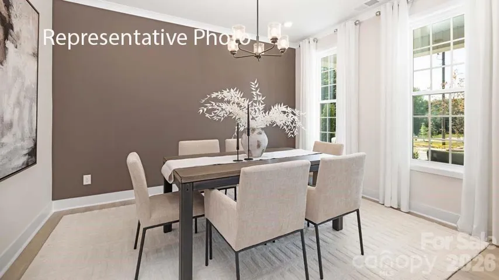
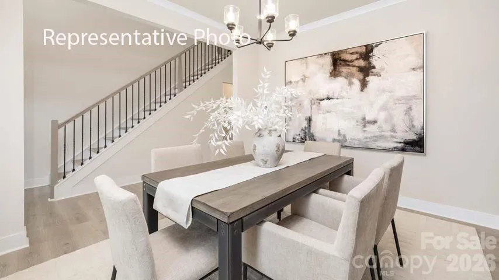
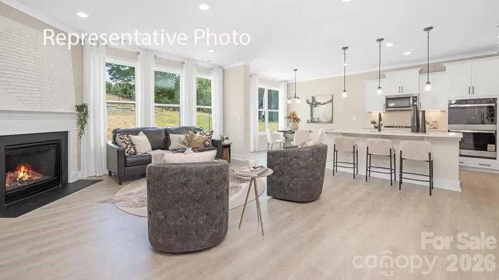
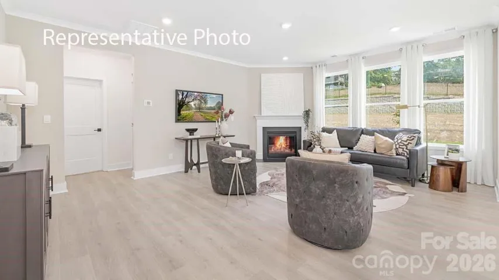
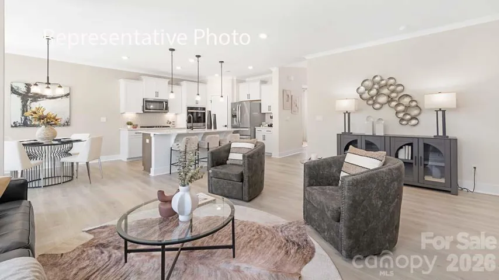
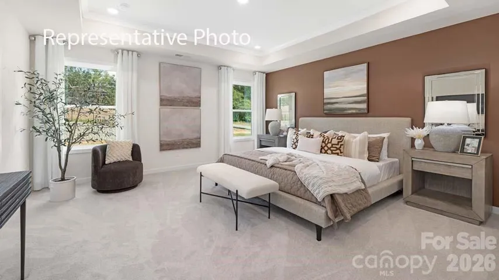
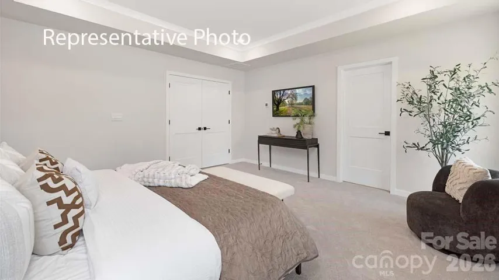
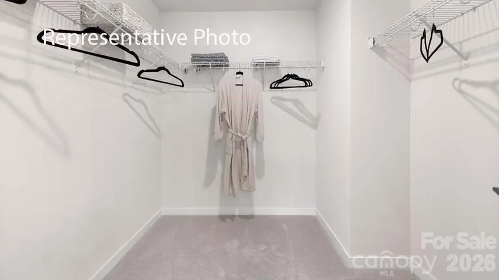
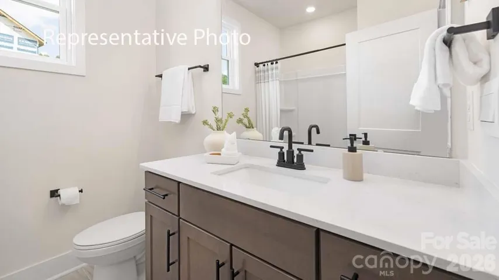
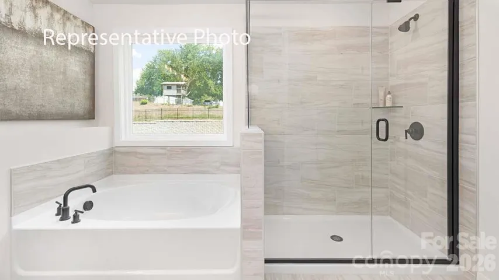
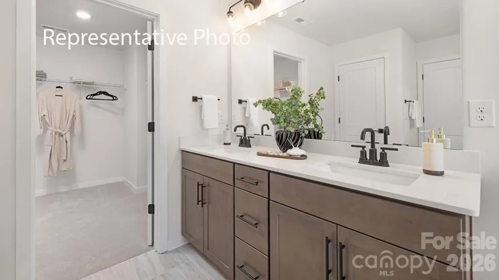
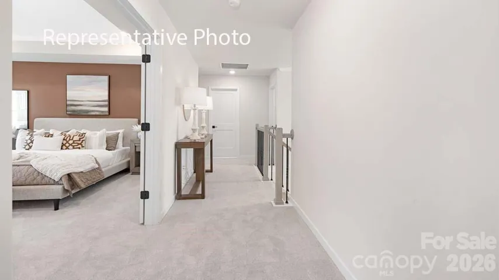
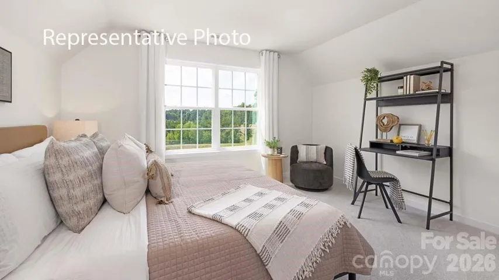
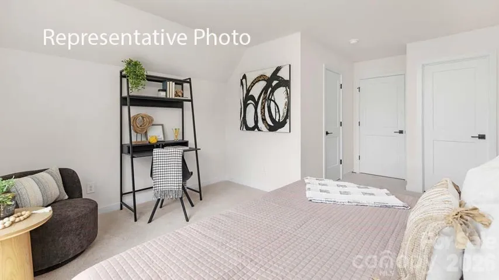
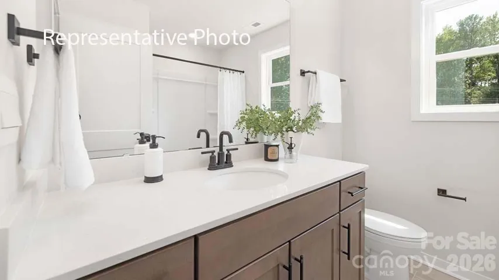
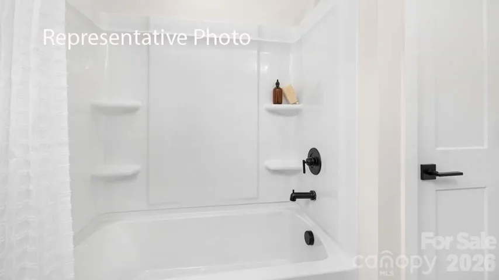
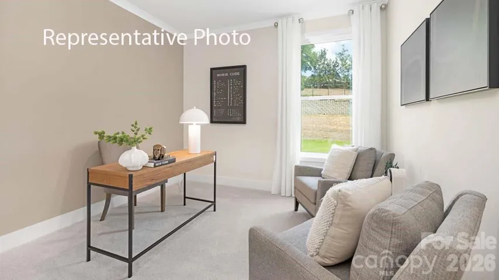
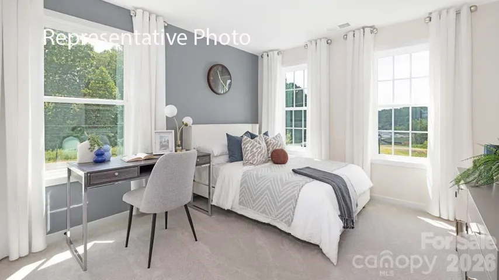
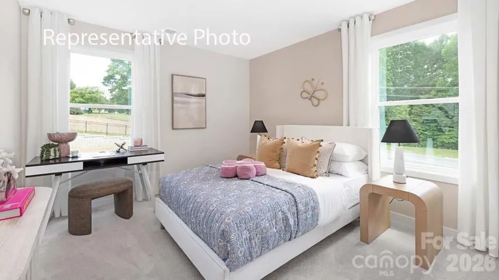
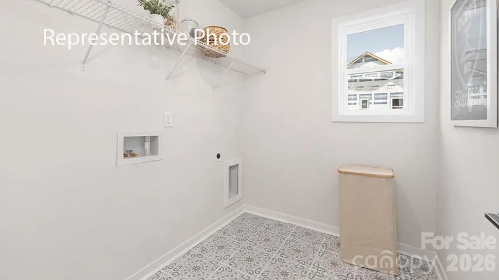
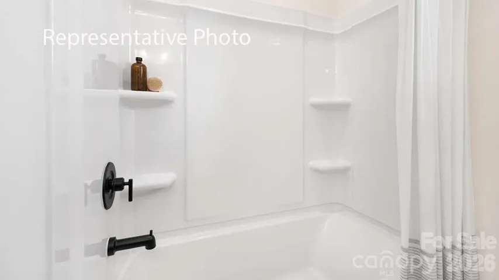
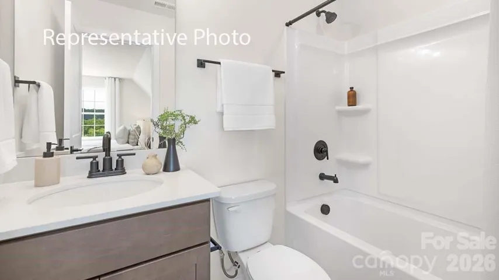
BRAND NEW CONSTRUCTION ready for move in!! Conveniently located in Oak Grove Hill, Huntersville with a quick commute to uptown Charlotte and close to all the shopping, dining and activities Huntersville, lake Norman and Charlotte have to offer! This stylish Fleetwood plan is located on homesite backing to common area! The home has a Stately 2-story foyer with elegant trim work, a formal dining room and 9ft ceilings on the main level. Luxury features and upgrades throughout. Entertain in a beautiful gourmet kitchen with Gas cooktop, walls ovens and quartz Island. Kitchen opens to a large family room with cozy gas fireplace. Breakfast area has a door to the covered porch and lots of natural light. Adjacent to the living room there is a guest room and a full bath with 5 ft shower. Upstairs there are double doors to the owner’s retreat. The large ensuite bathroom has a garden tub and large beautifully tiled shower with semi-frameless glass, and a huge walk in closet. The 5th bedroom/bonus room has it’s it’s own ensuite bathroom and the large laundry room with laundry sink, 2 additional bedrooms and additional full bathroom complete the second floor. Home warranty and smart home package included. Below market interest rates and seller paid closing cost incentives with our preferred lender DHI mortgage. Limited opportunities remain in this popular community. Other plans also available.
Address
Open on Google Maps-
Address: 6418 Cherrybark Oak Lane, Huntersville, North Carolina 28078
-
City: Huntersville
-
State/county: NC
-
Zip/Postal Code: 28078
-
Area: Oak Grove Hill
Details
Updated on October 25, 2026 at 9:06 pm-
Property ID 4413928
-
Price $574,000
-
Bedrooms 5
-
Bathrooms 4
-
Garages 2
-
Year Built 2026
-
Property Type Single Family Residence, Residential
-
Property Status Active, For Sale
Additional details
-
Association Fee 271.91
-
Roof Architectural Shingle
-
Sewer Public Sewer
-
Cooling Heat Pump, Zoned
-
Heating Heat Pump, Zoned
-
Flooring Carpet, Laminate, Tile
-
County Mecklenburg
-
Property Type Residential
-
Parking Attached Garage
-
Elementary School Long Creek
-
Middle School Francis Bradley
-
High School Hopewell
-
Community Features Playground, Sidewalks, Street Lights
-
Architectural Style Transitional
Mortgage Calculator
-
Down Payment
-
Loan Amount
-
Monthly Mortgage Payment
-
Property Tax
-
Home Insurance
Video
360° Virtual Tour
Contact Information
View ListingsSimilar Listings

206 Cedar Street, Belmont, North Carolina 28012
206 Cedar Street, Belmont, North Carolina 28012, Belmont, NC- Beds: 2
- Baths: 2
- Single Family Residence, Residential

15 Circle Drive, Belmont, North Carolina 28012
15 Circle Drive, Belmont, North Carolina 28012, Belmont, NC- Beds: 5
- Baths: 6
- Single Family Residence, Residential

2013 Lexington Street, Belmont, North Carolina 28012
2013 Lexington Street, Belmont, North Carolina 28012, Belmont, NC- Beds: 4
- Baths: 3
- Single Family Residence, Residential

3014 Dodsworth Drive, Cramerton, North Carolina 28032
3014 Dodsworth Drive, Cramerton, North Carolina 28032, Cramerton, NC- Beds: 4
- Baths: 5
- Single Family Residence, Residential

- The Simpson Group Realty

