
- Single Family Residence, Residential
- 4
- 3
- 2013
Description
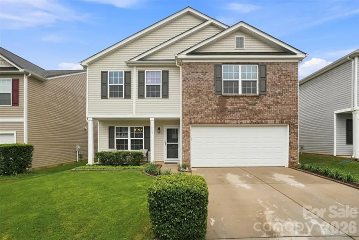
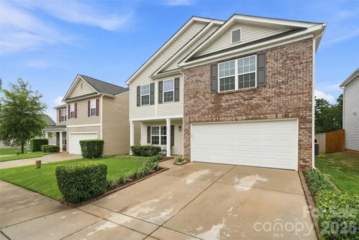
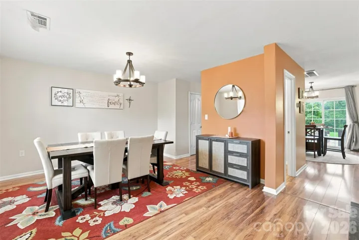
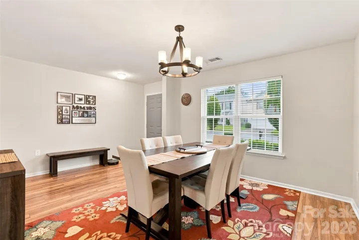
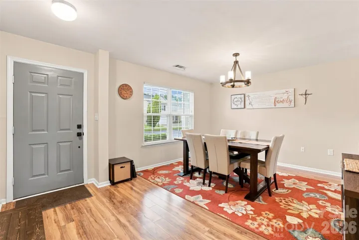
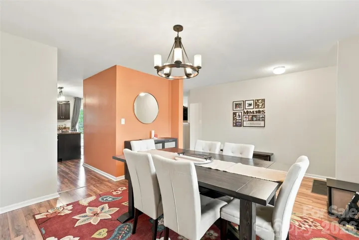
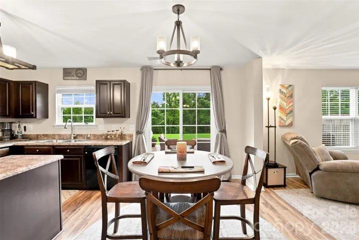
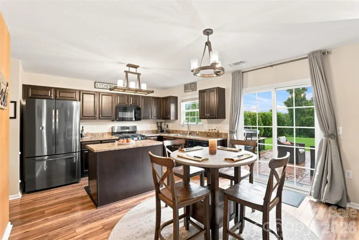
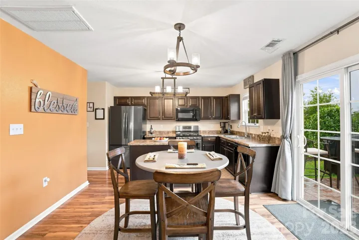
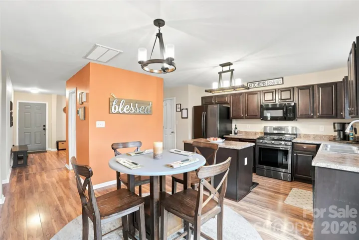
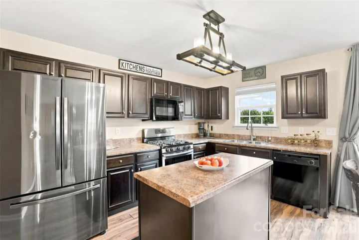
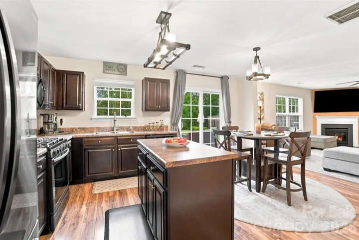
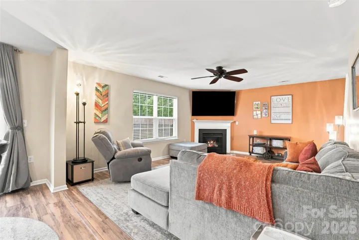
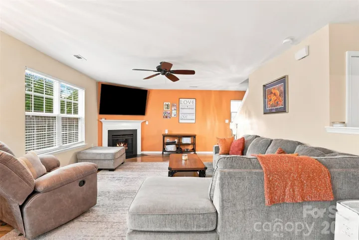
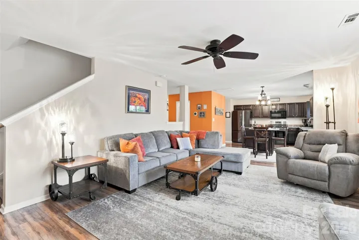
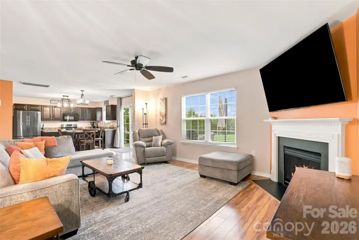
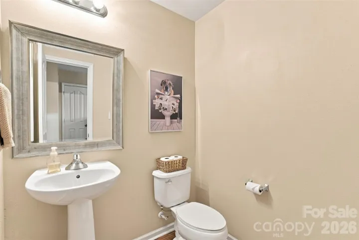
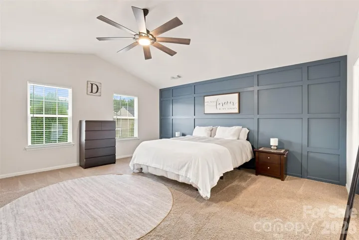
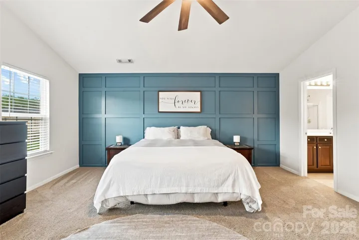
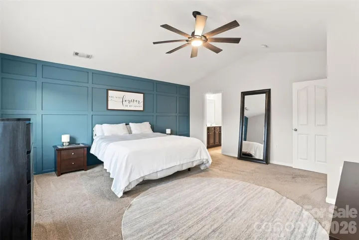
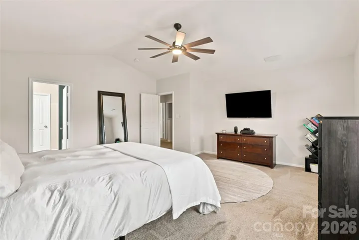
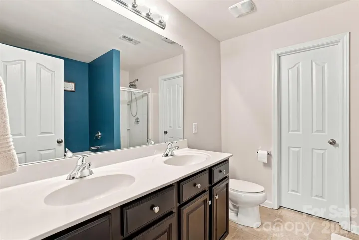
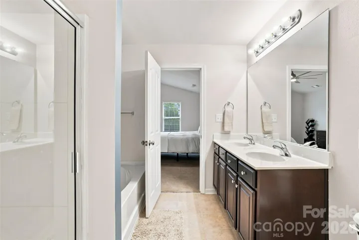
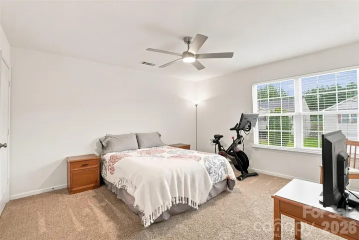
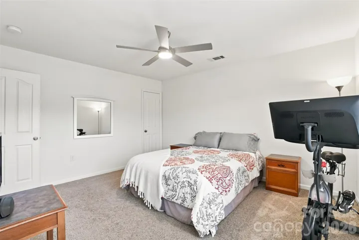
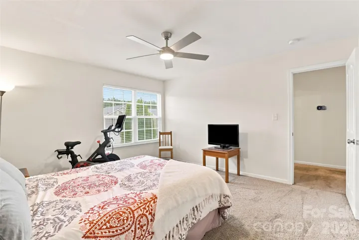
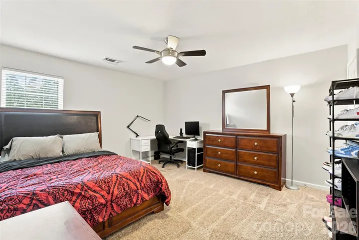
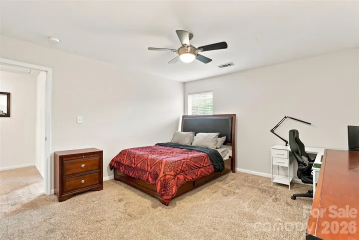
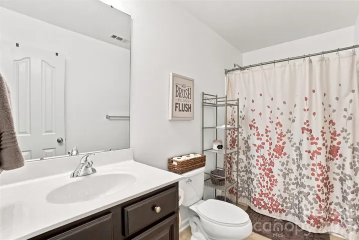
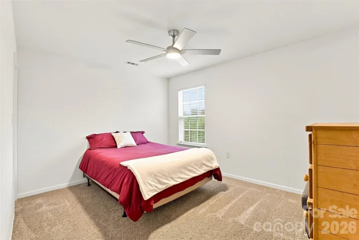
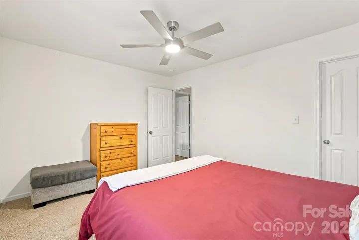
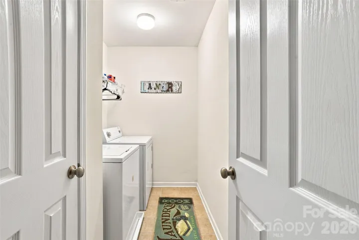
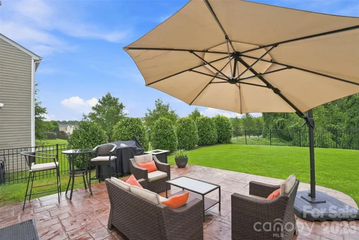
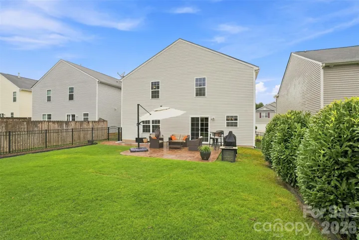
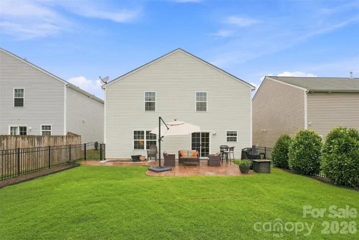
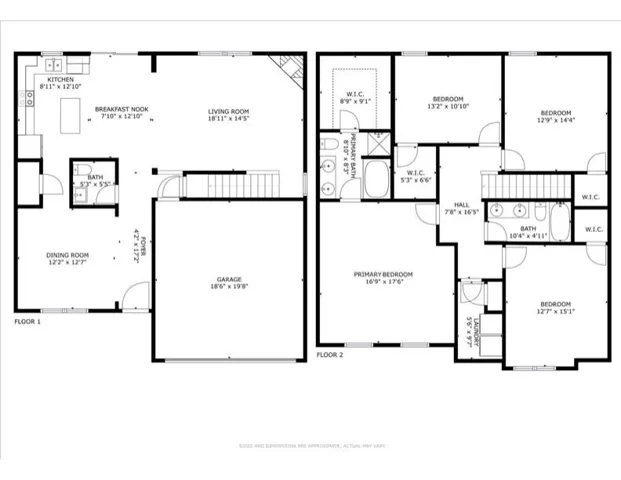
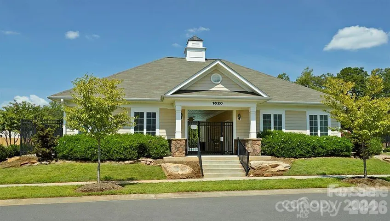
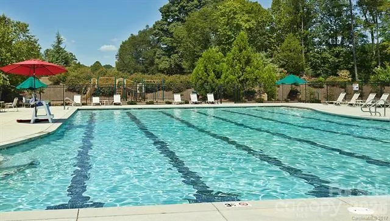
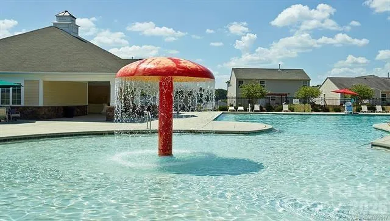
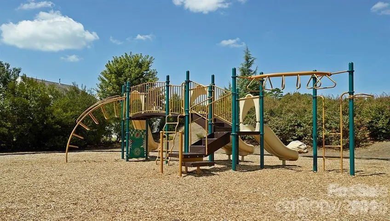
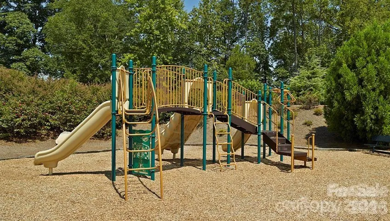
Coming Soon! Space, style, and a community designed for enjoying everyday life! This beautifully appointed 4-bedroom, 2.5-bath home offers an inviting open floor plan, generously sized bedrooms, and an incredible backyard retreat. The main level flows seamlessly between the spacious living room, dining area, and kitchen, creating the perfect setting for both everyday living and entertaining. The living room features a cozy gas fireplace, while the well-appointed kitchen offers a gas range, island, and spacious pantry. Upstairs, all four bedrooms are impressively sized and feature walk-in closets, including an oversized primary suite with an expansive closet and private bath. The primary ensuite offers dual vanities, a relaxing garden tub, and separate shower. A second full bath serves the additional bedrooms, while a main-level half bath adds convenience for guests. Step outside to a fully fenced backyard featuring a custom patio—an ideal space for grilling, entertaining, or enjoying quiet evenings outdoors. The 2-car garage provides additional storage and everyday convenience. Beyond the home, the community offers an exceptional lifestyle with a large pool, two playgrounds, walking trails, and sidewalks. With thoughtful spaces both inside and out, this home offers the room, comfort, and amenities to truly enjoy coming home.
Address
Open on Google Maps-
Address: 1773 Eastway Drive, Dallas, North Carolina 28034
-
City: Dallas
-
State/county: NC
-
Zip/Postal Code: 28034
-
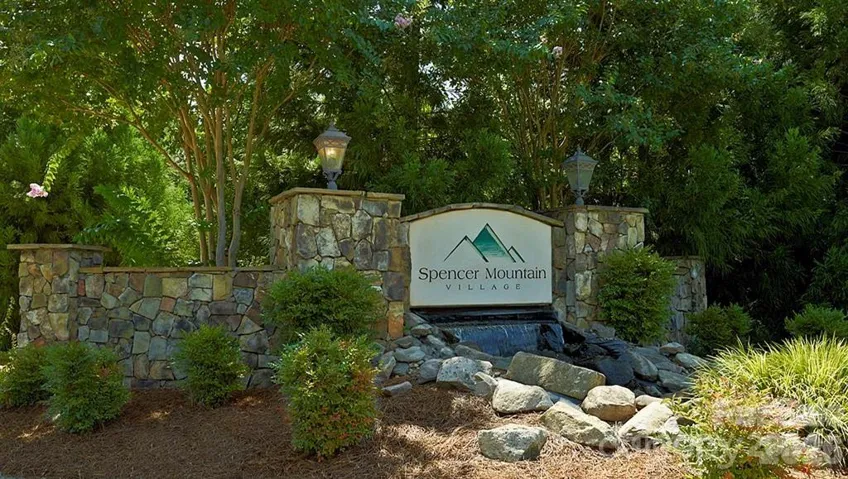
Area: Spencer Mountain Village
Details
Updated on August 16, 2026 at 6:06 pm-
Property ID 4414070
-
Price $320,000
-
Bedrooms 4
-
Bathrooms 3
-
Garages 2
-
Year Built 2013
-
Property Type Single Family Residence, Residential
-
Property Status Active, For Sale
Additional details
-
Listing Terms Cash, Conventional, FHA, VA Loan
-
Association Fee 148.5
-
Roof Architectural Shingle
-
Sewer Public Sewer
-
Cooling Central Air
-
Heating Natural Gas
-
Flooring Carpet, Laminate, Linoleum
-
County Gaston
-
Property Type Residential
-
Parking Driveway, Attached Garage, Garage Door Opener, Keypad Entry
-
Elementary School Carr
-
Middle School W.C. Friday
-
High School North Gaston
-
Community Features Outdoor Pool, Playground, Sidewalks, Street Lights, Walking Trails
Mortgage Calculator
-
Down Payment
-
Loan Amount
-
Monthly Mortgage Payment
-
Property Tax
-
Home Insurance
Contact Information
View ListingsSimilar Listings

206 Cedar Street, Belmont, North Carolina 28012
206 Cedar Street, Belmont, North Carolina 28012, Belmont, NC- Beds: 2
- Baths: 2
- Single Family Residence, Residential

1259 Dorchester Road, Gastonia, North Carolina 28056
1259 Dorchester Road, Gastonia, North Carolina 28056, Gastonia, NC- Beds: 5
- Baths: 4
- Single Family Residence, Residential

408 Rhyne Street, Stanley, North Carolina 28164
408 Rhyne Street, Stanley, North Carolina 28164, Stanley, NC- Beds: 2
- Bath: 1
- Single Family Residence, Residential

725 Hanna Woods Drive, Cramerton, North Carolina 28032
725 Hanna Woods Drive, Cramerton, North Carolina 28032, Cramerton, NC- Beds: 4
- Baths: 3
- Single Family Residence, Residential

- The Simpson Group Realty

