
- Single Family Residence, Residential
- 4
- 4
- 2026
Description
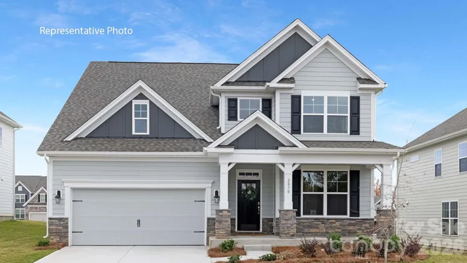
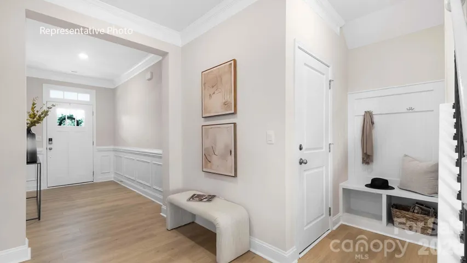
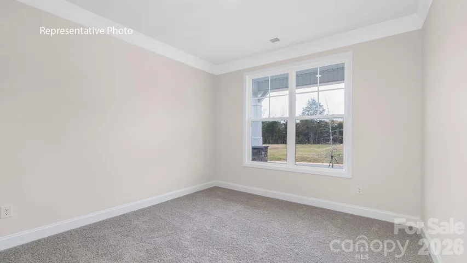
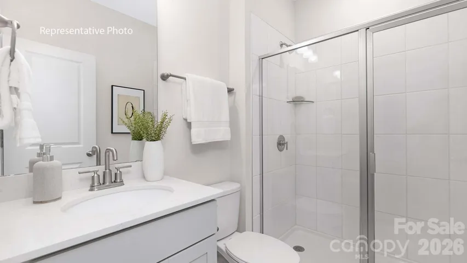
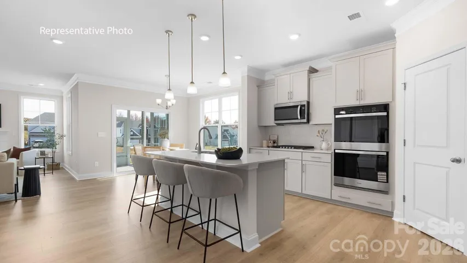
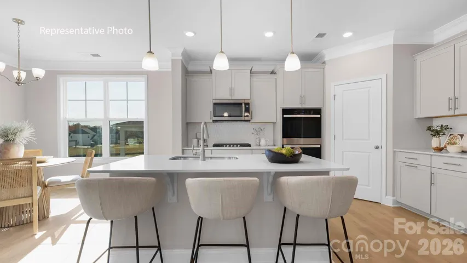
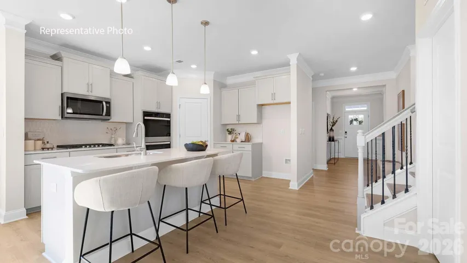
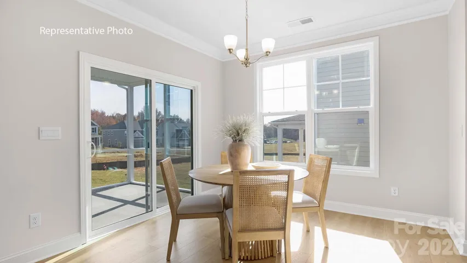
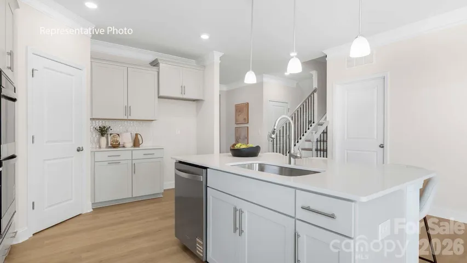
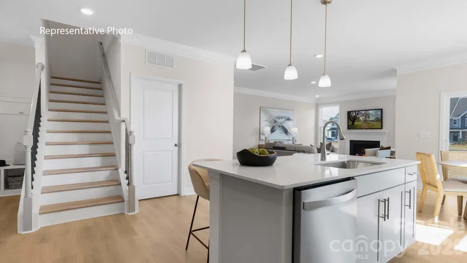
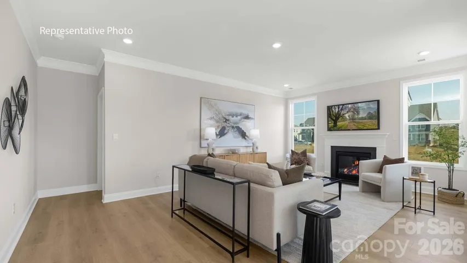
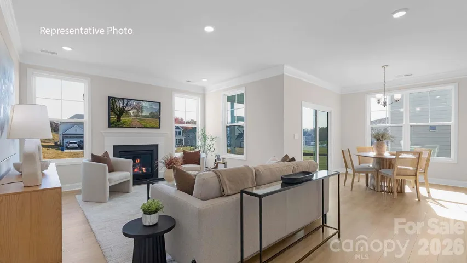
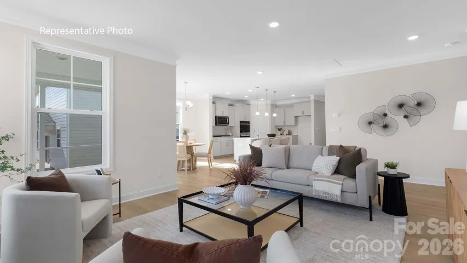
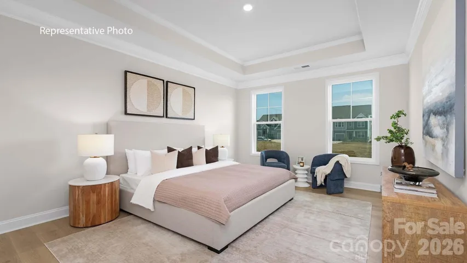
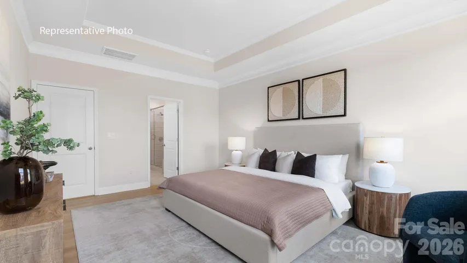
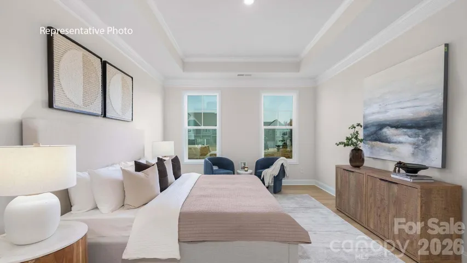
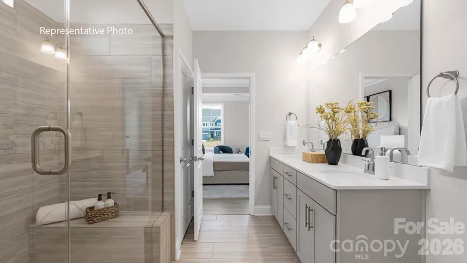
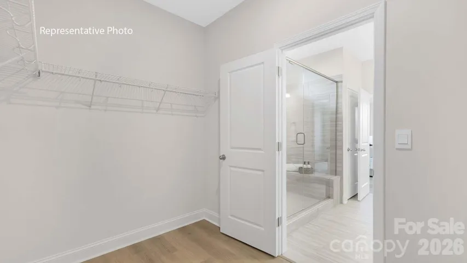
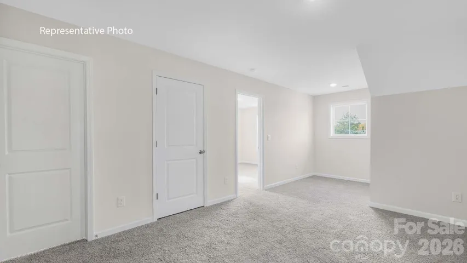
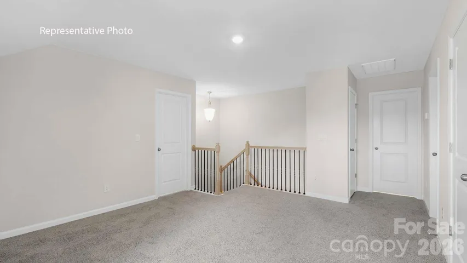
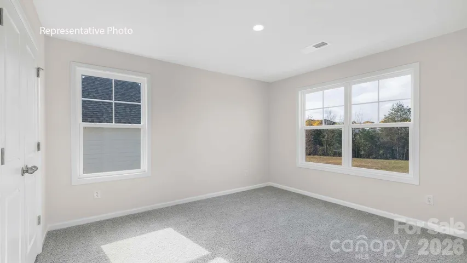
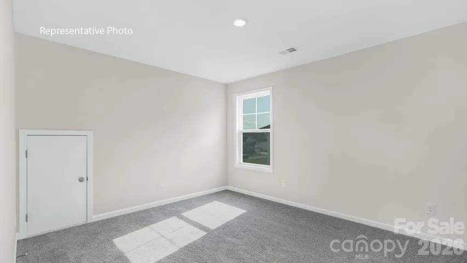
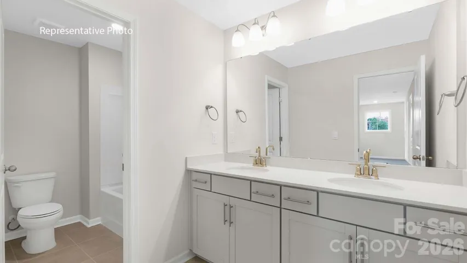
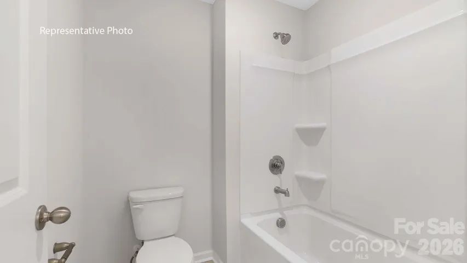
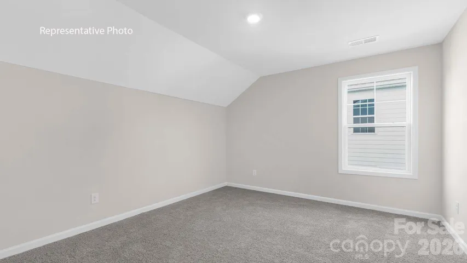
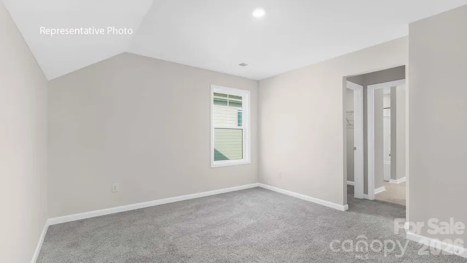
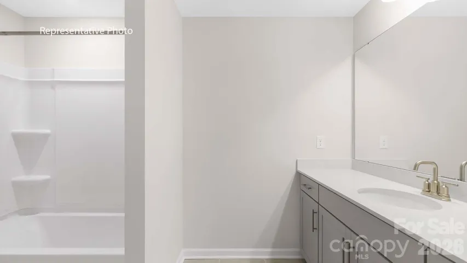
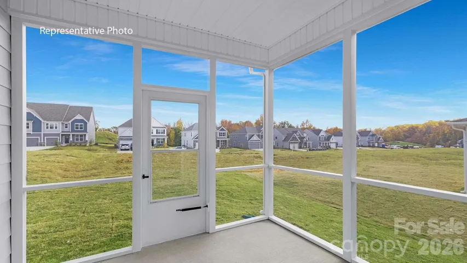
Come see 9205 Carver Avenue located in Oak Grove Hill! The Windsor is one of our two-story homes offered at Oak Grove Hill in Huntersville, NC. The Windsor features an open floor plan, creating a spacious and inviting atmosphere. This modern home offers four bedrooms including a primary bedroom on the main floor, three and a half bathrooms and a two-car garage. The moment you step inside the home, you will be greeted by a grand foyer that seamlessly integrates the living, dining, and kitchen areas. The gourmet kitchen is equipped with stain-less-steel appliances, stylish quartz countertops with tile backsplash, abundant storage space, and pantry. The primary suite is a sanctuary, featuring an en-suite bathroom with dual vanities, a shower, soaking tub, and a walk-in closet. Additional bedrooms provide versatility and share access to a secondary bathroom. The loft area can be transformed into a media room, office space, or home gym. A screened in porch is perfect for outdoor entertaining or enjoying the weather. Do not miss this opportunity to make the Windsor yours, schedule an appointment today.
Address
Open on Google Maps-
Address: 9205 Carver Avenue, Huntersville, North Carolina 28078
-
City: Huntersville
-
State/county: NC
-
Zip/Postal Code: 28078
-
Area: Oak Grove Hill
Details
Updated on August 21, 2026 at 8:49 pm-
Property ID 4414071
-
Price $582,265
-
Bedrooms 4
-
Bathrooms 4
-
Garages 2
-
Year Built 2026
-
Property Type Single Family Residence, Residential
-
Property Status Active, For Sale
Additional details
-
Association Fee 271.91
-
Sewer Public Sewer
-
Cooling Heat Pump, Zoned
-
Heating Heat Pump, Zoned
-
Flooring Carpet, Laminate, Tile
-
County Mecklenburg
-
Property Type Residential
-
Parking Attached Garage
-
Elementary School Long Creek
-
Middle School Francis Bradley
-
High School Hopewell
-
Community Features Playground, Sidewalks
Mortgage Calculator
-
Down Payment
-
Loan Amount
-
Monthly Mortgage Payment
-
Property Tax
-
Home Insurance
Video
360° Virtual Tour
Contact Information
View ListingsSimilar Listings

206 Cedar Street, Belmont, North Carolina 28012
206 Cedar Street, Belmont, North Carolina 28012, Belmont, NC- Beds: 2
- Baths: 2
- Single Family Residence, Residential

3014 Dodsworth Drive, Cramerton, North Carolina 28032
3014 Dodsworth Drive, Cramerton, North Carolina 28032, Cramerton, NC- Beds: 4
- Baths: 5
- Single Family Residence, Residential

1259 Dorchester Road, Gastonia, North Carolina 28056
1259 Dorchester Road, Gastonia, North Carolina 28056, Gastonia, NC- Beds: 5
- Baths: 4
- Single Family Residence, Residential

2643 Swamp Chestnut Oak Drive, Gastonia, North Carolina 28056
2643 Swamp Chestnut Oak Drive, Gastonia, North Carolina 28056, Gastonia, NC- Beds: 5
- Baths: 4
- Single Family Residence, Residential

- The Simpson Group Realty

