
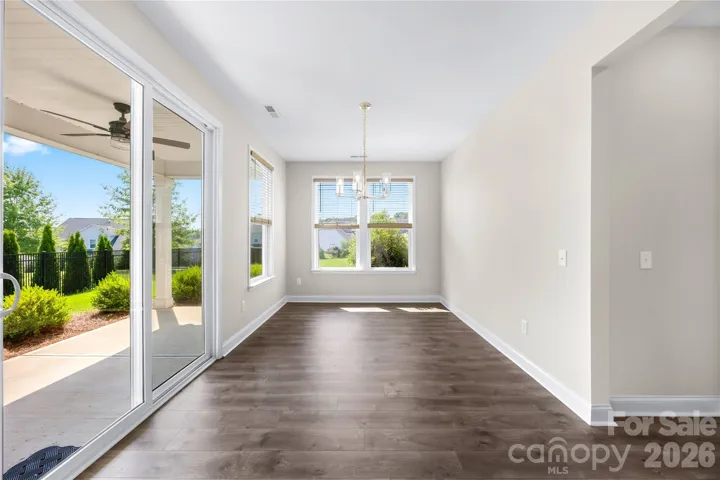
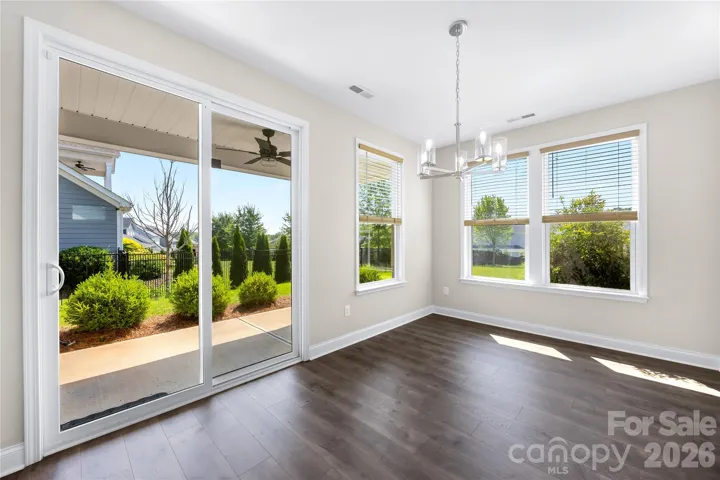
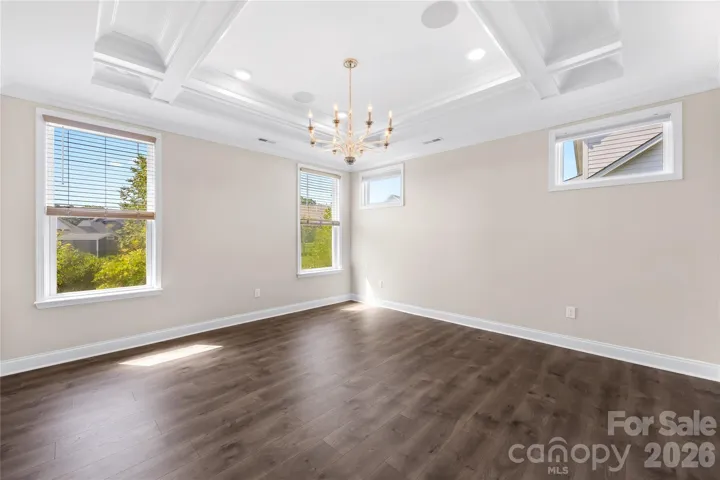
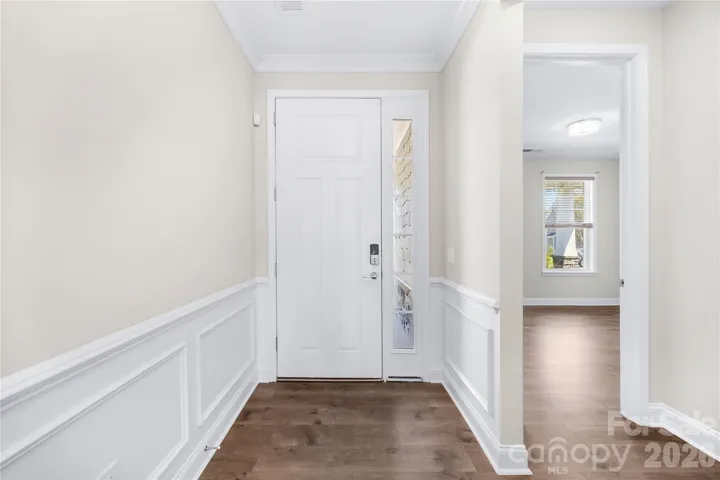
- Single Family Residence, Residential
- 4
- 3
- 2019
Description
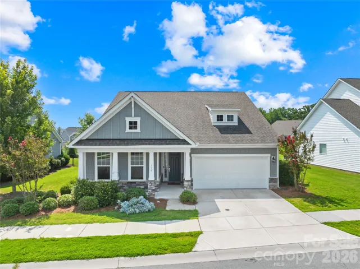
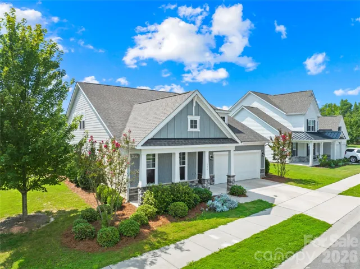
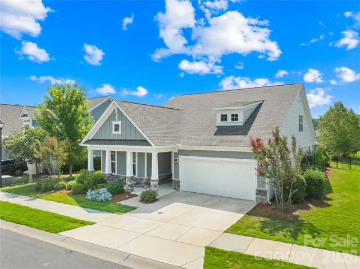
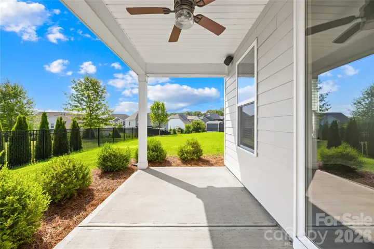
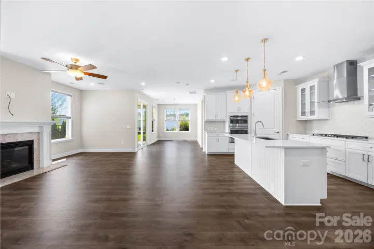
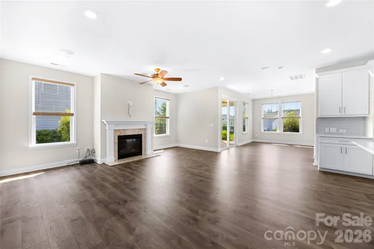
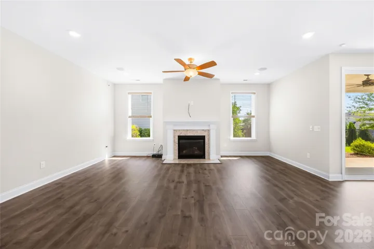
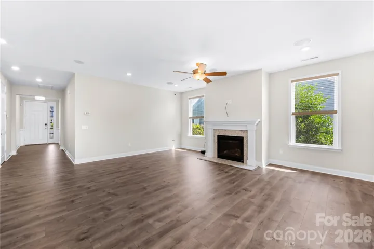
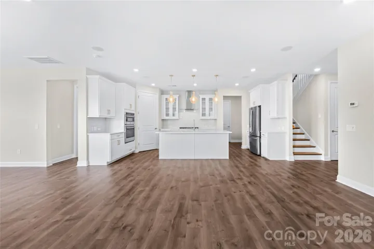
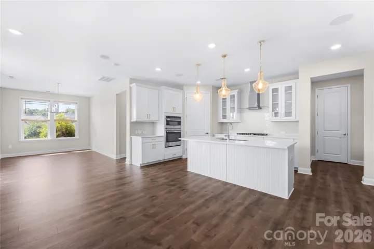
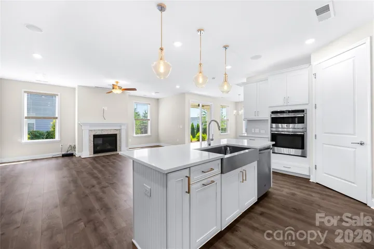
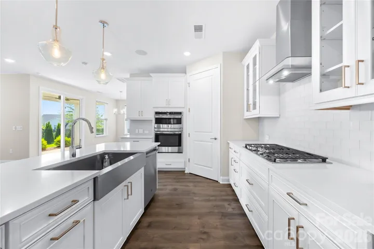
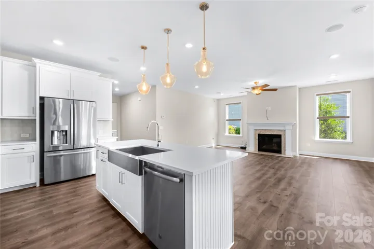
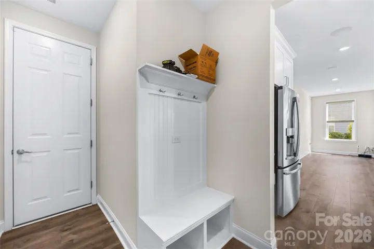
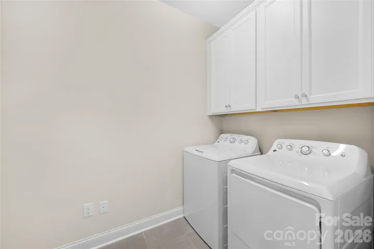
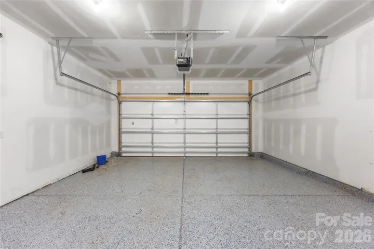
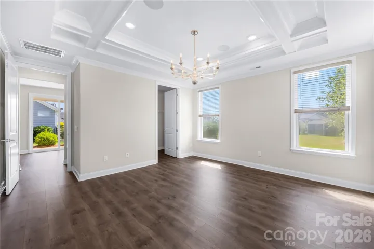
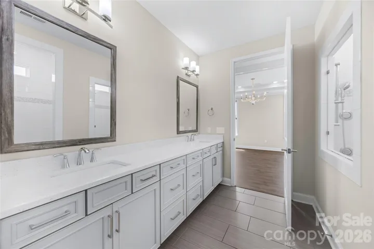
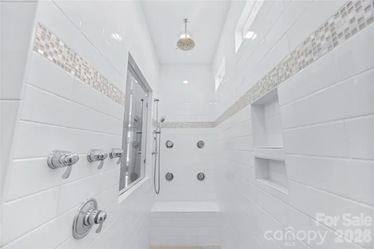
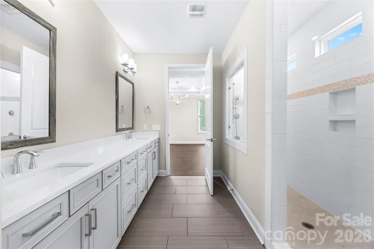
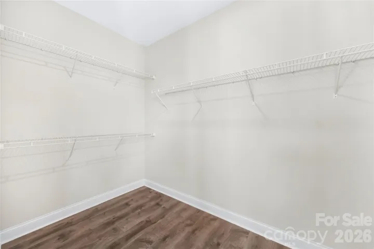
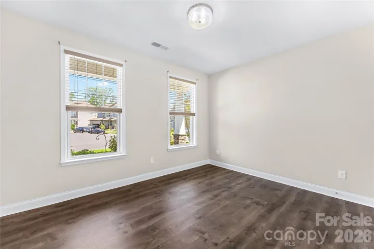
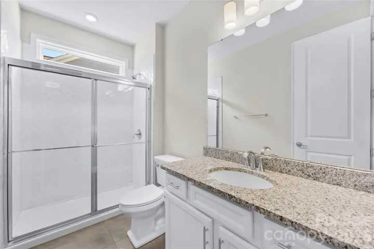
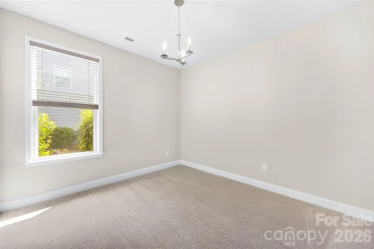
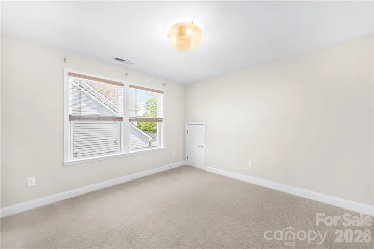
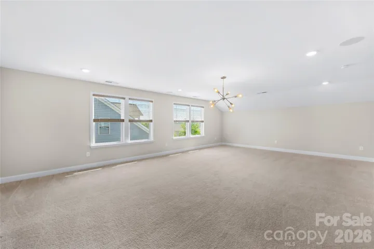
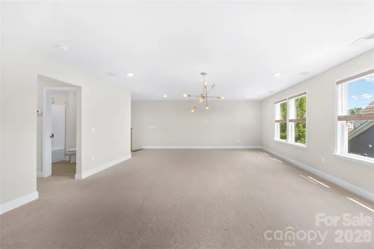
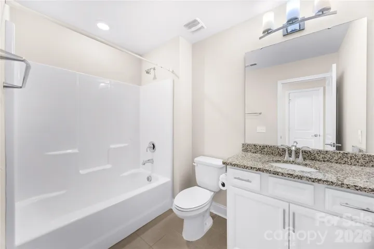
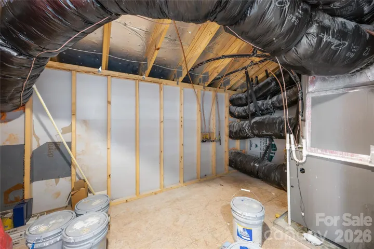
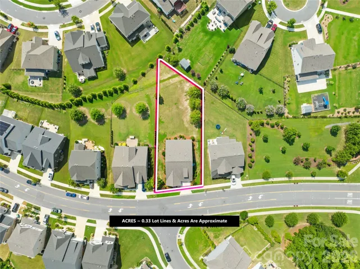
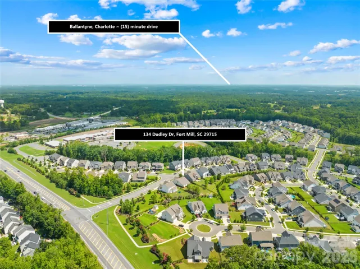
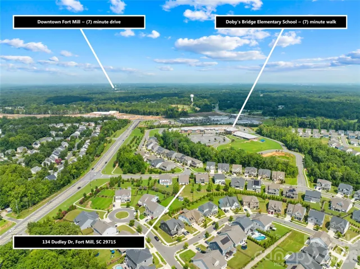
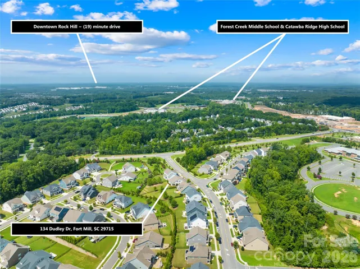
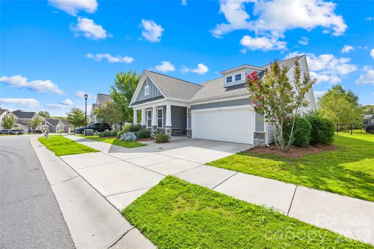
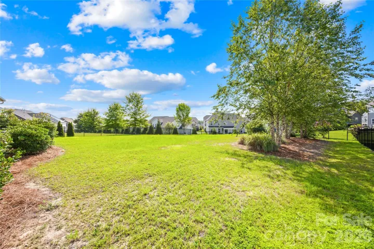
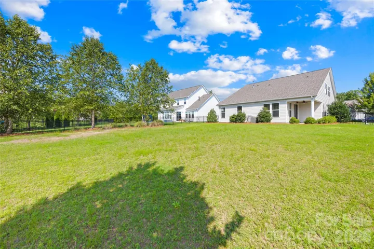
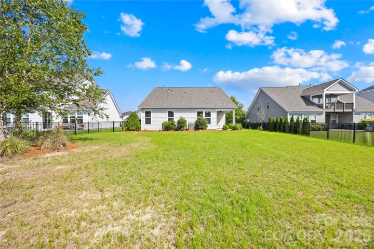
**Welcome to this exquisite former model home in Massey, offering the ultimate in Fort Mill 1.5-story living!** Designed for effortless main-floor comfort with the low-maintenance feel of a patio home, the primary level features a luxurious owner’s suite complete with a tray ceiling, walk-in closet, and a spa-like en-suite bath with a dual vanity and tiled walk-in shower. Modern upgrades like **epoxy-coated garage floors**, stunning wainscoting, and rich crown molding flow throughout the open layout. The main level centers around a cozy fireplace in the great room and a chef’s kitchen outfitted with a gas cooktop, wall oven, stainless steel appliances, and a central island. Additional main-floor secondary bedrooms, a full bath, and the laundry room ensure everyday living happens seamlessly on one level, while upstairs offers a private bonus family room, guest bedroom, and full bath perfect for visitors. **Curbside charm, incredible outdoor potential, and unbeatable Fort Mill convenience round out this exceptional property.** Enjoy morning coffee on the rocking-chair covered front porch or step out back to a private patio and a **massive, level, fully fenced backyard—so expansive it can easily accommodate a large future pool!** Best of all, you are within easy walking distance to the local elementary school and just minutes from top-tier neighborhood amenities, shopping, and dining. Whether you’re seeking main-floor ease or a back-yard oasis with room to entertain, this turn-key gem checks every box.
Address
Open on Google Maps-
Address: 134 Dudley Drive, Fort Mill, South Carolina 29715
-
City: Fort Mill
-
State/county: SC
-
Zip/Postal Code: 29715
-
Area: Massey
Details
Updated on September 15, 2026 at 2:47 pm-
Property ID 4414127
-
Price $715,000
-
Bedrooms 4
-
Bathrooms 3
-
Garages 2
-
Year Built 2019
-
Property Type Single Family Residence, Residential
-
Property Status Active, For Sale
Additional details
-
Listing Terms Cash, Conventional, FHA, VA Loan
-
Association Fee 1150
-
Roof Architectural Shingle
-
Sewer Public Sewer
-
Cooling Central Air
-
Heating Central
-
Flooring Carpet, Tile, Vinyl
-
County York
-
Property Type Residential
-
Parking Driveway, Attached Garage, Garage Door Opener, Garage Faces Front
-
Elementary School Dobys Bridge
-
Middle School Forest Creek
-
High School Catawba Ridge
-
Community Features Clubhouse, Outdoor Pool, Playground, Sidewalks, Street Lights, Walking Trails
Mortgage Calculator
-
Down Payment
-
Loan Amount
-
Monthly Mortgage Payment
-
Property Tax
-
Home Insurance
Video
360° Virtual Tour
Contact Information
View ListingsSimilar Listings

206 Cedar Street, Belmont, North Carolina 28012
206 Cedar Street, Belmont, North Carolina 28012, Belmont, NC- Beds: 2
- Baths: 2
- Single Family Residence, Residential

3014 Dodsworth Drive, Cramerton, North Carolina 28032
3014 Dodsworth Drive, Cramerton, North Carolina 28032, Cramerton, NC- Beds: 4
- Baths: 5
- Single Family Residence, Residential

1259 Dorchester Road, Gastonia, North Carolina 28056
1259 Dorchester Road, Gastonia, North Carolina 28056, Gastonia, NC- Beds: 5
- Baths: 4
- Single Family Residence, Residential

2643 Swamp Chestnut Oak Drive, Gastonia, North Carolina 28056
2643 Swamp Chestnut Oak Drive, Gastonia, North Carolina 28056, Gastonia, NC- Beds: 5
- Baths: 4
- Single Family Residence, Residential

- The Simpson Group Realty

