
- Single Family Residence, Residential Lease
- 3
- 3
- 1986
Description
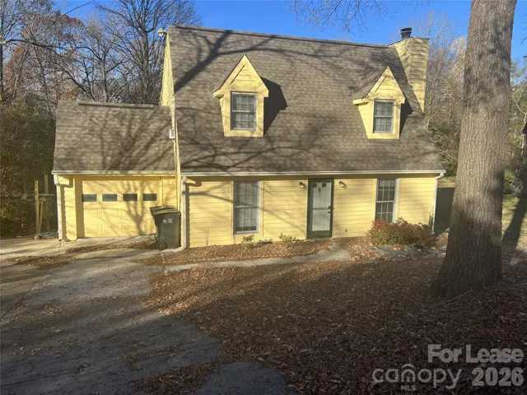
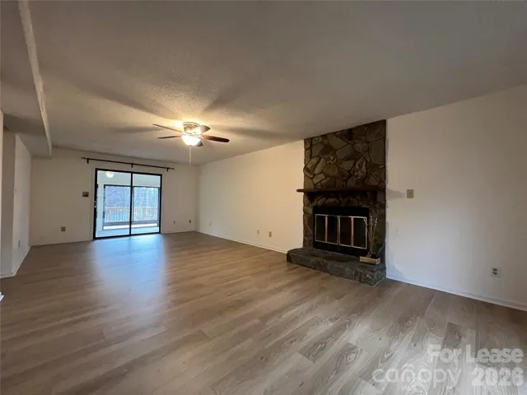
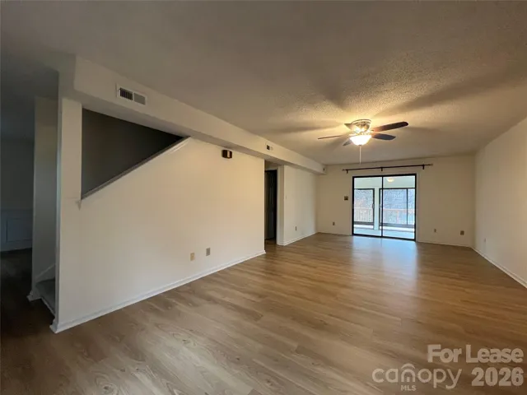
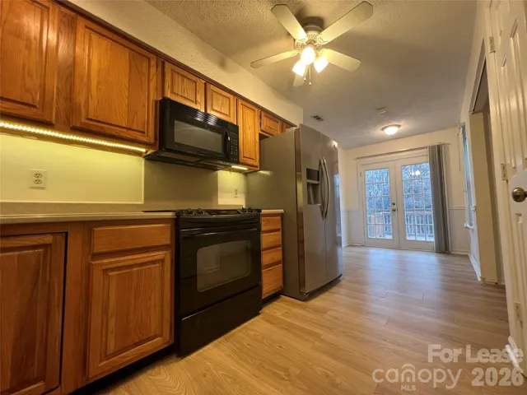
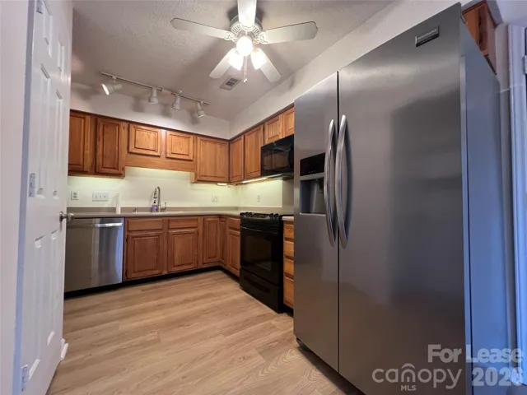
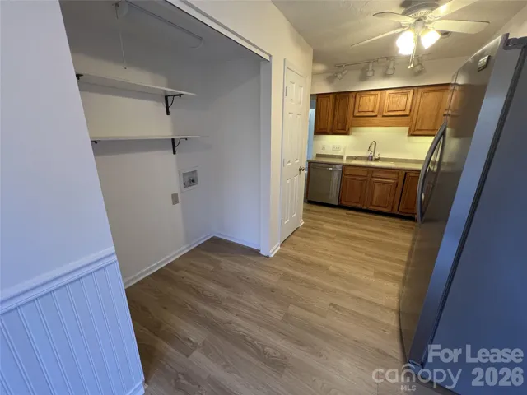
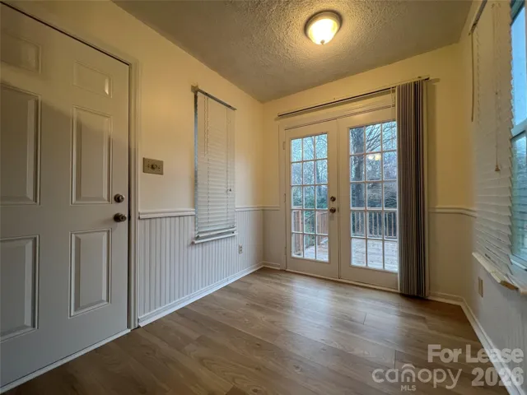
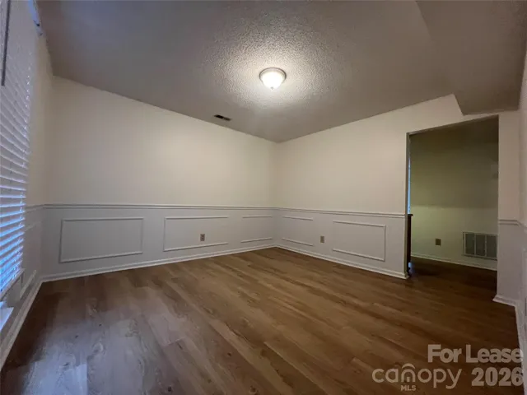
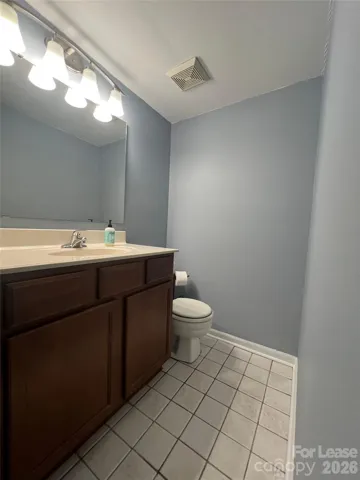
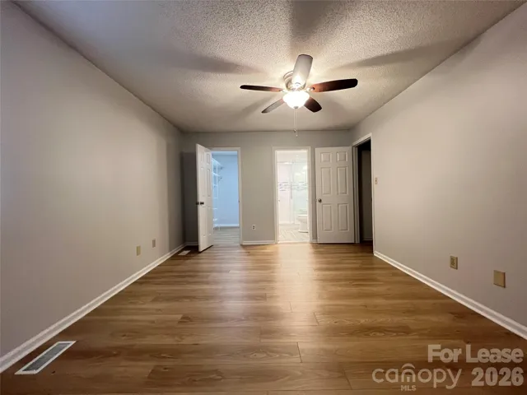
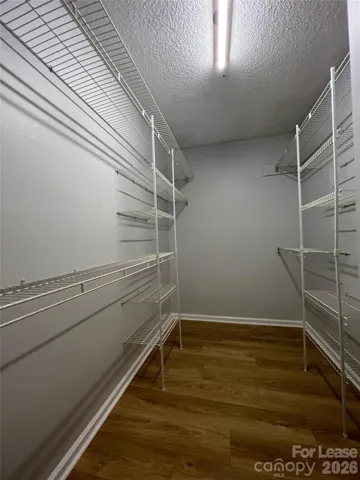
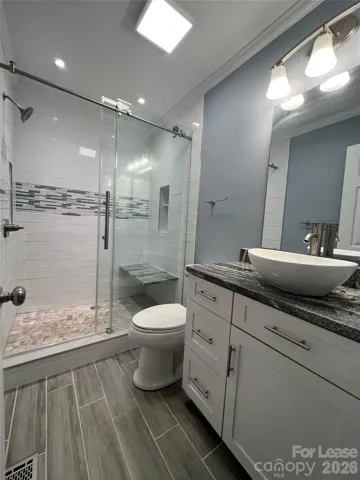
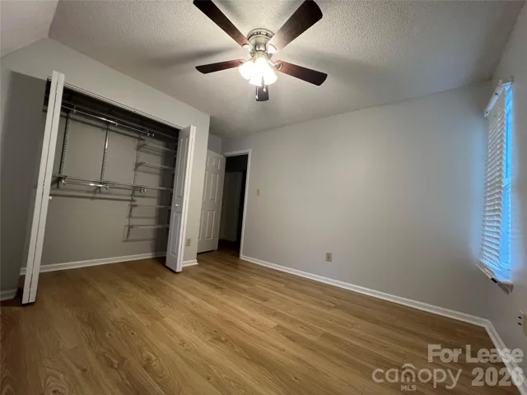
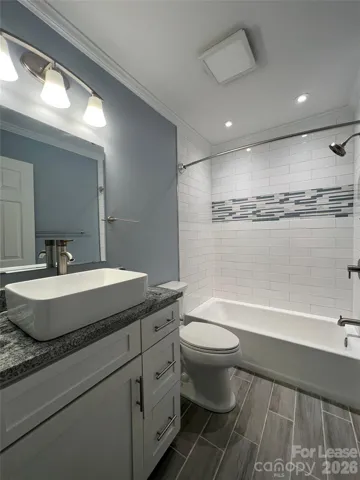
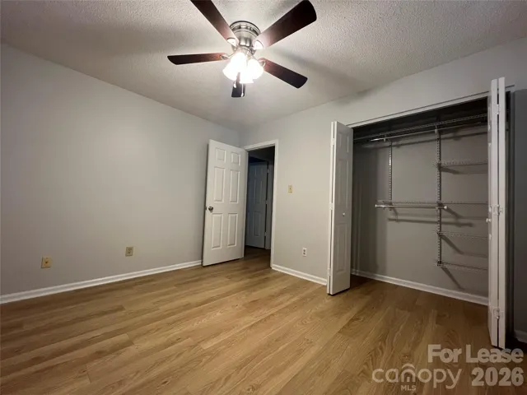
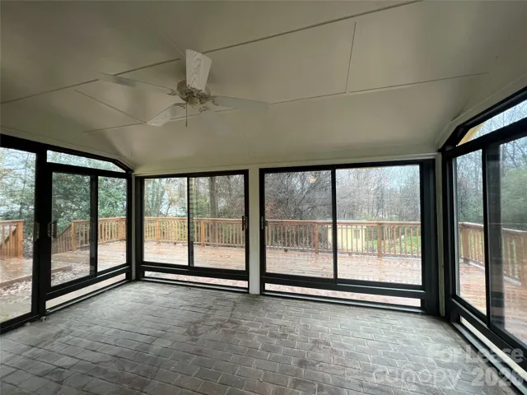
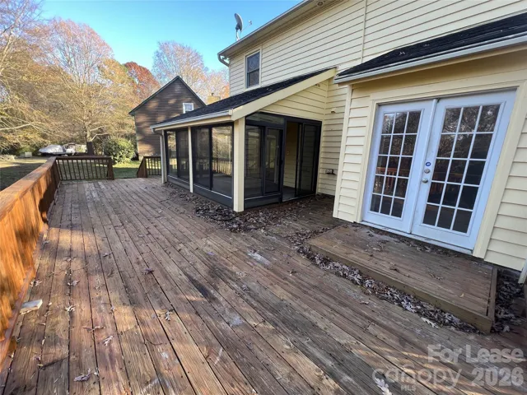
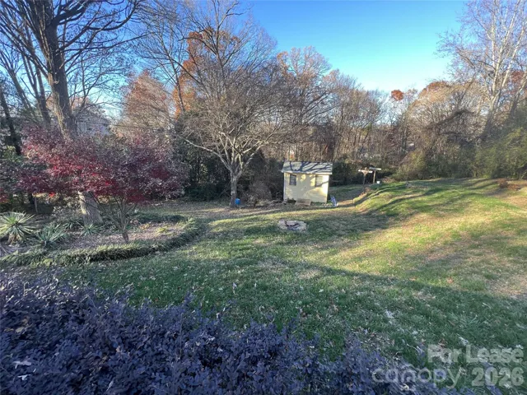
Spacious 3 bedroom, 2.5 bath home in Charlotte! This home features fresh paint throughout, updated LVP flooring, a formal dining room or office, open living room with a stone fireplace with access to the large sunroom, backyard & oversized deck. The eat in kitchen has plenty of cabinet space and does come with courtesy use only appliances, (dishwasher, microwave, oven, refrigerator & washer/dryer hook-ups). Nice size bedrooms and the main suite has a walk-in closet and beautifully updated bathroom with new fixtures, granite vanity, stand-up shower with ceramic tile & granite bench. The full bathroom in the hall has also been updated with ceramic tile floors, granite vanity, fixtures and ceramic tile back splash around the tub/shower. The large backyard also comes with a courtesy use storage building. Home has a 1 car garage and is on a corner lot, cul-de-sac. Minutes to the airport, downtown, 85 & 485. Home is a must see, call/email us today to set up a showing! *Pets are conditional and up to the owner’s discretion with a $350 non-refundable per pet fee. **Home owner does require a 630 minimum credit score.
Address
Open on Google Maps-
Address: 6428 Whitewater Drive, Charlotte, North Carolina 28214
-
City: Charlotte
-
State/county: NC
-
Zip/Postal Code: 28214
-
Area: Watauga Village
Details
Updated on August 25, 2026 at 9:03 pm-
Property ID 4414155
-
Price $1,850
-
Bedrooms 3
-
Bathrooms 3
-
Garage 1
-
Year Built 1986
-
Property Type Single Family Residence, Residential Lease
-
Property Status Active, For Rent
Additional details
-
Sewer Public Sewer
-
Cooling Central Air
-
Heating Central, Electric
-
Flooring Carpet, Vinyl
-
County Mecklenburg
-
Property Type Residential Lease
-
Parking Driveway, Attached Garage
-
Elementary School Unspecified
-
Middle School Unspecified
-
High School Unspecified
Features
Mortgage Calculator
-
Down Payment
-
Loan Amount
-
Monthly Mortgage Payment
-
Property Tax
-
Home Insurance
Contact Information
View ListingsSimilar Listings
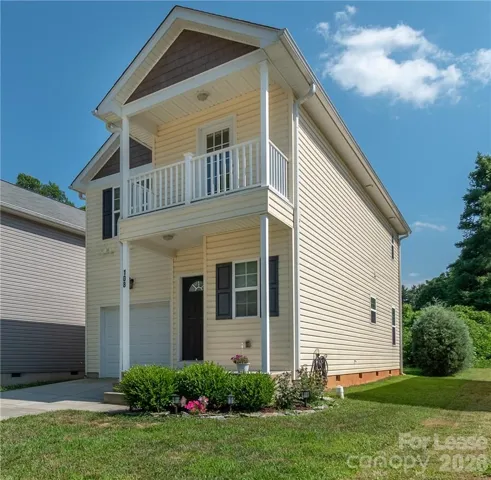
108 Lookout Point Place, Mooresville, North Carolina 28115
108 Lookout Point Place, Mooresville, North Carolina 28115, Mooresville, NC- Beds: 3
- Baths: 3
- Single Family Residence, Residential Lease
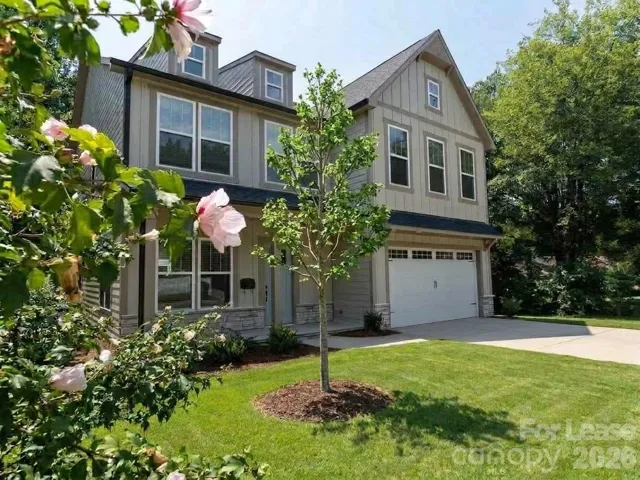
812 E 19th Street, Charlotte, North Carolina 28205
812 E 19th Street, Charlotte, North Carolina 28205, Charlotte, NC- Beds: 5
- Baths: 4
- Single Family Residence, Residential Lease
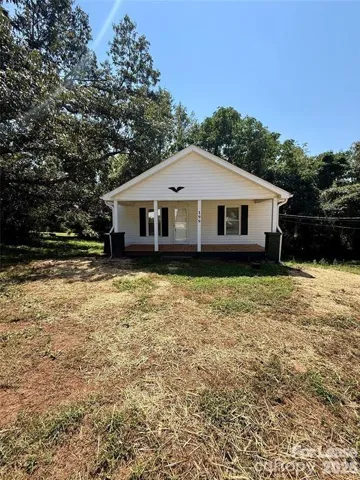
199 West View Street, Rutherfordton, North Carolina 28139
199 West View Street, Rutherfordton, North Carolina 28139, Rutherfordton, NC- Beds: 2
- Bath: 1
- Single Family Residence, Residential Lease
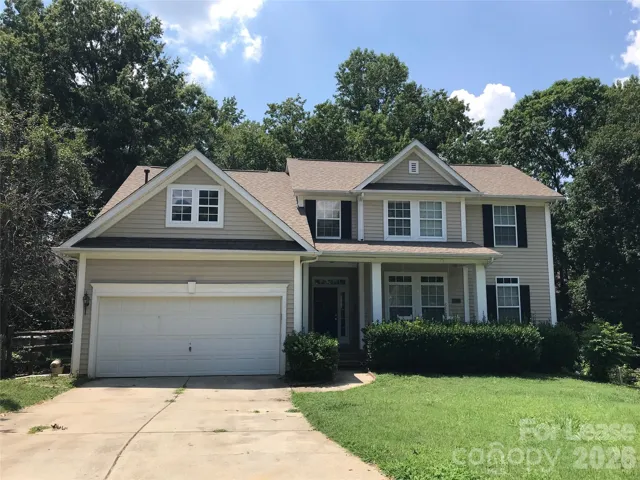
3400 Pasture View Court, Charlotte, North Carolina 28269
3400 Pasture View Court, Charlotte, North Carolina 28269, Charlotte, NC- Beds: 4
- Baths: 3
- Single Family Residence, Residential Lease

- The Simpson Group Realty

