
- Single Family Residence, Residential
- 3
- 2
- 2022
Description
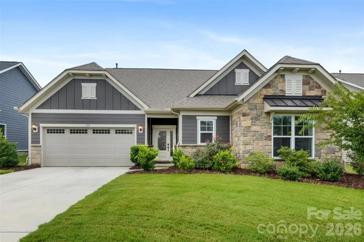
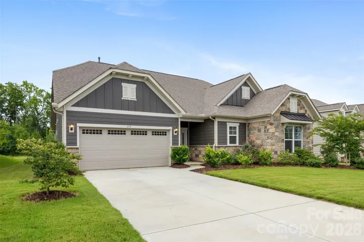
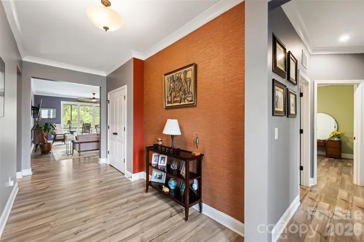
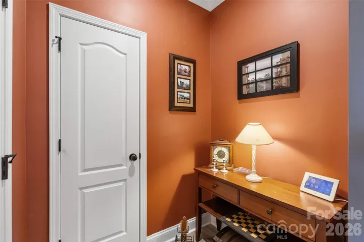
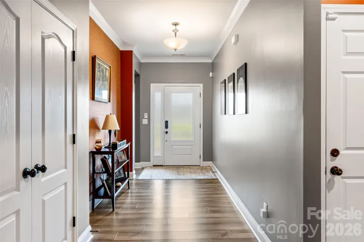
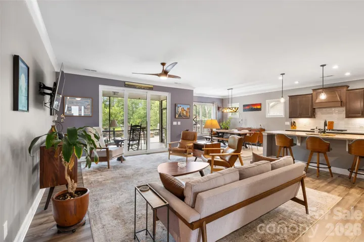
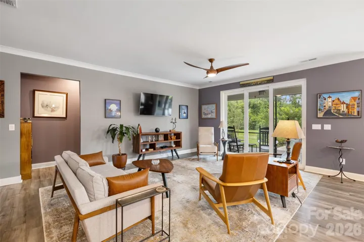
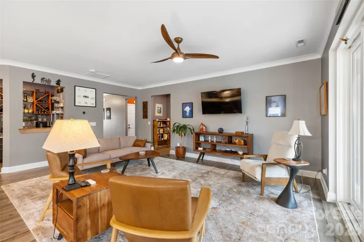
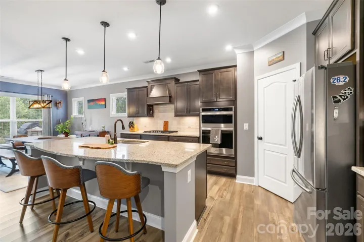
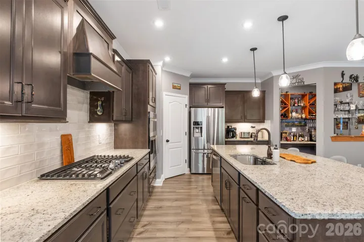
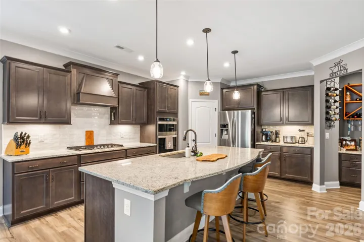
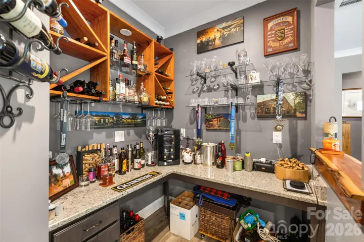
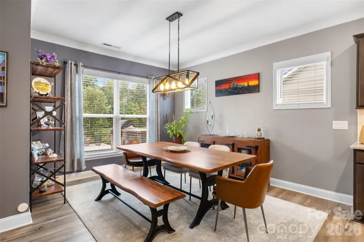
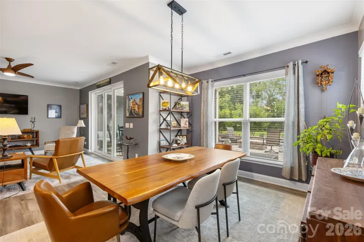
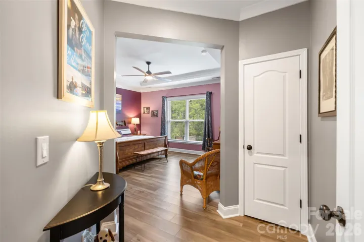
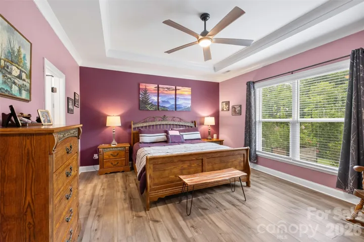
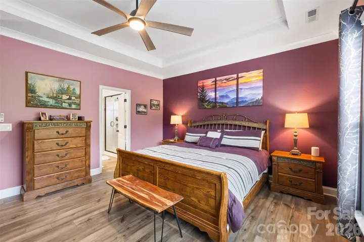
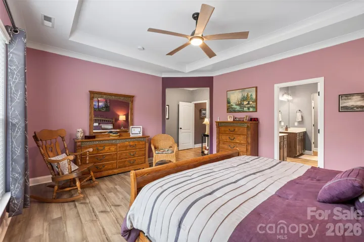
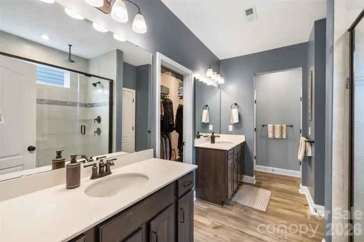
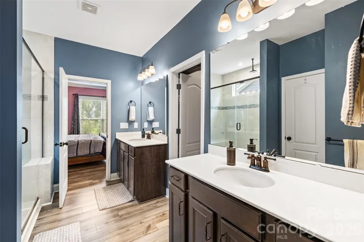
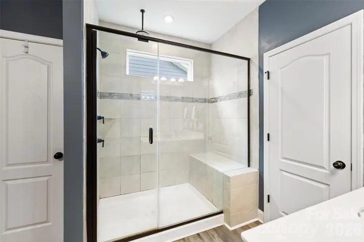
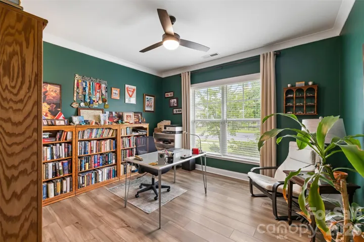
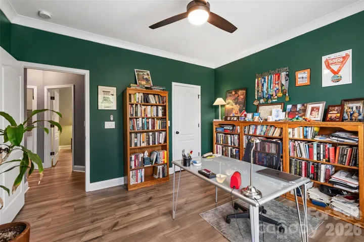
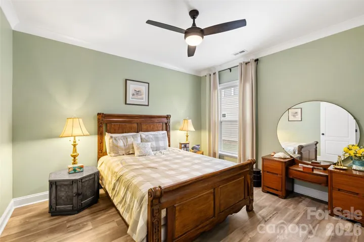
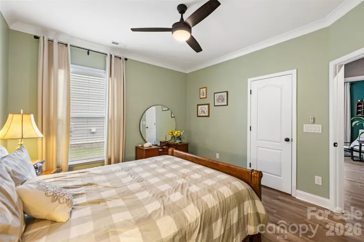
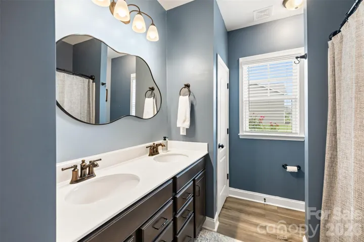
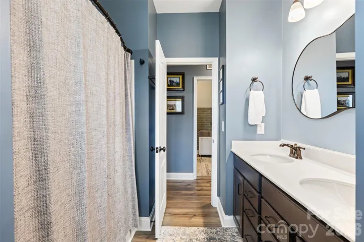
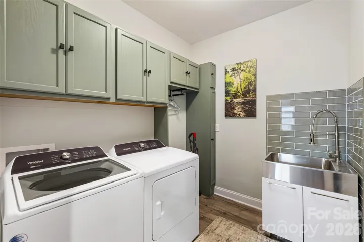
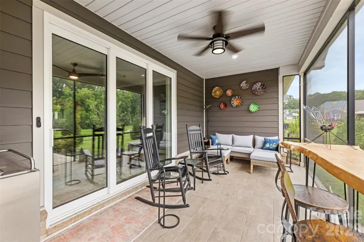
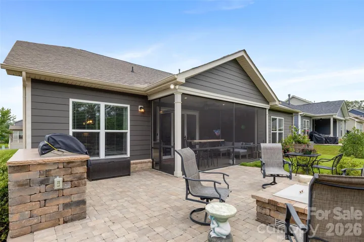
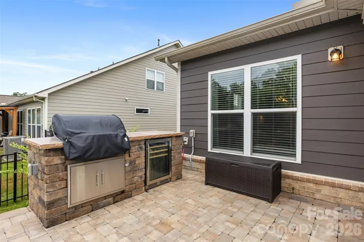
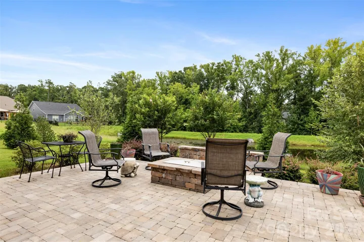
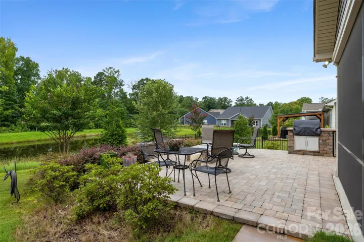
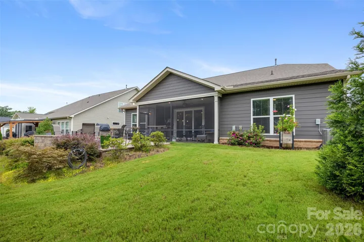
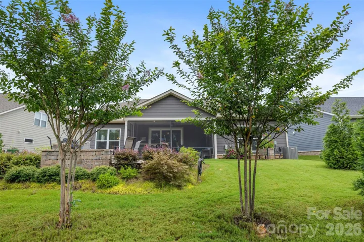
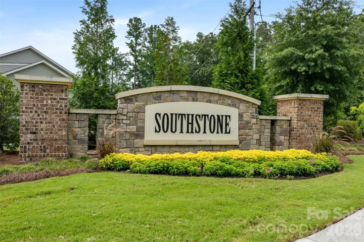
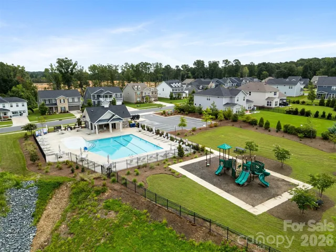
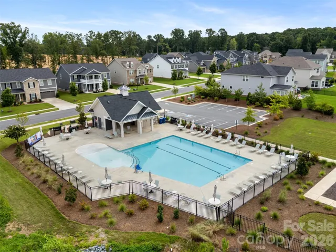
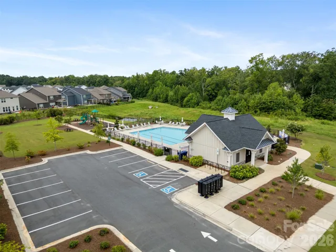
Welcome Home to SouthStone! Built by Pulte in 2022, this beautifully upgraded home offers a rare combination of style, comfort, and thoughtful design. From the moment you step inside, you’ll appreciate the luxury vinyl plank flooring throughout, striking finishes, and beautiful custom molding that give the home an elegant, elevated feel. The open-concept floor plan is designed for both everyday living and entertaining. The spacious kitchen features a gas range, abundant workspace, and a versatile “mini-office” area that can function as a convenient workspace, coffee station, or stylish bar area. The well-appointed primary suite provides a relaxing retreat, while the additional living spaces offer plenty of room for family and guests. Step outside and discover your own private outdoor oasis. The oversized screened-in porch overlooks a peaceful pond and features a built-in gas grill and fire pit—creating the perfect setting for morning coffee, weekend gatherings, or relaxing evenings at home. Additional highlights include a dedicated laundry area with custom cabinetry and an oversized sink, plus a spacious two-car garage offering plenty of room for parking and storage. SouthStone residents enjoy fantastic community amenities, including a pool, sidewalks, and multiple neighborhood parks. Conveniently located near shopping, dining, I-485, and surrounding areas, this home offers the perfect blend of neighborhood living and easy access to everything you need.
Address
Open on Google Maps-
Address: 618 Hinterland Lane, Matthews, North Carolina 28104
-
City: Matthews
-
State/county: NC
-
Zip/Postal Code: 28104
-
Area: Southstone
Details
Updated on August 22, 2026 at 7:06 pm-
Property ID 4414165
-
Price $575,000
-
Bedrooms 3
-
Bathrooms 2
-
Garages 2
-
Year Built 2022
-
Property Type Single Family Residence, Residential
-
Property Status Active, For Sale
Additional details
-
Listing Terms Cash, Conventional, FHA, VA Loan
-
Association Fee 359.1
-
Roof Architectural Shingle
-
Sewer Public Sewer
-
Cooling Ceiling Fan(s), Central Air
-
Heating Central
-
Flooring Tile, Vinyl
-
County Union
-
Property Type Residential
-
Parking Driveway, Attached Garage
-
Elementary School Stallings
-
Middle School Porter Ridge
-
High School Porter Ridge
-
Community Features Cabana, Clubhouse, Outdoor Pool, Picnic Area, Playground, Sidewalks
Mortgage Calculator
-
Down Payment
-
Loan Amount
-
Monthly Mortgage Payment
-
Property Tax
-
Home Insurance
Video
360° Virtual Tour
Contact Information
View ListingsSimilar Listings

206 Cedar Street, Belmont, North Carolina 28012
206 Cedar Street, Belmont, North Carolina 28012, Belmont, NC- Beds: 2
- Baths: 2
- Single Family Residence, Residential

1259 Dorchester Road, Gastonia, North Carolina 28056
1259 Dorchester Road, Gastonia, North Carolina 28056, Gastonia, NC- Beds: 5
- Baths: 4
- Single Family Residence, Residential

408 Rhyne Street, Stanley, North Carolina 28164
408 Rhyne Street, Stanley, North Carolina 28164, Stanley, NC- Beds: 2
- Bath: 1
- Single Family Residence, Residential

725 Hanna Woods Drive, Cramerton, North Carolina 28032
725 Hanna Woods Drive, Cramerton, North Carolina 28032, Cramerton, NC- Beds: 4
- Baths: 3
- Single Family Residence, Residential

- The Simpson Group Realty

