


- Single Family Residence, Residential
- 5
- 4
- 2015
Description
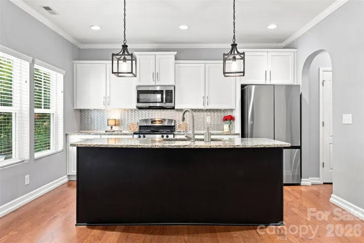
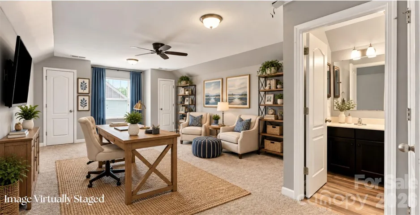
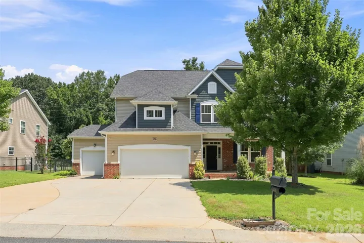
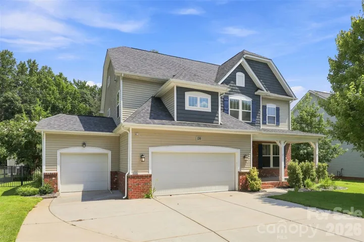
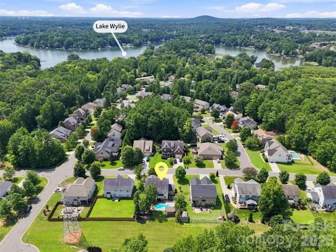
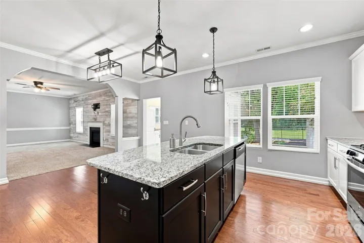
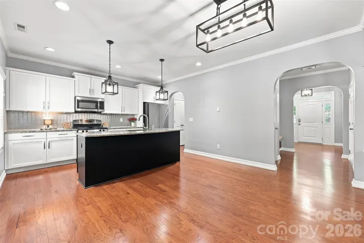
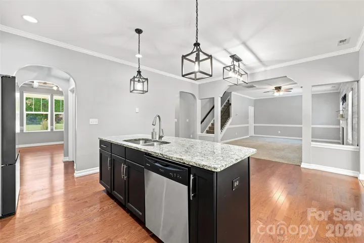
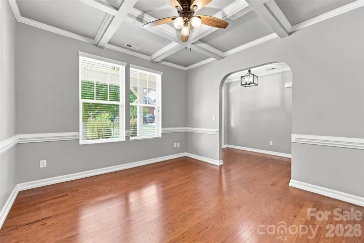
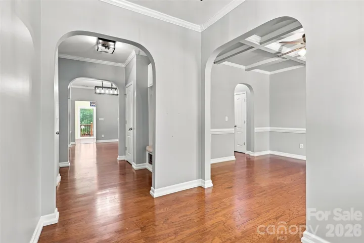
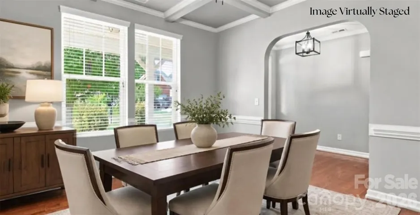
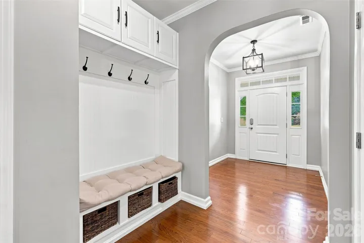
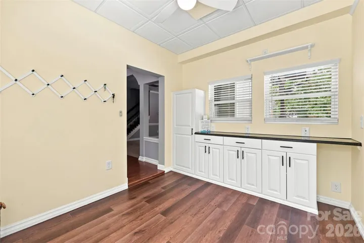
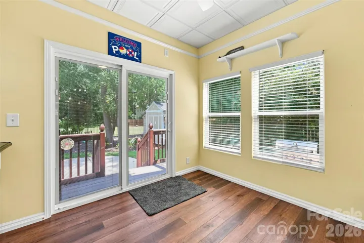
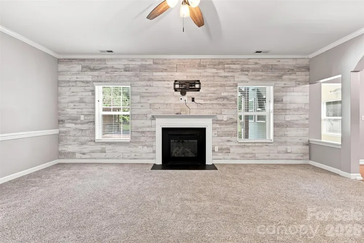
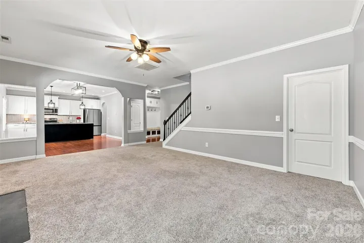
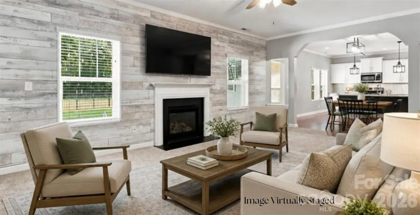
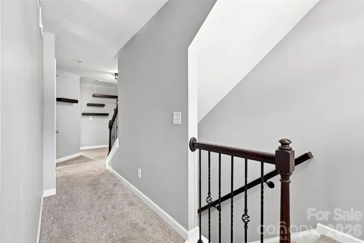
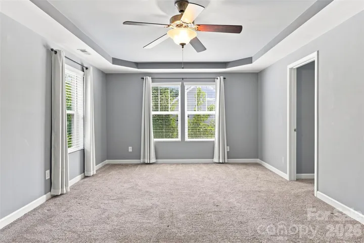
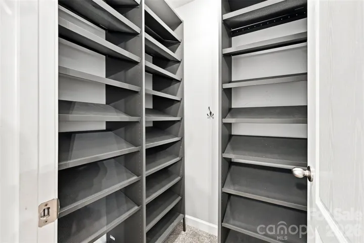
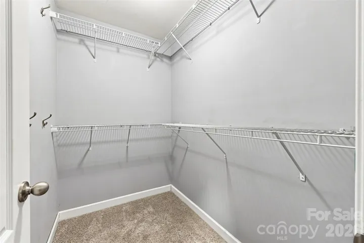
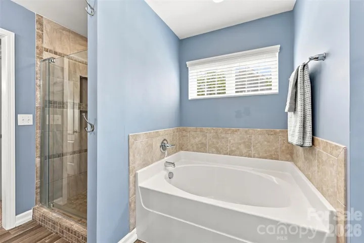
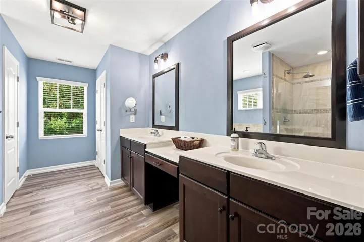
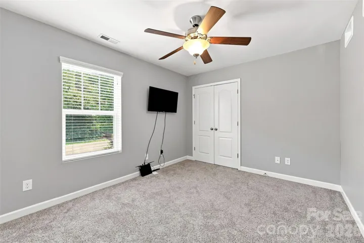
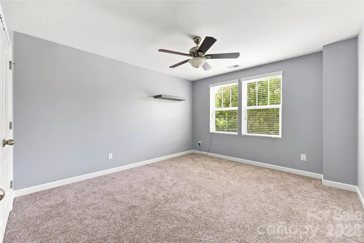
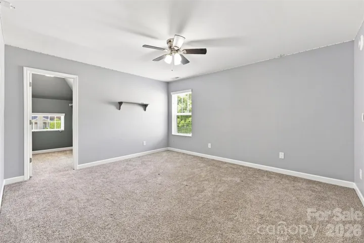
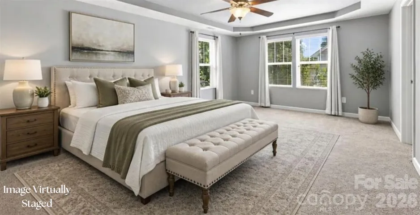
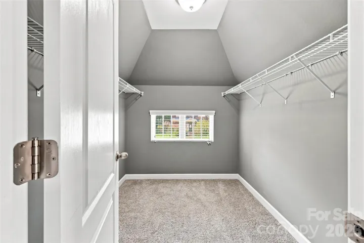
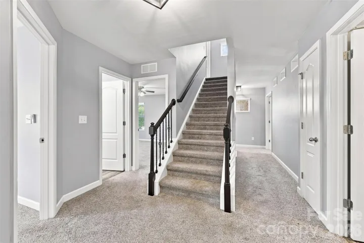
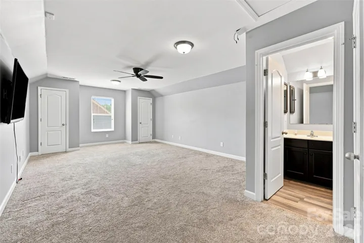
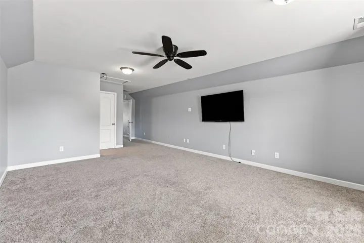
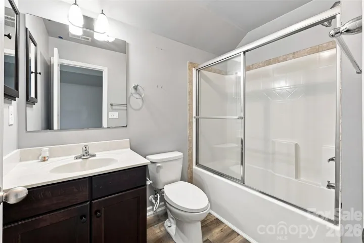
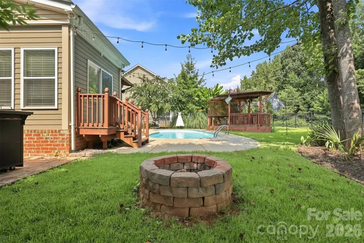
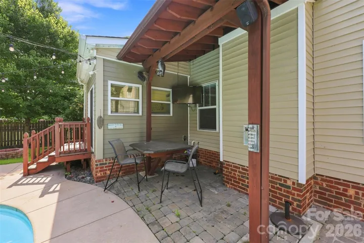
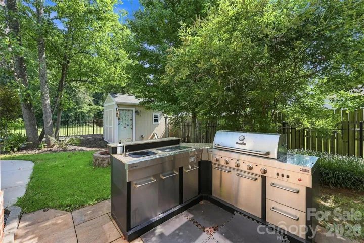
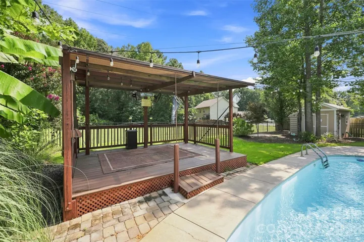
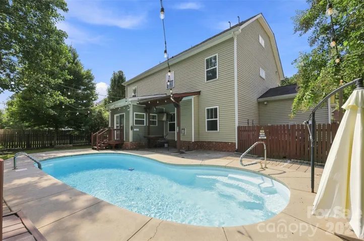
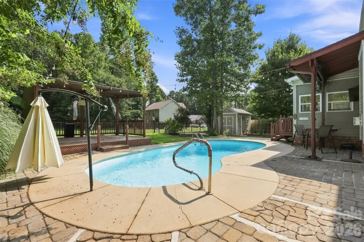
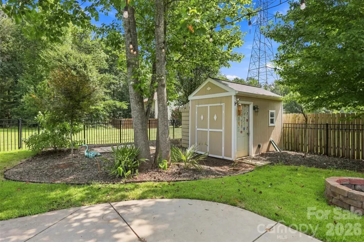
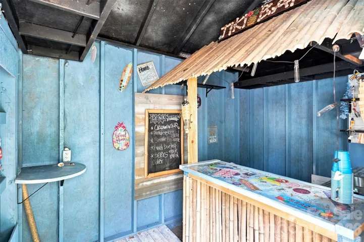
Room to spread out, space to gather, and options to make it your own! Located in the desirable Lake Forest community, just across the Buster Boyd Bridge from Lake Wylie, this 5-bedroom, 3.5-bath home offers a flexible layout with room for everyday living, guests, hobbies, and working from home. One of the home’s standout features is the spacious third-floor suite, complete with its own full bathroom and closets. Whether you need a private home office, media room, guest retreat, or an additional living area, this space gives you options that are hard to find in many homes. The main level offers several places to gather or spread out. The living room features a gas-log fireplace, while the dining room can also serve as a flex space to fit your needs. A bright sunroom with built-in storage adds another comfortable spot to enjoy throughout the year. At the heart of the home, the kitchen features a gas cooktop, oversized center island with seating, and plenty of workspace for preparing meals or gathering with family and friends. Upstairs, the primary suite offers a relaxing place to unwind, with dual walk-in closets, dual vanities, a soaking tub, separate walk-in shower, and private water closet. The additional bedrooms are generously sized, providing room for family, guests, or another workspace. Need extra room for vehicles, hobbies, or projects? The finished three-car garage offers epoxy flooring, additional storage, and a built-in commercial ice maker—a practical bonus for anyone who enjoys entertaining. Out back, you’ll find a beautifully landscaped setting designed for enjoying time outdoors. The saltwater inground pool, covered cabana with Trex decking, outdoor kitchen with natural-gas grill, outdoor TV area, custom firepit, and Tiki Bar create plenty of options for relaxing and gathering. The yard also backs to community common area, adding a little extra breathing room. Lake Forest residents also enjoy lake access for launching paddleboards and kayaks. With the Clover School District, convenient access to Lake Wylie, and nearby shopping and dining, this home offers a combination of space, flexibility, and location worth exploring. **SELLER Credit – up to $10, 000 with acceptable offer!
Address
Open on Google Maps-
Address: 126 Misty Woods Drive, Clover, South Carolina 29710
-
City: Clover
-
State/county: SC
-
Zip/Postal Code: 29710
-
Area: Lake Forest
Details
Updated on October 24, 2026 at 8:06 pm-
Property ID 4414251
-
Price $635,000
-
Bedrooms 5
-
Bathrooms 4
-
Garages 3
-
Year Built 2015
-
Property Type Single Family Residence, Residential
-
Property Status Active, For Sale
Additional details
-
Listing Terms Cash, Conventional, FHA, VA Loan
-
Association Fee 545
-
Roof Architectural Shingle
-
Utilities Electricity Connected, Natural Gas
-
Sewer County Sewer
-
Cooling Central Air
-
Heating Central
-
Flooring Carpet
-
County York
-
Property Type Residential
-
Pool Fenced, In Ground
-
Parking Driveway, Attached Garage
-
Elementary School Crowders Creek
-
Middle School Oakridge
-
High School Lake Wylie
-
Community Features Picnic Area, Playground, Street Lights
-
Waterfront Paddlesport Launch Site - Community
Mortgage Calculator
-
Down Payment
-
Loan Amount
-
Monthly Mortgage Payment
-
Property Tax
-
Home Insurance
Video
360° Virtual Tour
Contact Information
View ListingsSimilar Listings

206 Cedar Street, Belmont, North Carolina 28012
206 Cedar Street, Belmont, North Carolina 28012, Belmont, NC- Beds: 2
- Baths: 2
- Single Family Residence, Residential

15 Circle Drive, Belmont, North Carolina 28012
15 Circle Drive, Belmont, North Carolina 28012, Belmont, NC- Beds: 5
- Baths: 6
- Single Family Residence, Residential

2013 Lexington Street, Belmont, North Carolina 28012
2013 Lexington Street, Belmont, North Carolina 28012, Belmont, NC- Beds: 4
- Baths: 3
- Single Family Residence, Residential

3014 Dodsworth Drive, Cramerton, North Carolina 28032
3014 Dodsworth Drive, Cramerton, North Carolina 28032, Cramerton, NC- Beds: 4
- Baths: 5
- Single Family Residence, Residential

- The Simpson Group Realty

