
- Single Family Residence, Residential
- 3
- 3
- 2000
Description
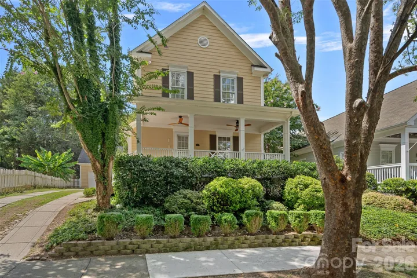
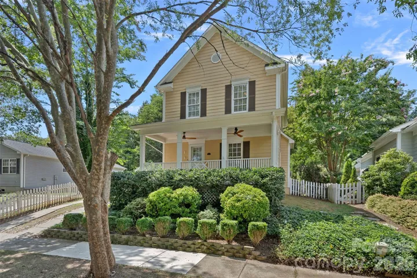
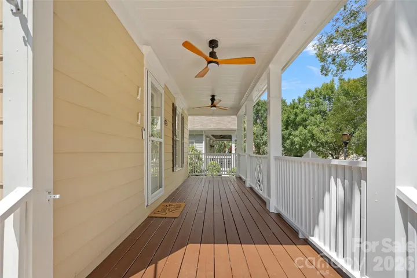
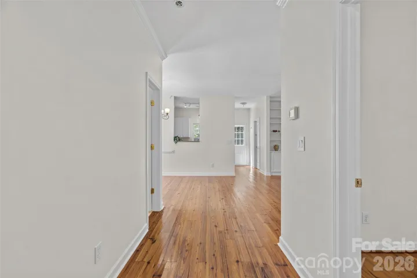
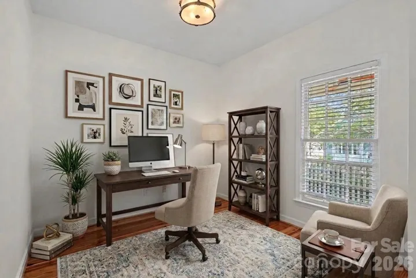
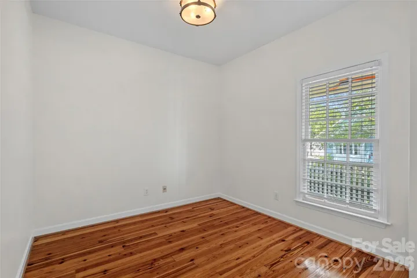
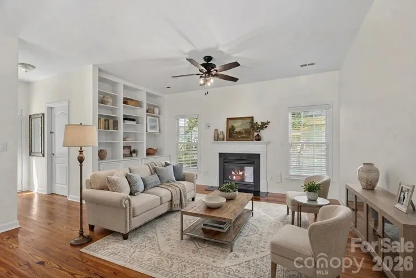
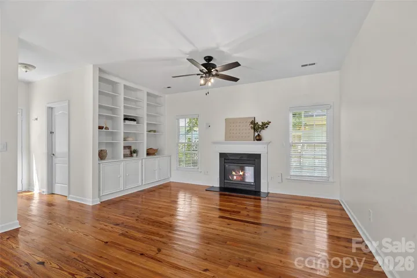
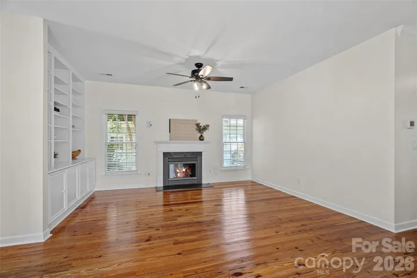
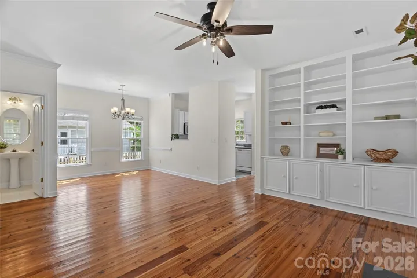
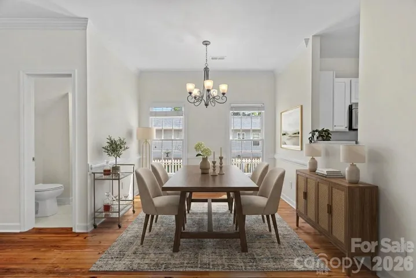
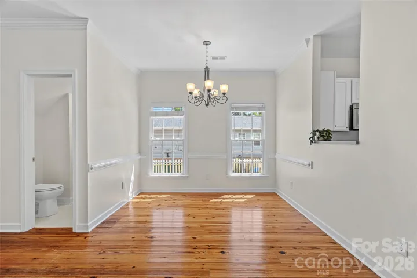
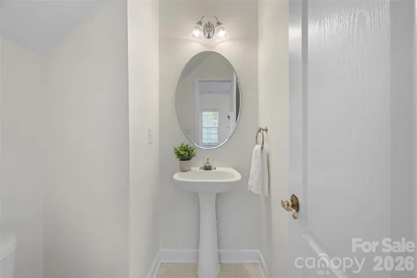
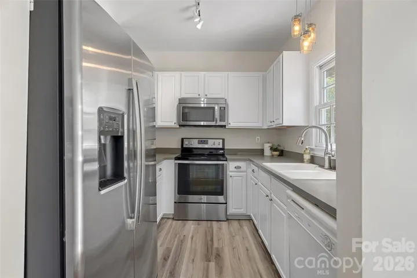
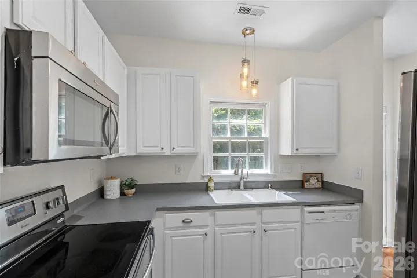
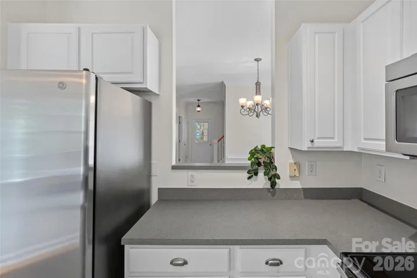
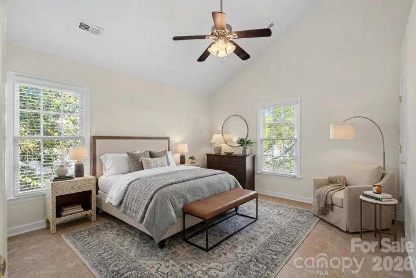
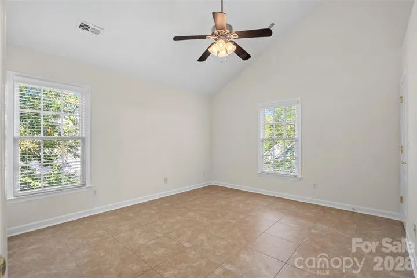
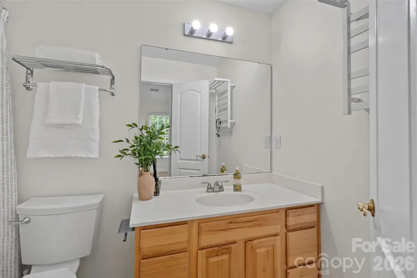
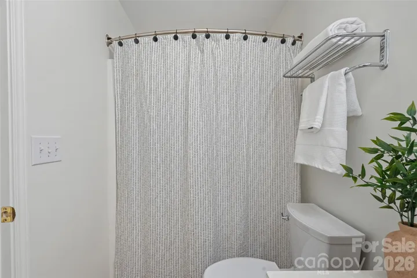
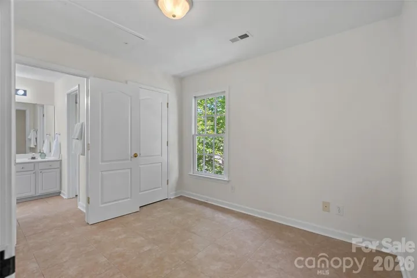
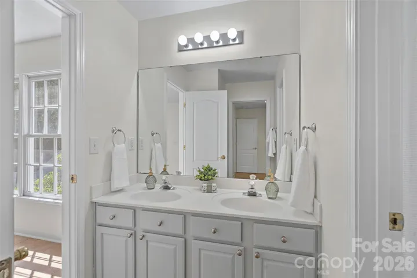
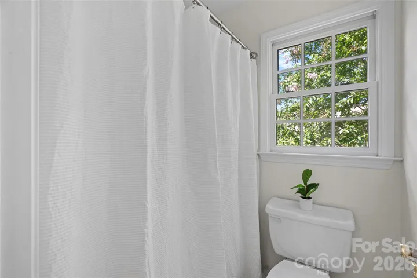
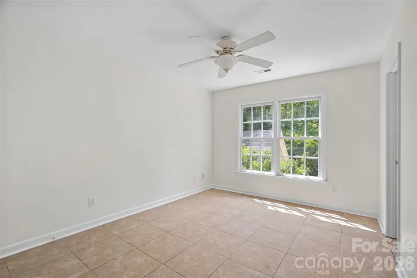
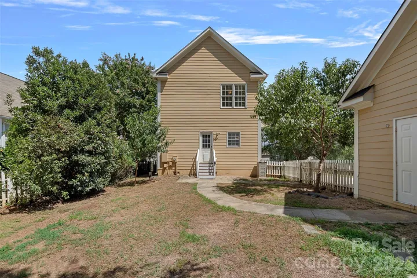
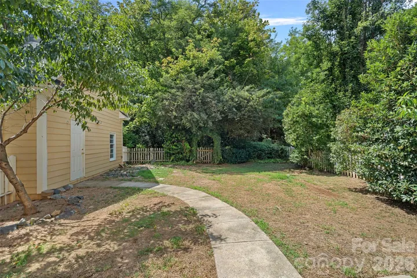
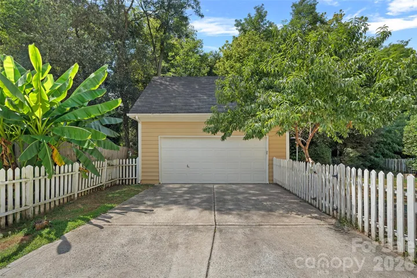
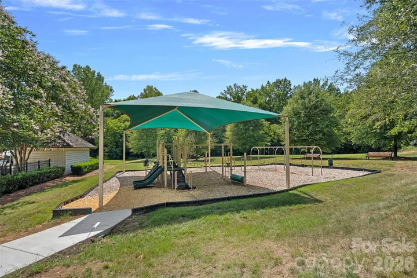
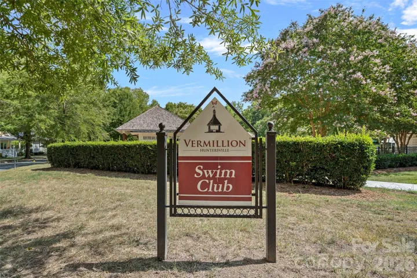
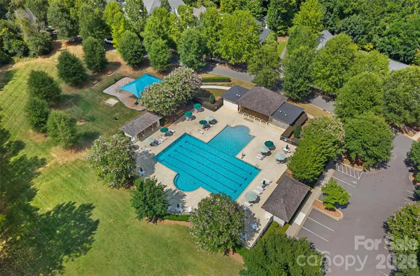
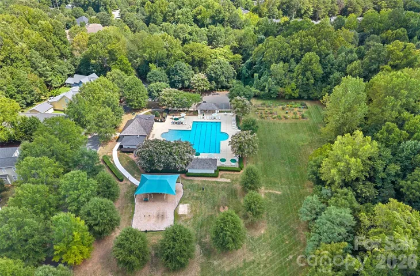
From the expansive covered front porch to the mature landscaping, this Vermillion home captures the true charm of Southern living. Ideally located in the heart of Huntersville just minutes from downtown, this home offers a freshly painted interior with a spacious open living room featuring built-ins and a gas fireplace. The adjoining dining area provides plenty of room for gathering and entertaining and sits adjacent to the kitchen. A private office offers a dedicated space to work from home. Upstairs, the primary bedroom features vaulted ceilings, abundant natural light, en-suite bath and a large walk-in closet. Two additional bedrooms share a Jack and Jill bath with a dual vanity. Beyond the interior, the private fenced yard offers a secluded setting to relax, entertain or enjoy time outdoors, while the detached two-car garage provides additional parking and storage. Vermillion offers exceptional community amenities including a pool, playground, walking trails, dog park and neighborhood restaurant and bar. Just minutes away, Downtown Huntersville brings local restaurants, breweries, coffee shops, shopping and more with convenient access to I-77 and I-485 connecting you to Lake Norman, Charlotte and beyond.
Address
Open on Google Maps-
Address: 14015 Garden District Row, Huntersville, North Carolina 28078
-
City: Huntersville
-
State/county: NC
-
Zip/Postal Code: 28078
-
Area: Vermillion
Details
Updated on August 23, 2026 at 8:27 pm-
Property ID 4414274
-
Price $378,900
-
Bedrooms 3
-
Bathrooms 3
-
Garages 2
-
Year Built 2000
-
Property Type Single Family Residence, Residential
-
Property Status Active, For Sale
Additional details
-
Listing Terms Cash, Conventional, FHA, VA Loan
-
Association Fee 700
-
Sewer Public Sewer
-
Cooling Ceiling Fan(s), Central Air
-
Heating Forced Air, Natural Gas
-
Flooring Carpet, Laminate, Tile, Wood
-
County Mecklenburg
-
Property Type Residential
-
Parking Driveway, Detached Garage
-
Elementary School Blythe
-
Middle School J.M. Alexander
-
High School North Mecklenburg
-
Community Features Outdoor Pool, Picnic Area, Playground, Sidewalks, Street Lights
-
Architectural Style Transitional
Mortgage Calculator
-
Down Payment
-
Loan Amount
-
Monthly Mortgage Payment
-
Property Tax
-
Home Insurance
Contact Information
View ListingsSimilar Listings

206 Cedar Street, Belmont, North Carolina 28012
206 Cedar Street, Belmont, North Carolina 28012, Belmont, NC- Beds: 2
- Baths: 2
- Single Family Residence, Residential

1259 Dorchester Road, Gastonia, North Carolina 28056
1259 Dorchester Road, Gastonia, North Carolina 28056, Gastonia, NC- Beds: 5
- Baths: 4
- Single Family Residence, Residential

408 Rhyne Street, Stanley, North Carolina 28164
408 Rhyne Street, Stanley, North Carolina 28164, Stanley, NC- Beds: 2
- Bath: 1
- Single Family Residence, Residential

725 Hanna Woods Drive, Cramerton, North Carolina 28032
725 Hanna Woods Drive, Cramerton, North Carolina 28032, Cramerton, NC- Beds: 4
- Baths: 3
- Single Family Residence, Residential

- The Simpson Group Realty

