
- Single Family Residence, Residential
- 4
- 3
- 1988
Description
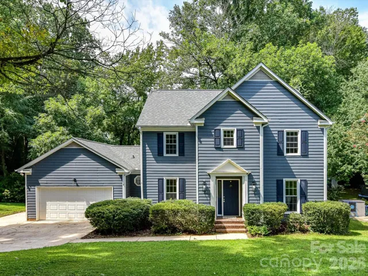
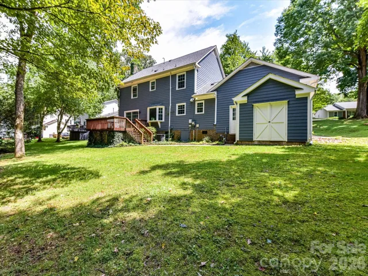
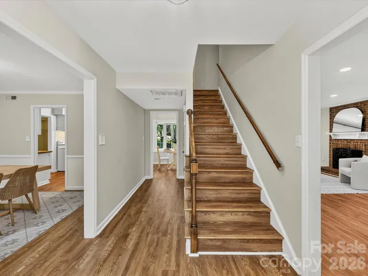
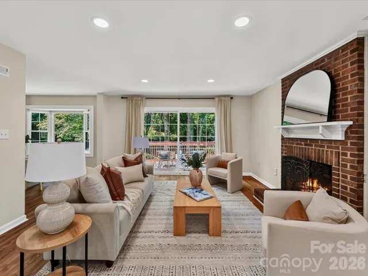
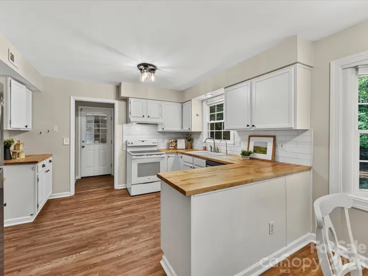
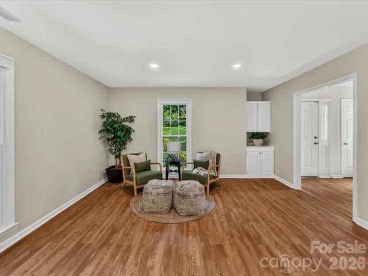
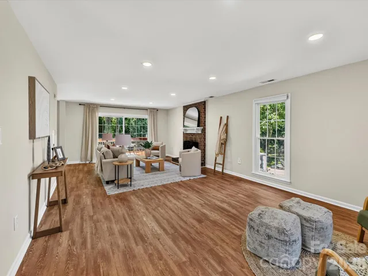
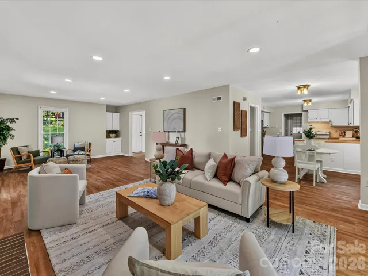
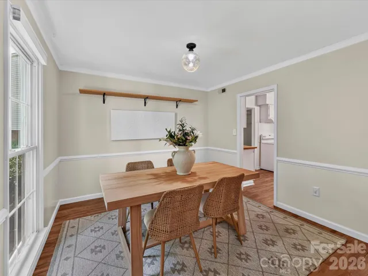
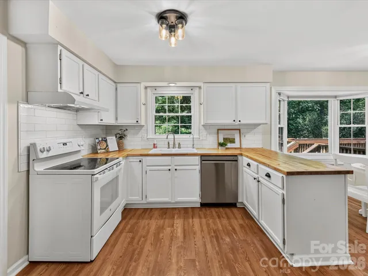
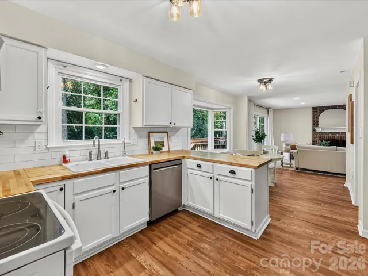
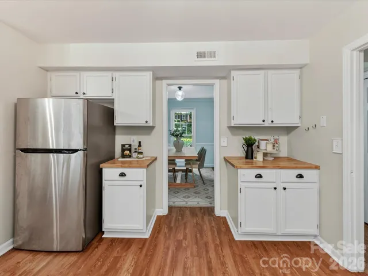
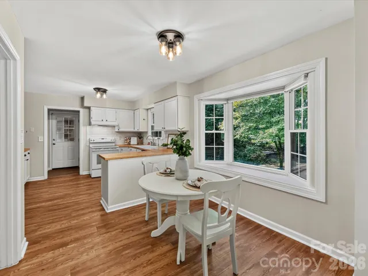
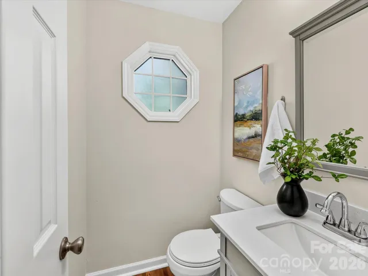
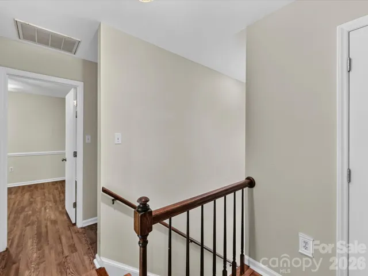
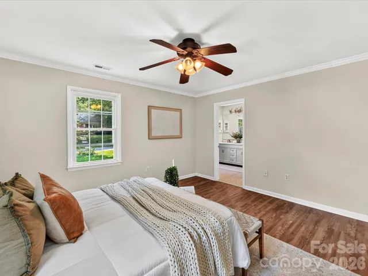
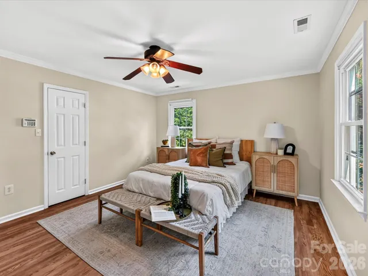
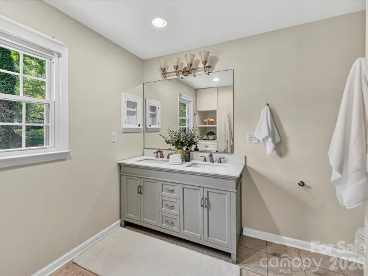
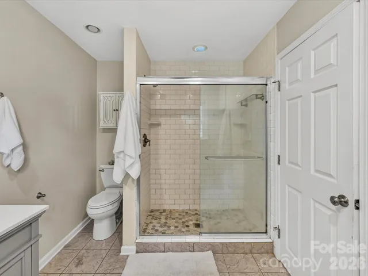
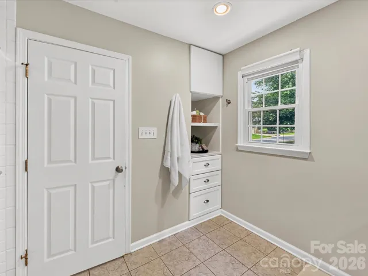
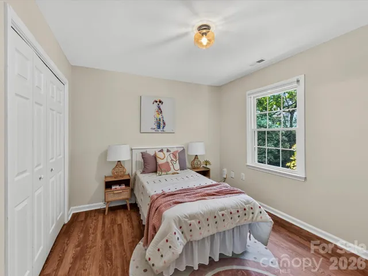
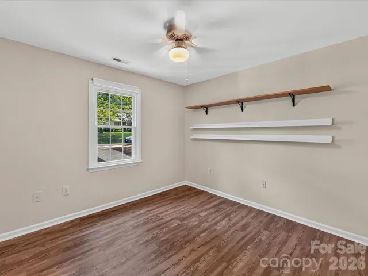
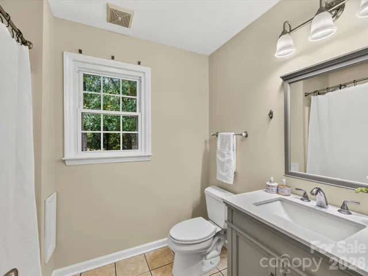
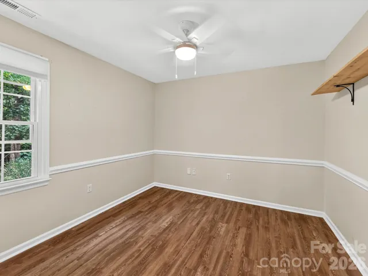
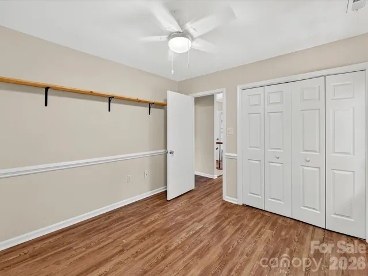
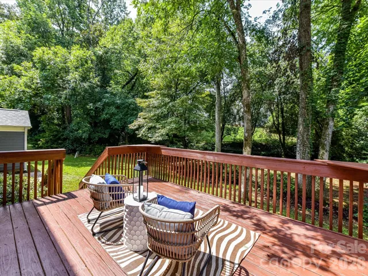
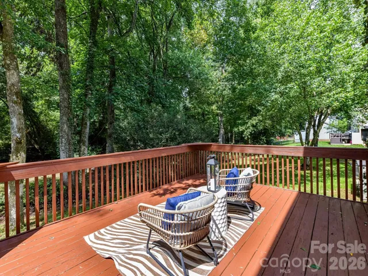
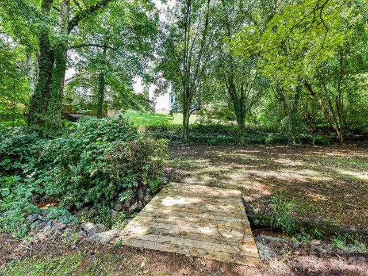
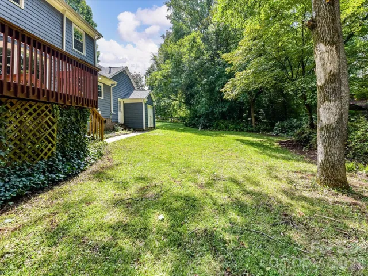
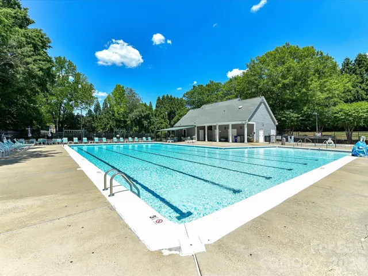
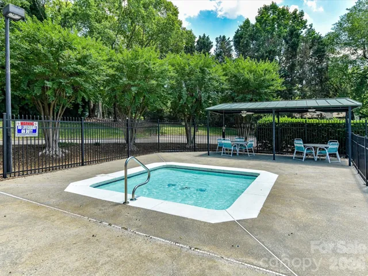
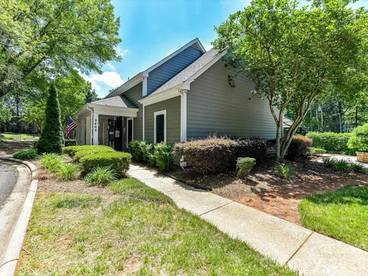
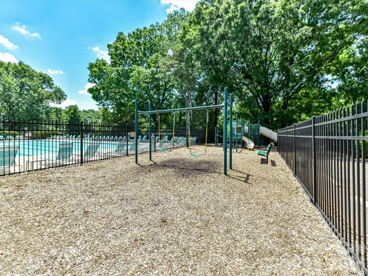
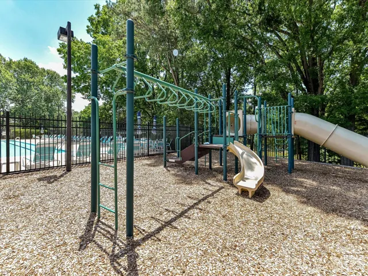
Welcome to this well maintained inviting home, which offers a spacious and functional layout with an open plan, LVP flooring, abundant natural light, and comfortable living spaces throughout. The main level features welcoming gathering areas including a formal dining room/living room, beautiful kitchen, a great room with a cozy, brick surround, wood burning fireplace & a convenient powder room with easy access to the expansive back deck overlooking a peaceful wooded setting. Upstairs, the generous primary suite includes a private bath with dual-sink vanity, tiled walk-in shower, built-in storage, and natural light, while three additional bedrooms and a full hall bath provide plenty of flexibility for guests, home offices, or everyday living. The attic area offers excellent additional storage, and a dedicated workshop attached to the back of the home provides valuable space for hobbies, projects, and organization. Outdoors, enjoy the large deck, grassy backyard, mature trees, and a charming bridge crossing the creek for a peaceful, nature-filled setting. Neighborhood amenities add even more to enjoy with a community clubhouse, pool, kiddie pool and playground, fishing pond & access to the Torrence Creek Greenway. creating a wonderful combination of comfortable indoor living, wooded outdoor space, and community conveniences.
Address
Open on Google Maps-
Address: 9400 Harlow Creek Road, Huntersville, North Carolina 28078
-
City: Huntersville
-
State/county: NC
-
Zip/Postal Code: 28078
-
Area: Cedarfield
Details
Updated on August 22, 2026 at 5:06 pm-
Property ID 4414327
-
Price $480,000
-
Bedrooms 4
-
Bathrooms 3
-
Garages 2
-
Year Built 1988
-
Property Type Single Family Residence, Residential
-
Property Status Active, For Sale
Additional details
-
Listing Terms Cash, Conventional, FHA, VA Loan
-
Association Fee 629
-
Utilities Electricity Connected
-
Sewer Public Sewer
-
Cooling Ceiling Fan(s), Central Air
-
Heating Forced Air, Natural Gas
-
Flooring Tile, Vinyl
-
County Mecklenburg
-
Property Type Residential
-
Parking Driveway, Attached Garage, Garage Faces Front
-
Elementary School Torrence Creek
-
Middle School Francis Bradley
-
High School Hopewell
-
Community Features Outdoor Pool, Playground, Sidewalks, Street Lights, Walking Trails
-
Architectural Style Transitional
Mortgage Calculator
-
Down Payment
-
Loan Amount
-
Monthly Mortgage Payment
-
Property Tax
-
Home Insurance
Contact Information
View ListingsSimilar Listings

206 Cedar Street, Belmont, North Carolina 28012
206 Cedar Street, Belmont, North Carolina 28012, Belmont, NC- Beds: 2
- Baths: 2
- Single Family Residence, Residential

1259 Dorchester Road, Gastonia, North Carolina 28056
1259 Dorchester Road, Gastonia, North Carolina 28056, Gastonia, NC- Beds: 5
- Baths: 4
- Single Family Residence, Residential

408 Rhyne Street, Stanley, North Carolina 28164
408 Rhyne Street, Stanley, North Carolina 28164, Stanley, NC- Beds: 2
- Bath: 1
- Single Family Residence, Residential

725 Hanna Woods Drive, Cramerton, North Carolina 28032
725 Hanna Woods Drive, Cramerton, North Carolina 28032, Cramerton, NC- Beds: 4
- Baths: 3
- Single Family Residence, Residential

- The Simpson Group Realty

