

- Single Family Residence, Residential
- 3
- 3
- 1876
Description
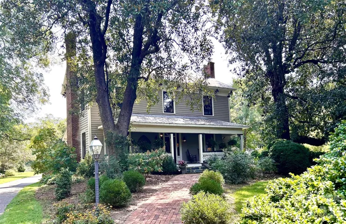
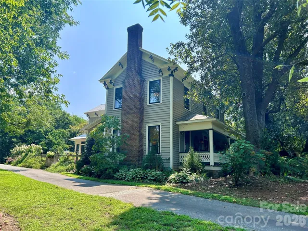
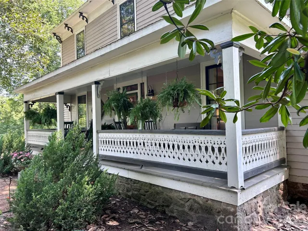
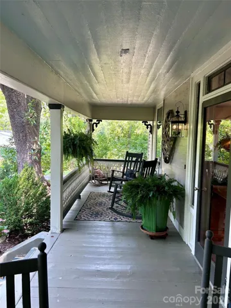
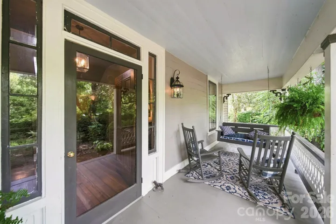
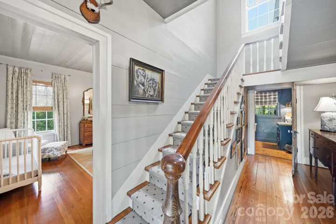
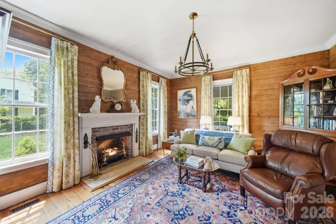
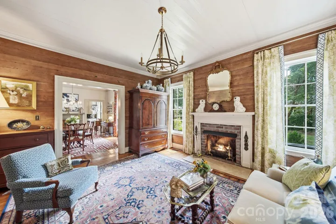
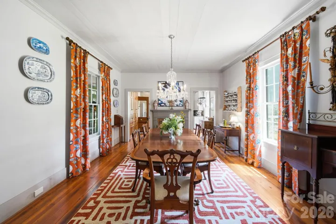
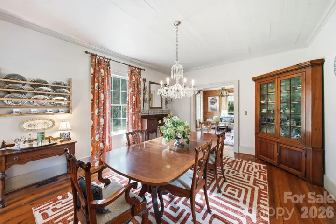
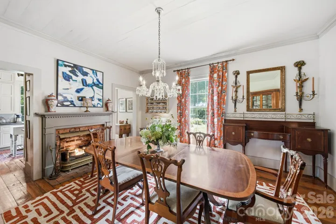
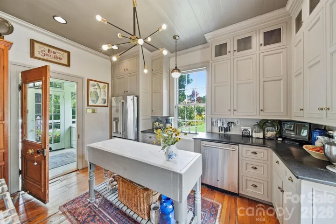
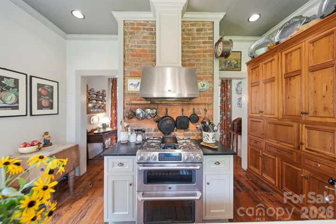
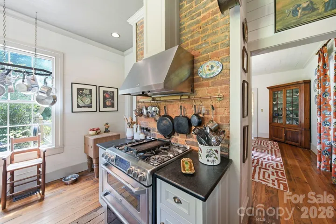
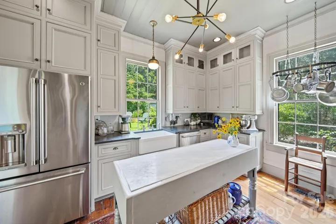
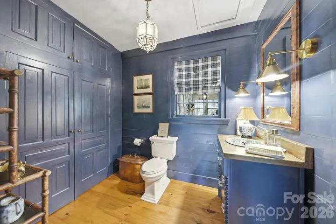
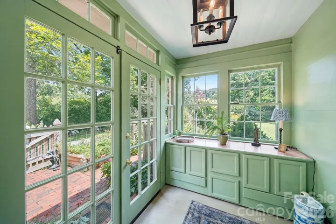
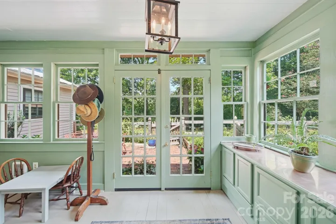
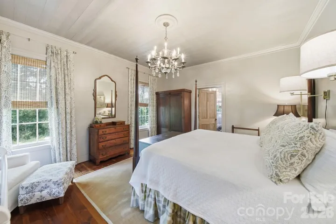
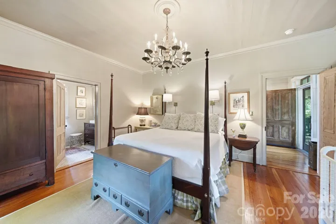
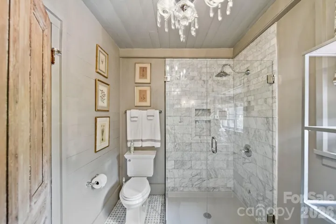
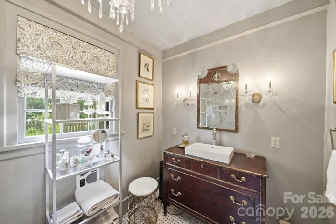
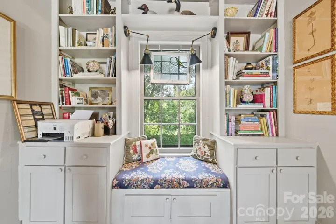
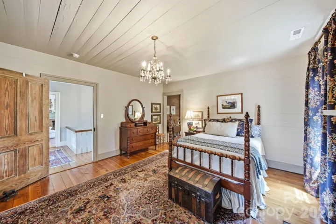
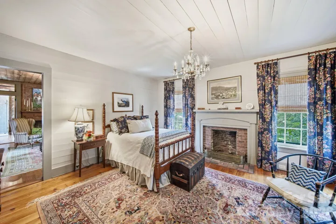
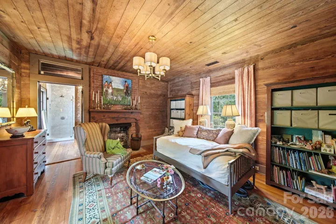
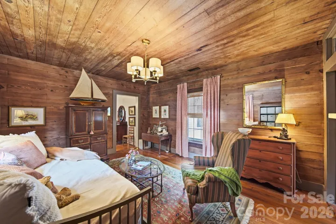
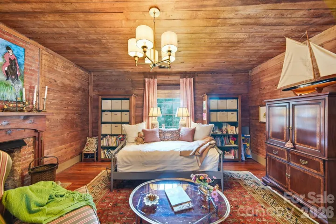
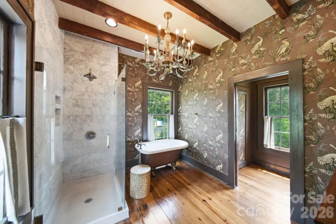
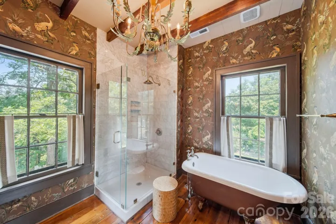
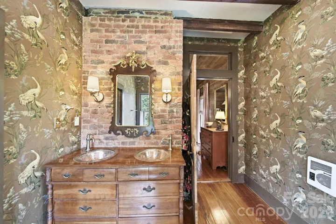
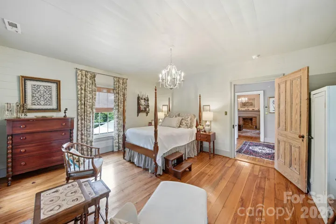
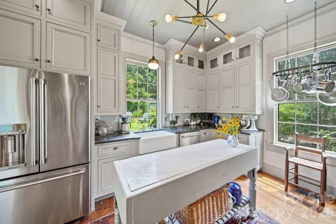
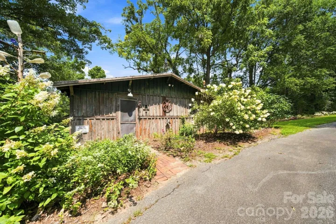
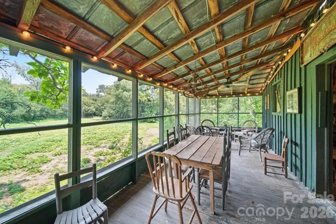
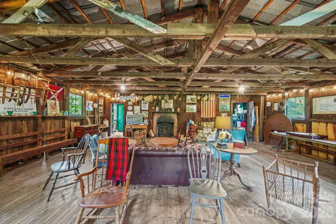
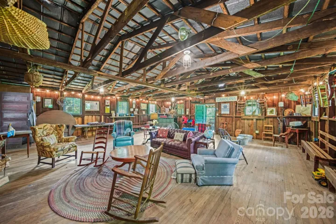
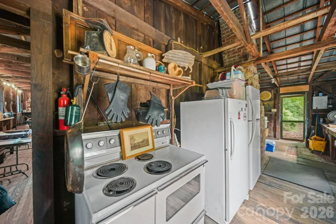
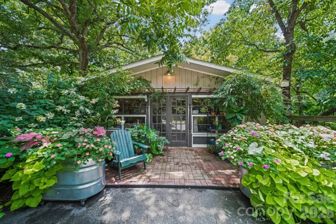
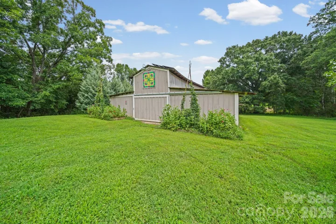
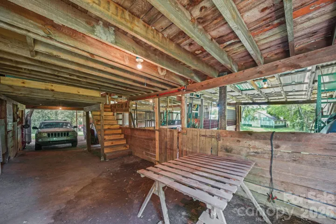
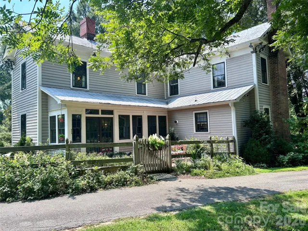
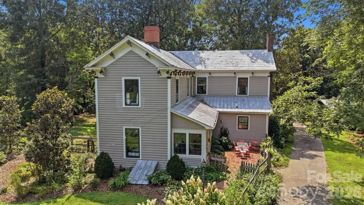
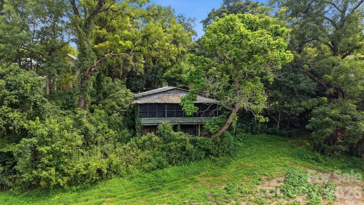
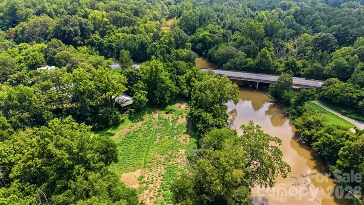
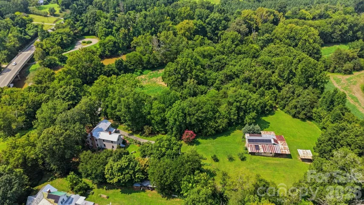
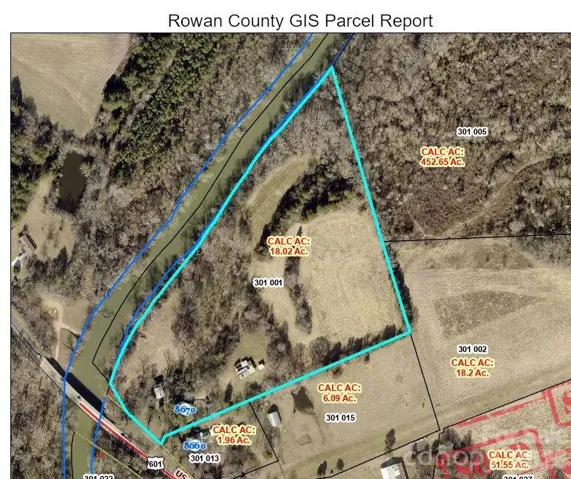
Welcome to The Lindsay–Tatum–Wyatt House (c. 1876) — a fully restored 18-acre historic riverfront estate! This is a once-in-a-lifetime opportunity to own a piece of Rowan County and South River history: The Lindsay–Tatum–Wyatt House, now fully restored. Built by John “Captain Jack” Lindsay in 1876, this two-story wood-frame ‘centennial’ home remains remarkably close to its original footprint. The home features a lovely pierced wood railing wrapping the 34′ front porch, along with original eave brackets and unusual decorative ornamentation—details that reflect extraordinary pride in workmanship. The house, situated on the southeast side of the South Yadkin (South River) with approximately 1, 600 feet of river frontage, follows an L-shaped plan with a center hallway. The home offers a flexible layout and guest-ready space, with TWO primary suites: a first-floor suite and a truly stunning, second-floor primary suite that includes its own private sitting room with an exposed brick fireplace—a perfect retreat. You’ll note original shiplap walls and ceilings in many of the rooms. In the living room and upstairs ensuite sitting room, the shiplap walls are stained to a warm glow. Accents like exposed brick behind the kitchen stove and at the upstairs bath are unique features of the house. The home received sensitive restoration and permitted major updates (2017-2019), including but not limited to: NEW KITCHEN with granite countertops, dual-fuel range, farmhouse sink and custom cabinetry; NEW BATHROOMS; NEW electrical service; NEW plumbing and HVAC; NEW gas fireplaces with remote control; refinished original wide heart-of-pine floors throughout. Beyond the house, another adventure begins. Across the driveway, an historic 1, 173 sq. ft. original bathhouse overlooks a sandy beach area below at the river—a popular bathing and picnic spot in the late 1800s when a ferry transported you to the opposite shore. This jaw-dropping rustic space showcases open-span design, exposed truss ceilings, a kitchen area, and a screened porch with seasonal river views. The bathhouse historically served as a Mason’s lodge and beach house, making it as extremely rare as it is beautiful. Behind the house, a two-car garage has been thoughtfully converted into a boutique floral shop, complete with a dog-wash station and a mini-split HVAC system. Down the hill, you’ll find a barn with 8 stalls, a tack room/utility room, permanent stairs to a hayloft, and rooftop solar panels. Behind the stables is an arbor building. From there, the acreage unfolds in undulating hills, large open fields, and a wooded area, rich with wildlife, leading to the river. Additional Property Notes: This special property is approximately 18 acres (some designated floodplain) along the river, with the house and garage safely on higher ground, above the flood zone. The property adjoins state game land for an added buffer. The neighboring property has a private airfield. A septic repair permit is on file with the County, but it does not state the tank size or capacity. The property is enrolled in a farm lease tax program, lowering the tax value of the land by $128, 000. The home may be eligible for the county’s Landmark Status, which would further reduce taxes on the home. More than a home, this extraordinary historic estate offers a rare combination of architectural character, riverfront beauty, thoughtful restoration, exceptional outbuildings, and 18 acres of riverfront beauty, making this a property unlike any other.
Address
Open on Google Maps-
Address: 8670 Us Hwy 601 Highway, Salisbury, North Carolina 28147
-
City: Salisbury
-
State/county: NC
-
Zip/Postal Code: 28147
-
Area: NONE
Details
Updated on November 4, 2026 at 4:42 pm-
Property ID 4414330
-
Price $949,000
-
Bedrooms 3
-
Bathrooms 3
-
Garages 2
-
Year Built 1876
-
Property Type Single Family Residence, Residential
-
Property Status Active, For Sale
Additional details
-
Listing Terms Cash, Conventional, USDA Loan, VA Loan
-
Roof Metal
-
Utilities Cable Connected, Propane, Satellite Internet Available
-
Sewer Septic Installed
-
Cooling Central Air, Electric, Heat Pump
-
Heating Central, Electric, Heat Pump, Propane
-
Flooring Wood
-
County Rowan
-
Property Type Residential
-
Parking Driveway
-
Elementary School North Rowan
-
Middle School North Rowan
-
High School North Rowan
-
Waterfront None
-
Architectural Style Victorian
Mortgage Calculator
-
Down Payment
-
Loan Amount
-
Monthly Mortgage Payment
-
Property Tax
-
Home Insurance
Video
360° Virtual Tour
Contact Information
View ListingsSimilar Listings

15 Circle Drive, Belmont, North Carolina 28012
15 Circle Drive, Belmont, North Carolina 28012, Belmont, NC- Beds: 5
- Baths: 6
- Single Family Residence, Residential

206 Cedar Street, Belmont, North Carolina 28012
206 Cedar Street, Belmont, North Carolina 28012, Belmont, NC- Beds: 2
- Baths: 2
- Single Family Residence, Residential

2013 Lexington Street, Belmont, North Carolina 28012
2013 Lexington Street, Belmont, North Carolina 28012, Belmont, NC- Beds: 4
- Baths: 3
- Single Family Residence, Residential

3014 Dodsworth Drive, Cramerton, North Carolina 28032
3014 Dodsworth Drive, Cramerton, North Carolina 28032, Cramerton, NC- Beds: 4
- Baths: 5
- Single Family Residence, Residential

- The Simpson Group Realty

