



- Single Family Residence, Residential
- 4
- 2
- 2027
Description
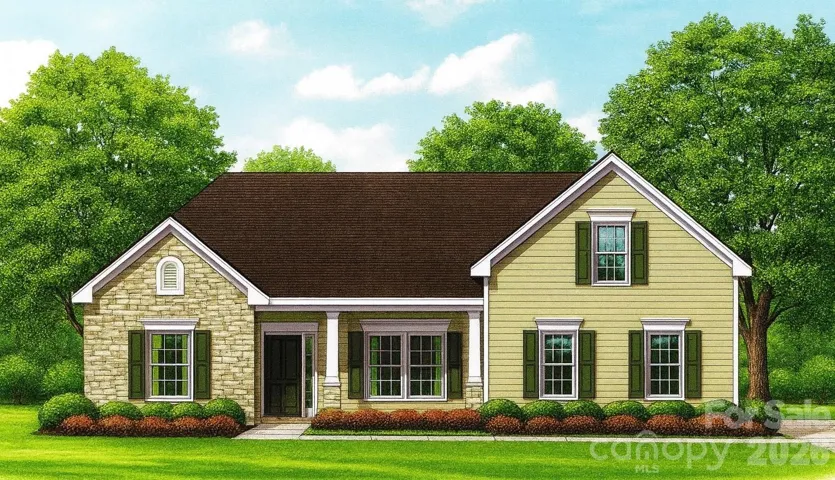
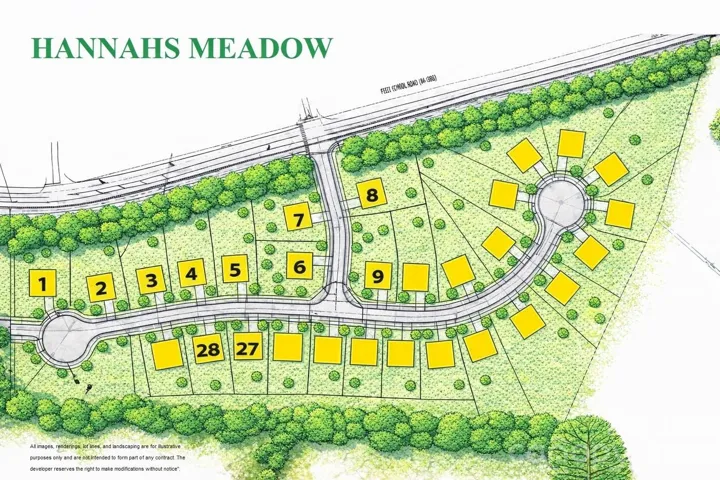
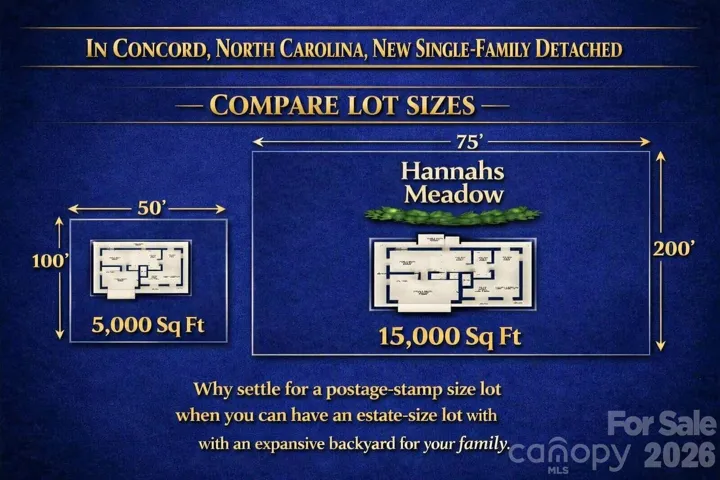
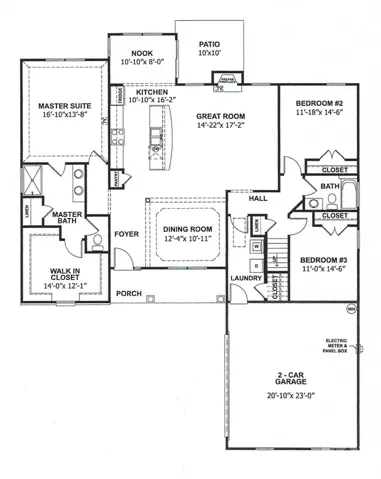
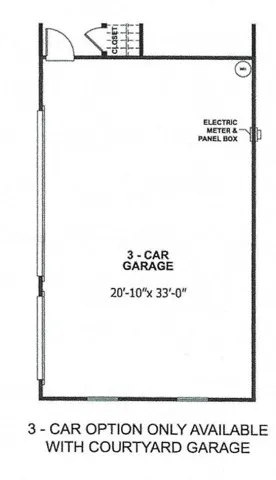
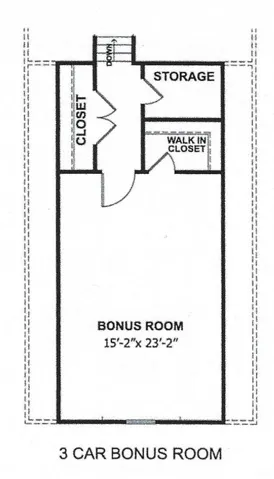
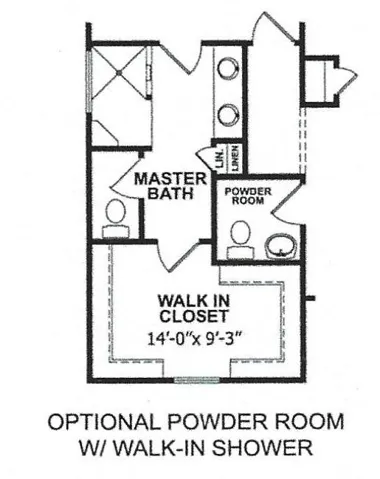
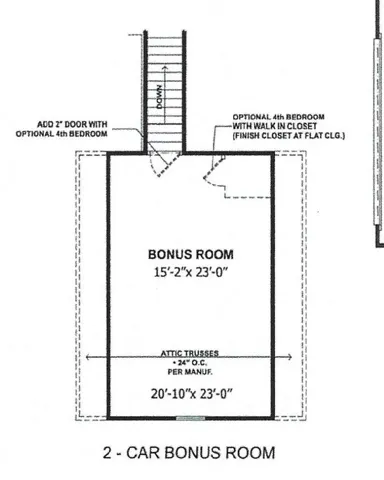
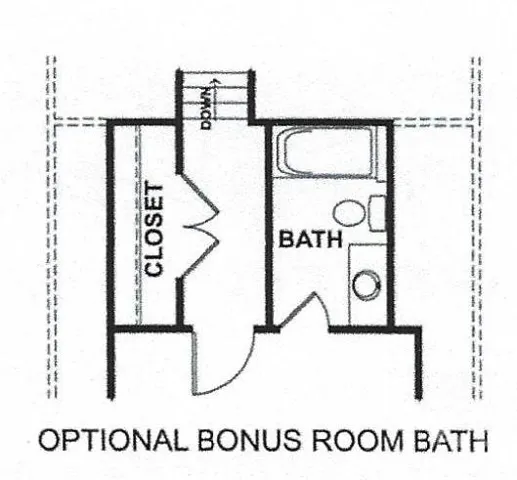
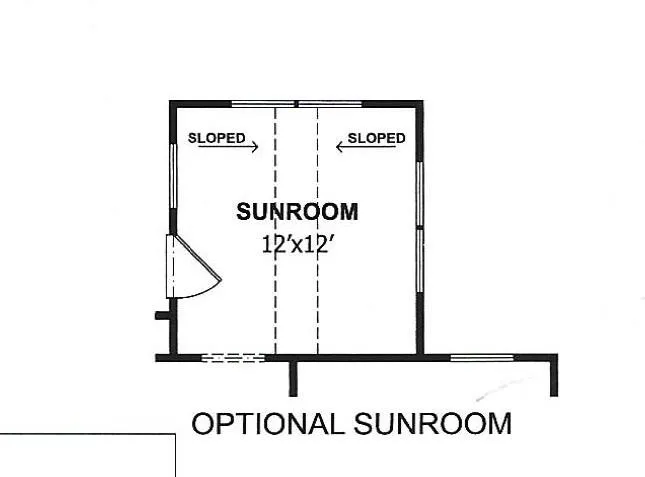
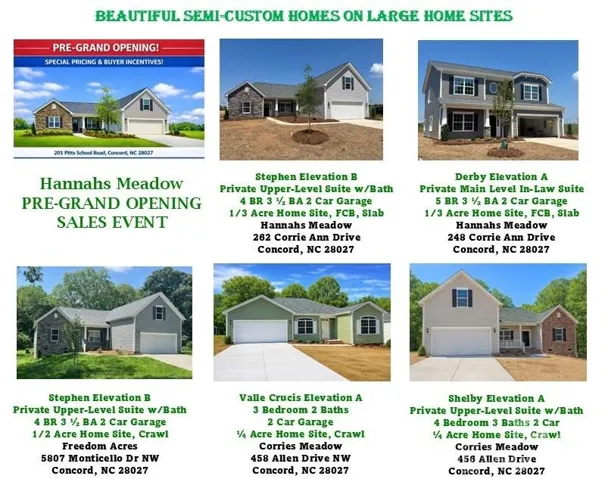
PRE-GRAND OPENING PRICING & PROMOTIONS * Concord’s newest single-family home community, offering a prime location on Pitts School Road. Residents can enjoy spacious living with generous 1/3-acre + home sites, providing ample space for outdoor backyard activities and privacy. This floor plan is designated for construction on HM LOT 28, available home sites are extremely limited. The Stephen Floor Plan features an open-concept main level for flexible living. * The optional 3-Car Garage & the Enlarged Bonus/Bedroom #4 are already included in the list price of this build * Popular options like a powder room, sunroom, screened rear porch, and a full bathroom next to Bedroom #4 are available and more! The Builder offers the option to customize floor plans to suit your preferences and requirements. This service provides flexibility in the design and layout of your space, ensuring it aligns with your unique needs and vision. * “Move-In Ready “Stephen Floor plans can be viewed in Freedom Acres & Hannahs Meadow *
Address
Open on Google Maps-
Address: 265 Corrie Ann Drive, Concord, North Carolina 28027
-
City: Concord
-
State/county: NC
-
Zip/Postal Code: 28027
-
Area: Hannahs Meadow
Details
Updated on October 10, 2026 at 6:06 pm-
Property ID 4414332
-
Price $599,400
-
Bedrooms 4
-
Bathrooms 2
-
Garages 3
-
Year Built 2027
-
Property Type Single Family Residence, Residential
-
Property Status Active, For Sale
Additional details
-
Listing Terms Cash, Conventional, FHA, VA Loan
-
Roof Architectural Shingle
-
Utilities Cable Available, Natural Gas
-
Sewer Public Sewer
-
Cooling Central Air
-
Heating Central
-
Flooring Carpet, Linoleum
-
County Cabarrus
-
Property Type Residential
-
Parking Driveway, Attached Garage, Garage Faces Side
-
Elementary School Pitts School
-
Middle School Roberta Road
-
High School Jay M. Robinson
-
Architectural Style Arts and Crafts
Features
Mortgage Calculator
-
Down Payment
-
Loan Amount
-
Monthly Mortgage Payment
-
Property Tax
-
Home Insurance
Contact Information
View ListingsSimilar Listings

206 Cedar Street, Belmont, North Carolina 28012
206 Cedar Street, Belmont, North Carolina 28012, Belmont, NC- Beds: 2
- Baths: 2
- Single Family Residence, Residential

3014 Dodsworth Drive, Cramerton, North Carolina 28032
3014 Dodsworth Drive, Cramerton, North Carolina 28032, Cramerton, NC- Beds: 4
- Baths: 5
- Single Family Residence, Residential

1259 Dorchester Road, Gastonia, North Carolina 28056
1259 Dorchester Road, Gastonia, North Carolina 28056, Gastonia, NC- Beds: 5
- Baths: 4
- Single Family Residence, Residential

2643 Swamp Chestnut Oak Drive, Gastonia, North Carolina 28056
2643 Swamp Chestnut Oak Drive, Gastonia, North Carolina 28056, Gastonia, NC- Beds: 5
- Baths: 4
- Single Family Residence, Residential

- The Simpson Group Realty

