
- Single Family Residence, Residential
- 3
- 2
- 2011
Description
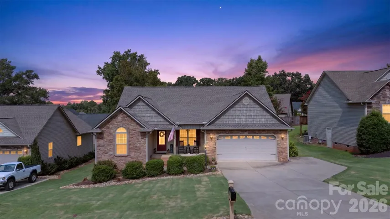
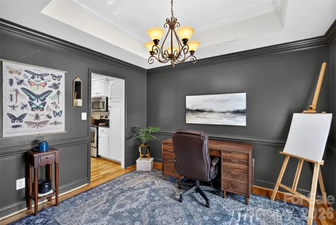
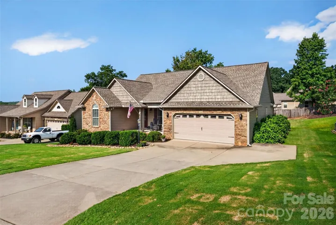
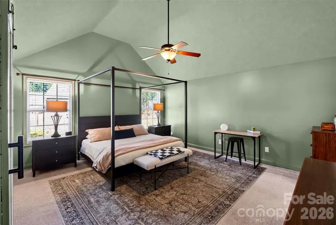
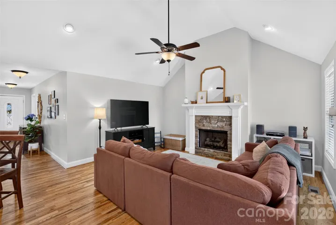
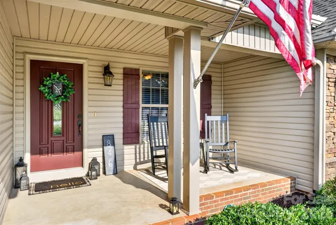
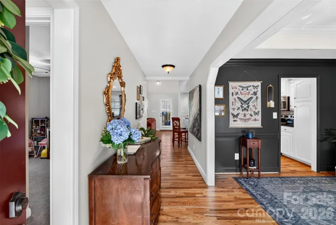
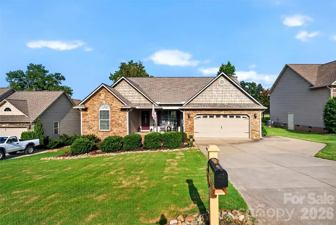
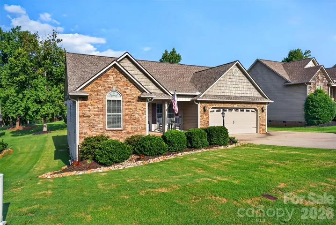
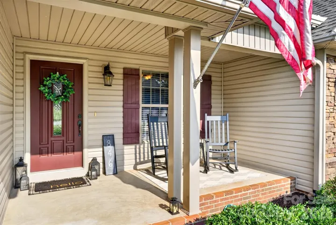
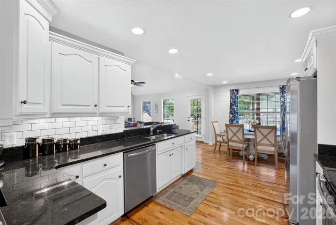
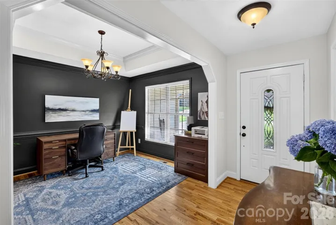
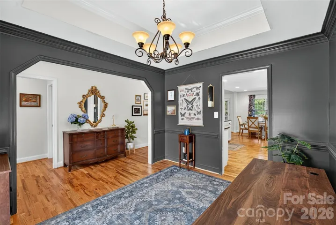
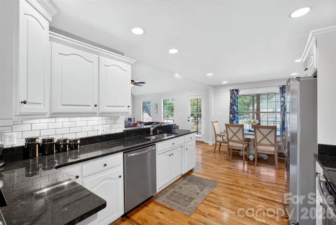
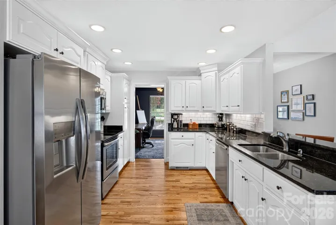
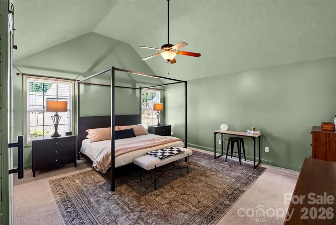
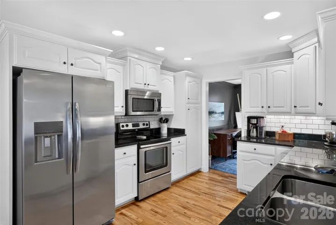
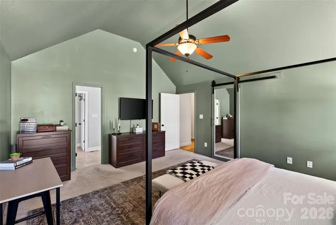
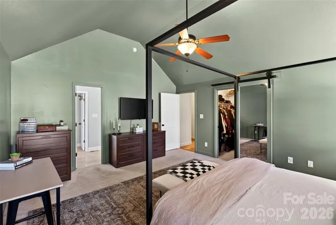
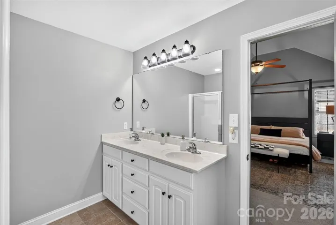
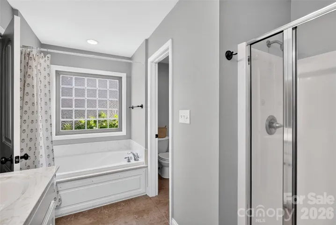
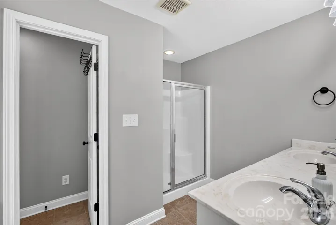
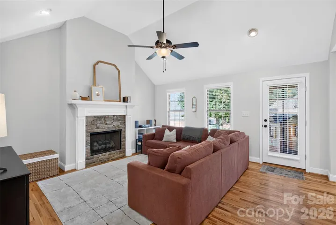
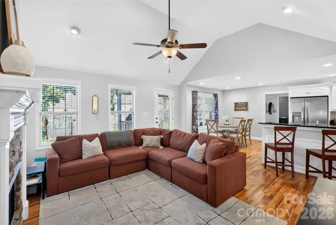
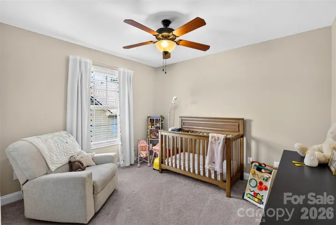
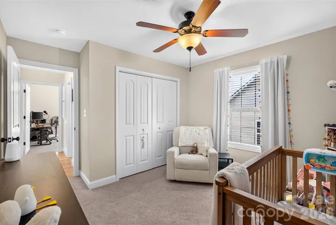
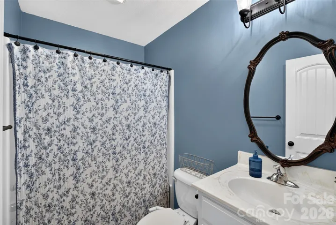
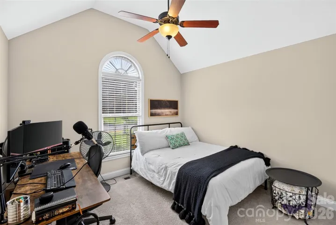
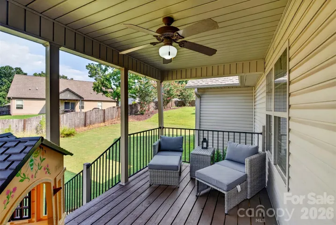
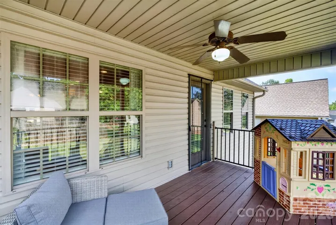
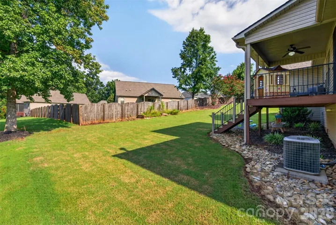
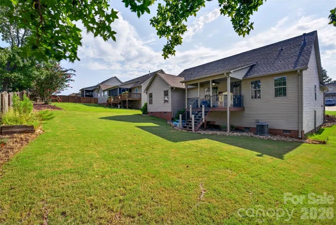
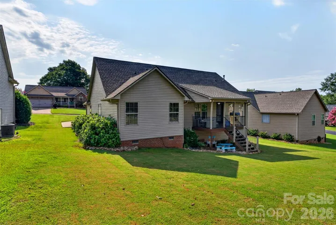
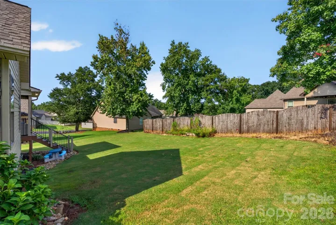
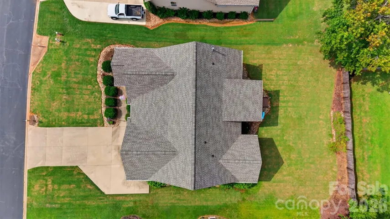
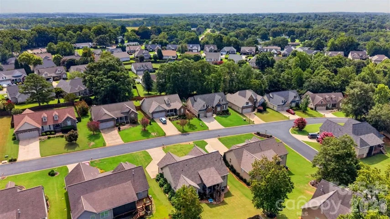
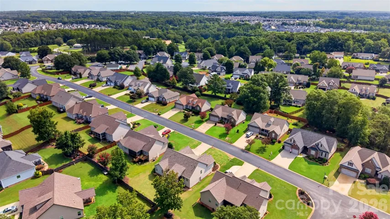
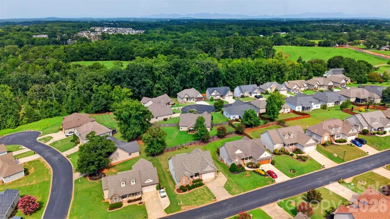
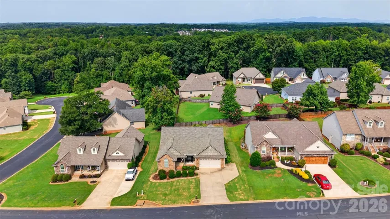
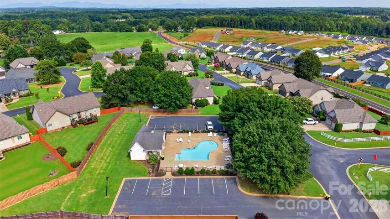
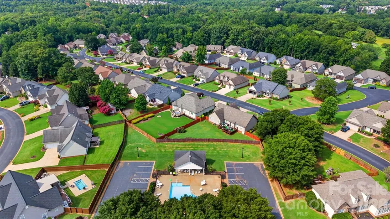
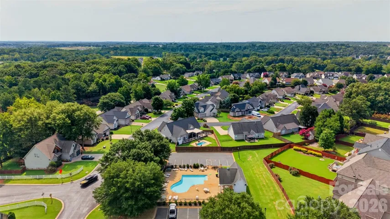
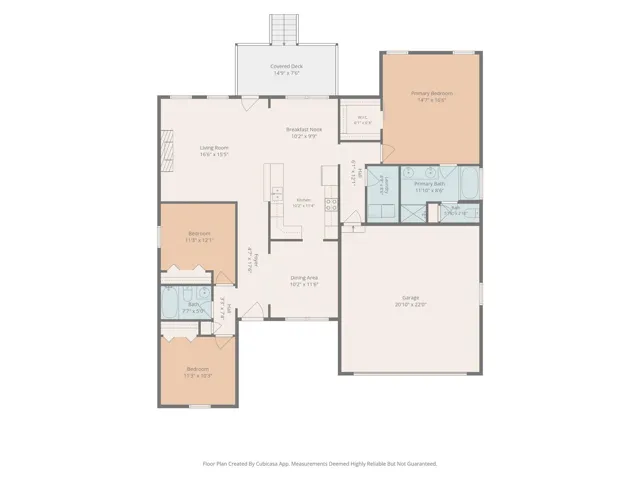
Welcome to 846 Affirmed Drive, a one-level, 3-bedroom, 2-bath ranch in Belmont — beautifully kept and move-in ready. The stone-front exterior, architectural shingle roof, and rocking-chair covered porch set the tone, and inside you’ll find real hardwood floors running through the main living areas. Off the foyer, a formal dining room with tray ceiling and crown molding makes an ideal home office, while the vaulted great room centers on a stacked-stone gas-log fireplace. The kitchen delivers: granite countertops, subway tile backsplash, stainless appliances, raised-panel cabinetry with crown, pantry, breakfast bar, and a bright breakfast area opening to the covered back porch. A true split plan gives the vaulted owner’s suite its own wing — double vanity, separate shower, jetted garden tub, and walk-in closet. Two-car garage plus extra parking pad, pull-down attic storage. HOA includes pool and clubhouse. District 2 schools, minutes to I-26.
Address
Open on Google Maps-
Address: 846 Affirmed Drive, Boiling Springs, South Carolina 29316
-
City: Boiling Springs
-
State/county: SC
-
Zip/Postal Code: 29316
-
Area: NONE
Details
Updated on October 2, 2026 at 7:09 pm-
Property ID 4414338
-
Price $299,850
-
Bedrooms 3
-
Bathrooms 2
-
Garages 2
-
Year Built 2011
-
Property Type Single Family Residence, Residential
-
Property Status Active, For Sale
Additional details
-
Association Fee 365
-
Roof Architectural Shingle
-
Utilities Electricity Connected, Natural Gas
-
Sewer Public Sewer
-
Cooling Central Air
-
Heating Central, Electric
-
Flooring Carpet, Tile, Wood
-
County Spartanburg
-
Property Type Residential
-
Parking Attached Garage, Other - See Remarks
-
Elementary School Sugar Ridge
-
Middle School Boiling Springs
-
High School Boiling Springs
-
Community Features Outdoor Pool, Street Lights
-
Architectural Style Ranch
Mortgage Calculator
-
Down Payment
-
Loan Amount
-
Monthly Mortgage Payment
-
Property Tax
-
Home Insurance
Contact Information
View ListingsSimilar Listings

206 Cedar Street, Belmont, North Carolina 28012
206 Cedar Street, Belmont, North Carolina 28012, Belmont, NC- Beds: 2
- Baths: 2
- Single Family Residence, Residential

3014 Dodsworth Drive, Cramerton, North Carolina 28032
3014 Dodsworth Drive, Cramerton, North Carolina 28032, Cramerton, NC- Beds: 4
- Baths: 5
- Single Family Residence, Residential

1259 Dorchester Road, Gastonia, North Carolina 28056
1259 Dorchester Road, Gastonia, North Carolina 28056, Gastonia, NC- Beds: 5
- Baths: 4
- Single Family Residence, Residential

2643 Swamp Chestnut Oak Drive, Gastonia, North Carolina 28056
2643 Swamp Chestnut Oak Drive, Gastonia, North Carolina 28056, Gastonia, NC- Beds: 5
- Baths: 4
- Single Family Residence, Residential

- The Simpson Group Realty

