
- Single Family Residence, Residential
- 4
- 3
- 2015
Description
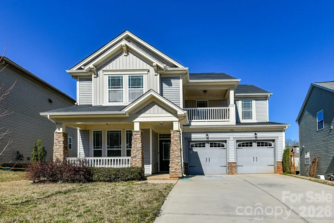
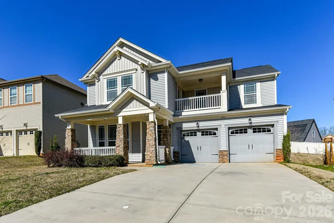
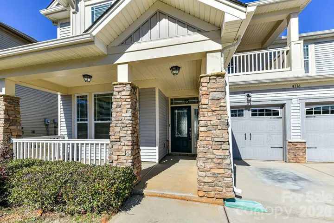
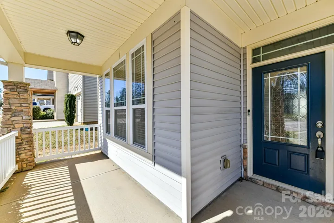
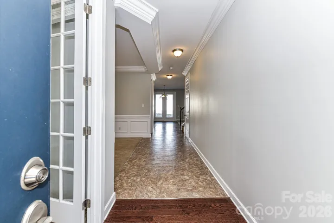
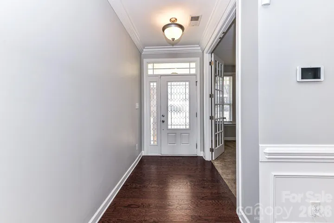
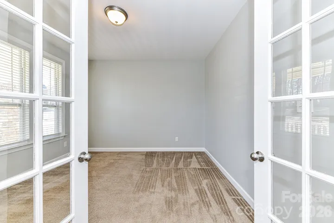
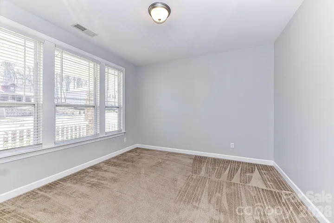
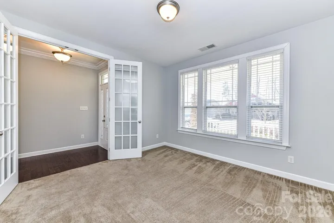
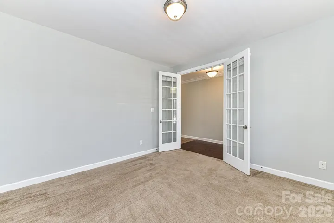
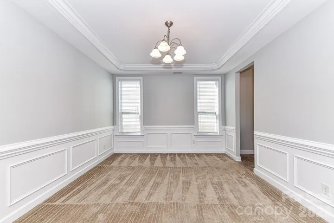
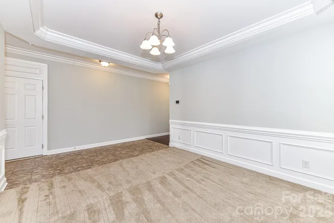
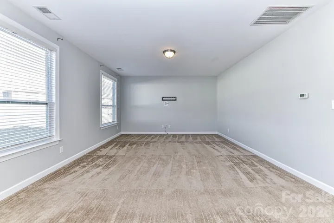
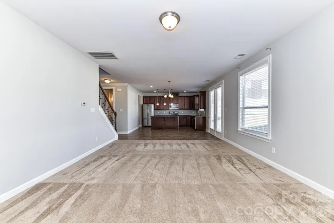
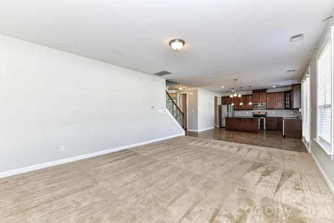
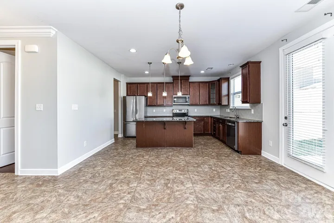
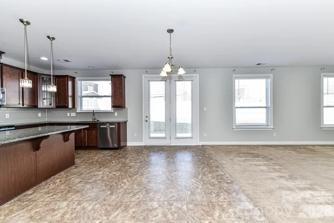
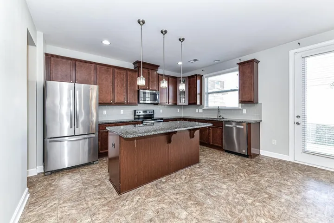
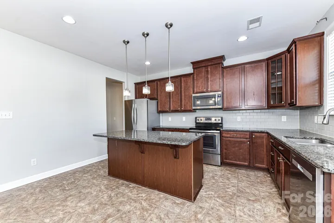
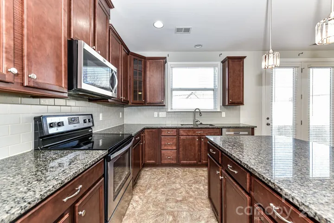
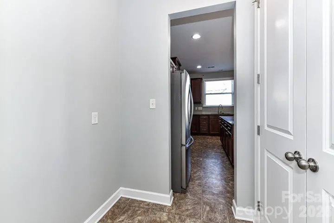
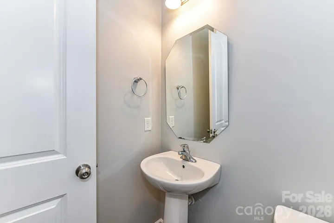
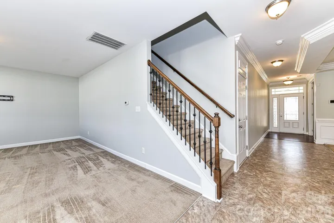
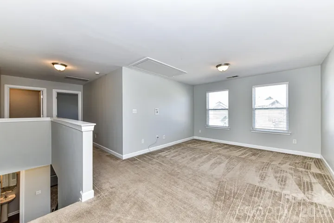
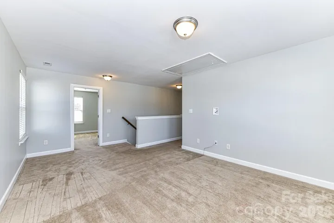
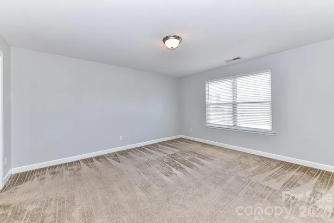
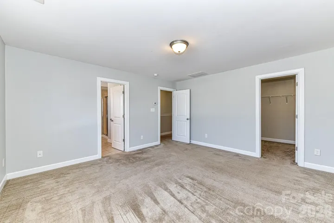
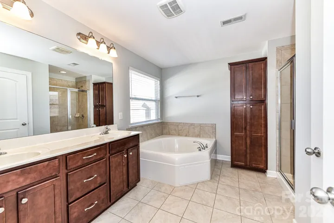
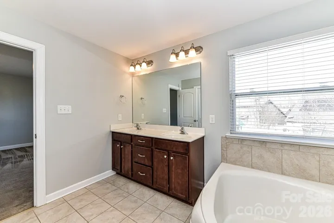
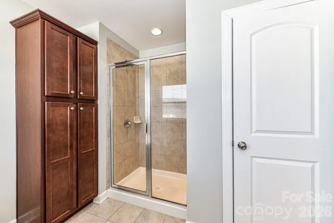
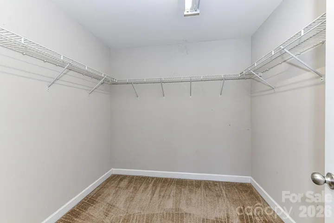
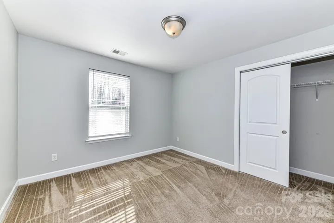
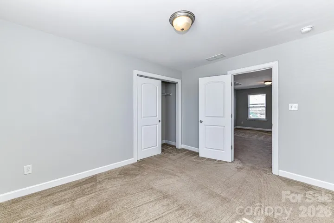
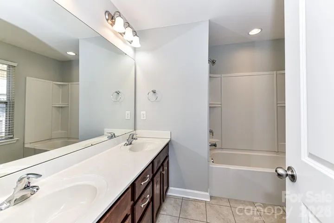
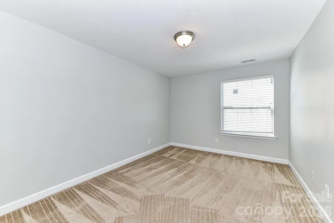
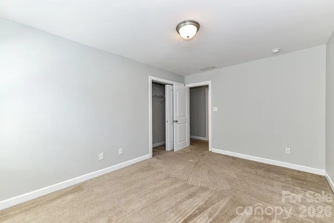
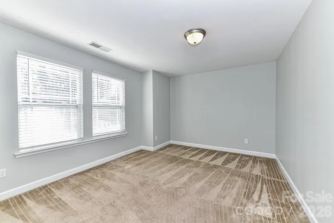
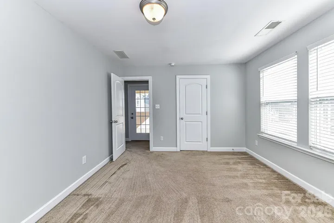
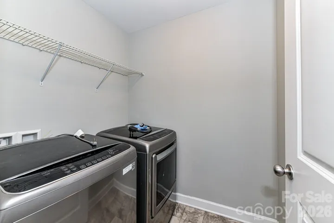
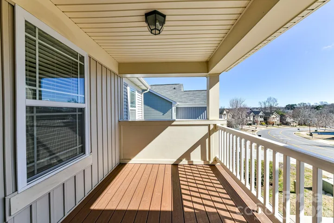
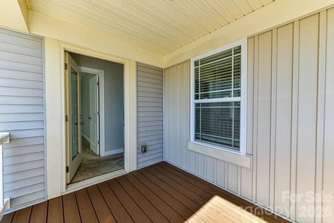
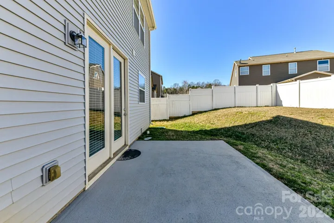
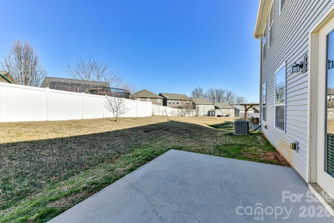
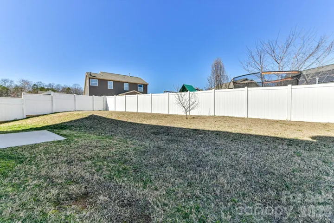
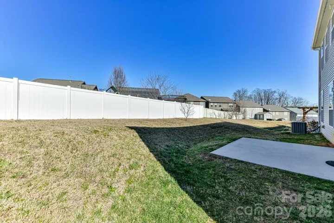
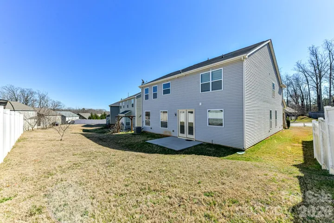
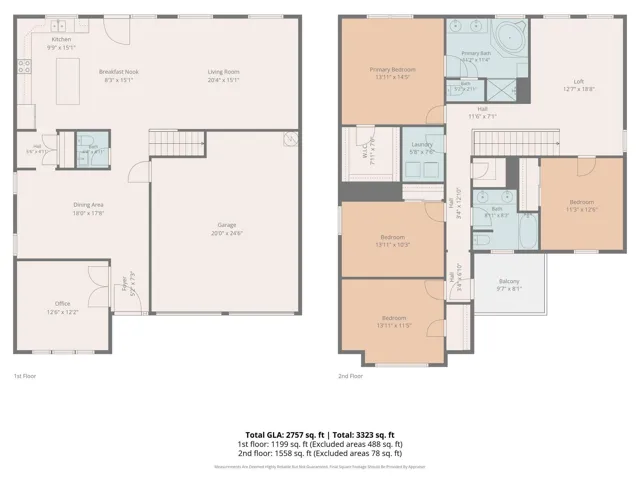
Great investment opportunity in the Hubbard Falls community with a tenant already in place through the end of May 2027. This lovely Craftsman-inspired two-story home offers 4 bedrooms and 2.5 bathrooms. Enjoy the welcoming rocking-chair front porch before stepping inside to a spacious main level featuring an office/den, formal dining room and an open-concept kitchen with breakfast bar and center island overlooking the large family room. The main level also includes a powder room and access to the spacious backyard. Upstairs, you’ll find a large loft area that is perfect for a recreation room, home office or second living space. The primary bedroom features a walk-in closet and private en suite bathroom with a separate tub and shower. Three additional bedrooms, a full bathroom and an upstairs laundry room complete the second level. Enjoy additional outdoor space with access to the upper-level balcony. Conveniently located near UNCC, I-85, I-77, light rail, shopping, restaurants and more. With an existing tenant in place through May 2027, this property offers investors the opportunity to add an income-producing home to their portfolio. Other properties in this portfolio are also available for purchase as well. Contact us for more information. Photos are from before the current tenant moved in.
Address
Open on Google Maps-
Address: 4316 Hubbard Road, Charlotte, North Carolina 28269
-
City: Charlotte
-
State/county: NC
-
Zip/Postal Code: 28269
-
Area: Hubbard Falls
Details
Updated on August 23, 2026 at 10:06 pm-
Property ID 4414368
-
Price $420,000
-
Bedrooms 4
-
Bathrooms 3
-
Garages 2
-
Year Built 2015
-
Property Type Single Family Residence, Residential
-
Property Status Active, For Sale
Additional details
-
Listing Terms Cash, Conventional, FHA, VA Loan
-
Association Fee 264
-
Roof Architectural Shingle
-
Sewer Public Sewer
-
Cooling Central Air
-
Heating Central, Forced Air, Natural Gas
-
Flooring Carpet, Tile
-
County Mecklenburg
-
Property Type Residential
-
Parking Attached Garage
-
Elementary School Unspecified
-
Middle School Unspecified
-
High School Unspecified
-
Community Features None
-
Waterfront None
-
Architectural Style Traditional
Mortgage Calculator
-
Down Payment
-
Loan Amount
-
Monthly Mortgage Payment
-
Property Tax
-
Home Insurance
Contact Information
View ListingsSimilar Listings

206 Cedar Street, Belmont, North Carolina 28012
206 Cedar Street, Belmont, North Carolina 28012, Belmont, NC- Beds: 2
- Baths: 2
- Single Family Residence, Residential

1259 Dorchester Road, Gastonia, North Carolina 28056
1259 Dorchester Road, Gastonia, North Carolina 28056, Gastonia, NC- Beds: 5
- Baths: 4
- Single Family Residence, Residential

408 Rhyne Street, Stanley, North Carolina 28164
408 Rhyne Street, Stanley, North Carolina 28164, Stanley, NC- Beds: 2
- Bath: 1
- Single Family Residence, Residential

725 Hanna Woods Drive, Cramerton, North Carolina 28032
725 Hanna Woods Drive, Cramerton, North Carolina 28032, Cramerton, NC- Beds: 4
- Baths: 3
- Single Family Residence, Residential

- The Simpson Group Realty

