
- Single Family Residence, Residential
- 3
- 2
- 1946
Description
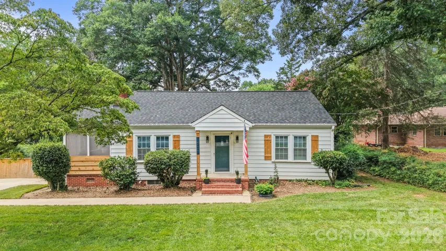
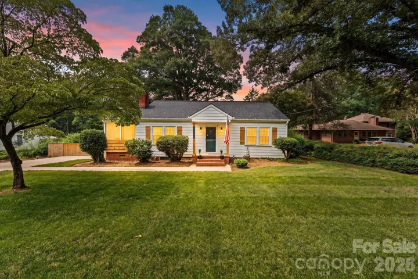
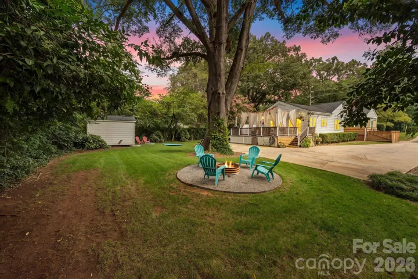
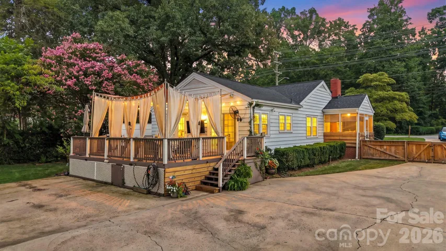
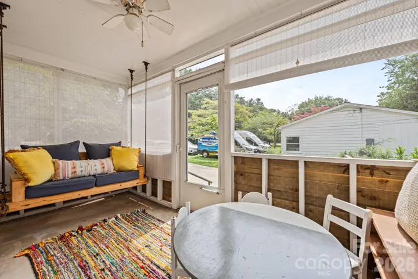
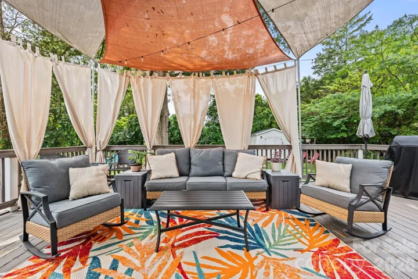
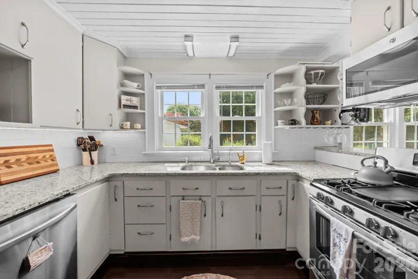
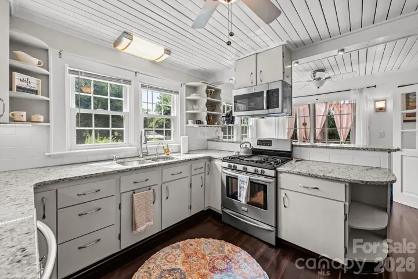
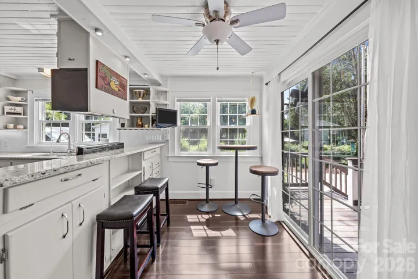
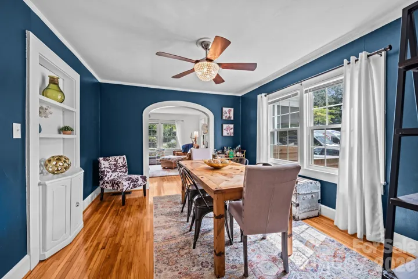
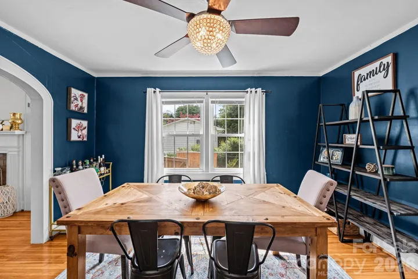
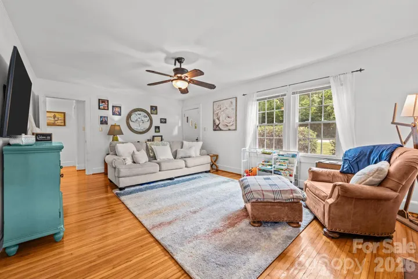
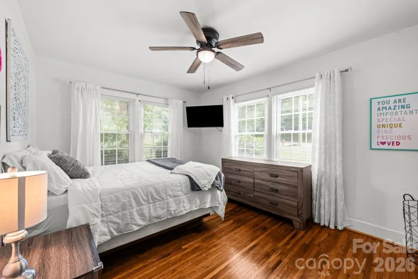
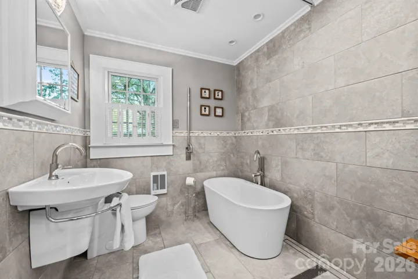
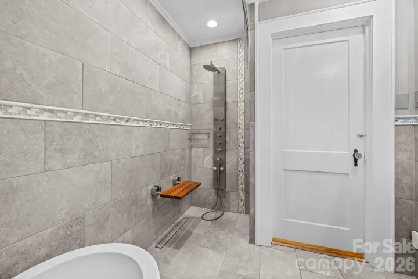
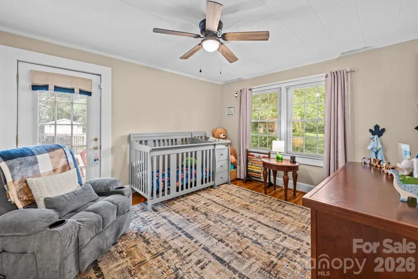
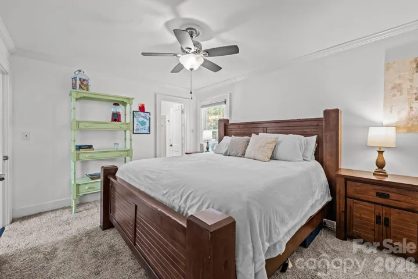
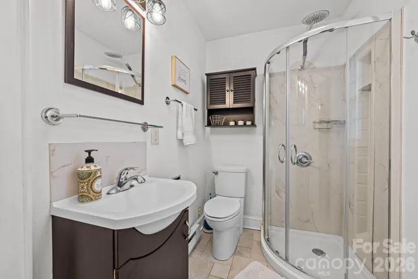
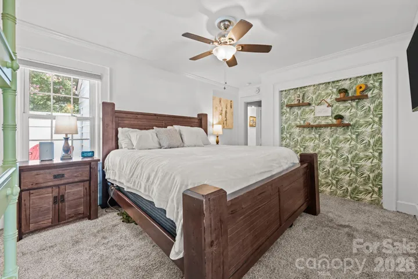
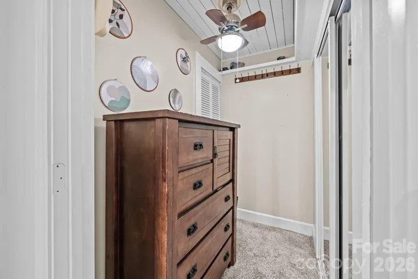
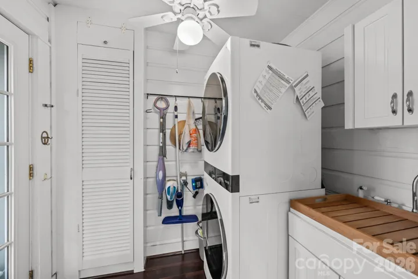
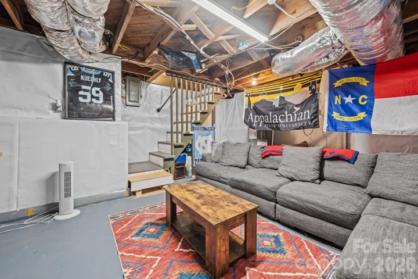
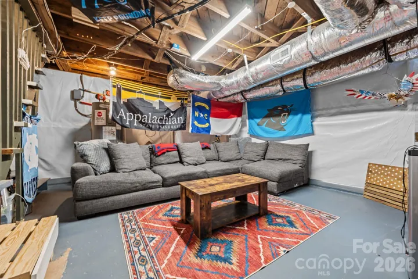
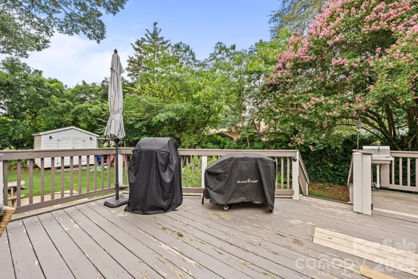
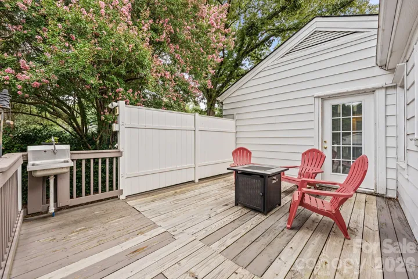
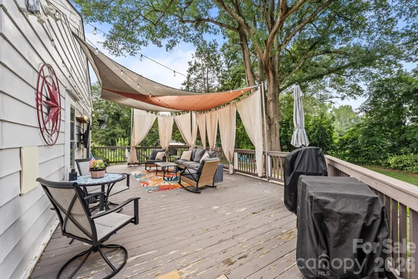
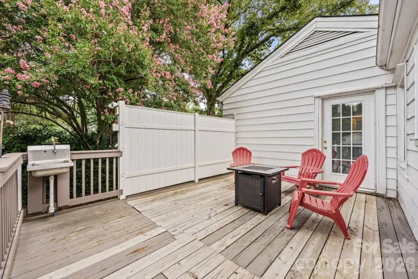
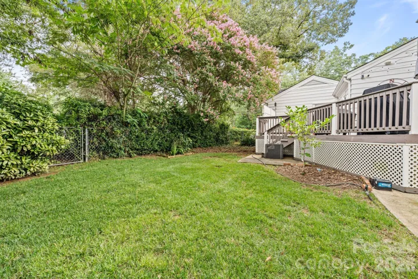
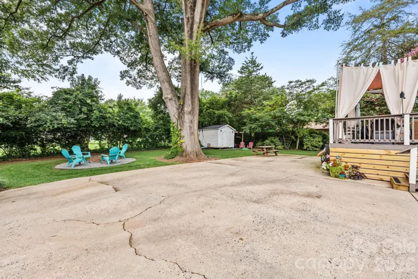
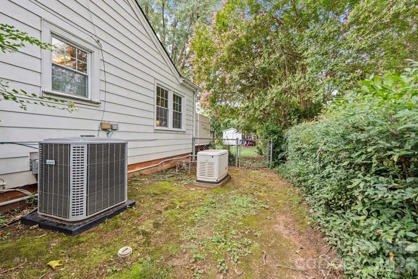
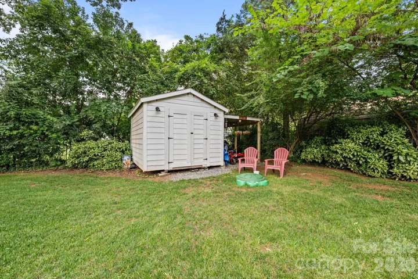
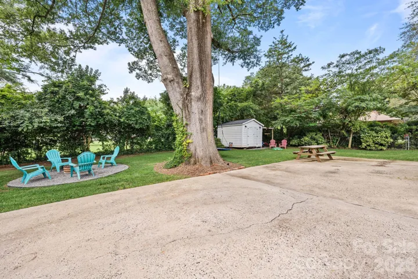
Welcome to 1537 S New Hope Road, a charming three-bedroom, two-bath cottage offering comfortable, single-level living. Inside, original hardwood floors and a gas-log fireplace add warmth and character, while the updated kitchen features white cabinetry, stainless-steel appliances, gas cooking and plenty of storage. A formal dining room with built-ins and a separate breakfast area provide flexible spaces for everyday meals and entertaining. Step outside to a beautiful, tree-lined backyard with plenty of room to relax, garden or enjoy time outdoors. The back deck is ideal for grilling, entertaining guests or unwinding with your morning coffee. The partial unfinished basement provides valuable additional space for storage, a workshop, home gym or hobby area. Generator included with the home! Conveniently located near shopping and dining along Franklin Boulevard, CaroMont Regional Medical Center, The Schiele Museum, Lineberger Park and Gastonia’s growing downtown and FUSE District. Easy access to I-85 makes traveling to Belmont, Charlotte and surrounding areas convenient. Classic character, inviting outdoor spaces and a convenient Gastonia location come together in a home ready for its next chapter.
Address
Open on Google Maps-
Address: 1537 S New Hope Road, Gastonia, North Carolina 28054
-
City: Gastonia
-
State/county: NC
-
Zip/Postal Code: 28054
-
Area: NONE
Details
Updated on August 15, 2026 at 9:02 am-
Property ID 4414400
-
Price $350,000
-
Bedrooms 3
-
Bathrooms 2
-
Year Built 1946
-
Property Type Single Family Residence, Residential
-
Property Status Active, For Sale
Additional details
-
Listing Terms Cash, Conventional, FHA, VA Loan
-
Roof Composition
-
Sewer Public Sewer
-
Cooling Central Air
-
Heating Heat Pump, Natural Gas
-
Flooring Carpet, Wood
-
County Gaston
-
Property Type Residential
-
Parking Driveway
-
Elementary School Unspecified
-
Middle School Unspecified
-
High School Unspecified
Features
Mortgage Calculator
-
Down Payment
-
Loan Amount
-
Monthly Mortgage Payment
-
Property Tax
-
Home Insurance
Contact Information
View ListingsSimilar Listings

206 Cedar Street, Belmont, North Carolina 28012
206 Cedar Street, Belmont, North Carolina 28012, Belmont, NC- Beds: 2
- Baths: 2
- Single Family Residence, Residential

3014 Dodsworth Drive, Cramerton, North Carolina 28032
3014 Dodsworth Drive, Cramerton, North Carolina 28032, Cramerton, NC- Beds: 4
- Baths: 5
- Single Family Residence, Residential

1259 Dorchester Road, Gastonia, North Carolina 28056
1259 Dorchester Road, Gastonia, North Carolina 28056, Gastonia, NC- Beds: 5
- Baths: 4
- Single Family Residence, Residential

2643 Swamp Chestnut Oak Drive, Gastonia, North Carolina 28056
2643 Swamp Chestnut Oak Drive, Gastonia, North Carolina 28056, Gastonia, NC- Beds: 5
- Baths: 4
- Single Family Residence, Residential

- The Simpson Group Realty

