
- Single Family Residence, Residential
- 3
- 3
- 2026
Description
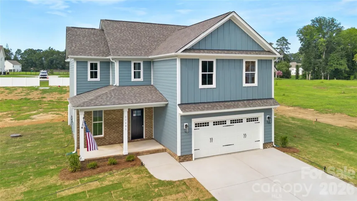
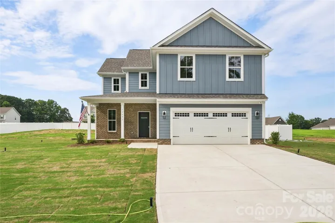
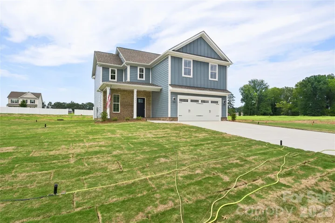
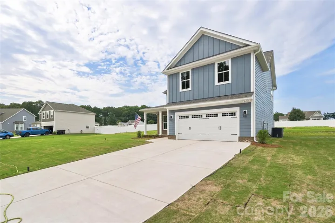
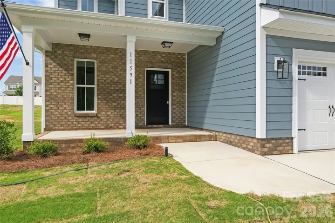
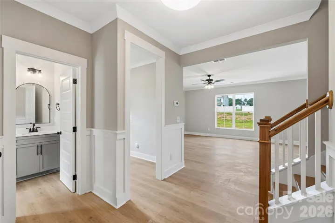
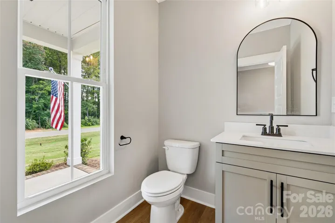
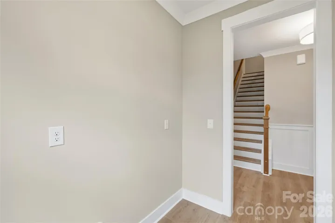
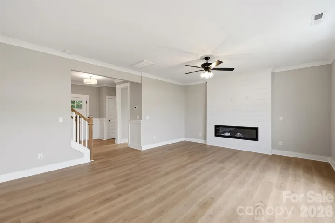
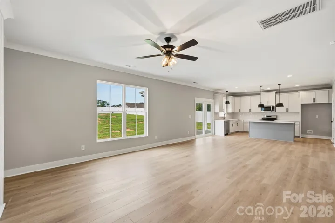
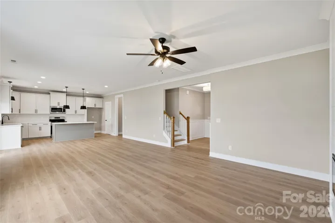
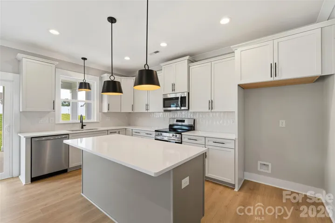
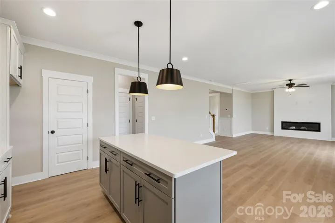
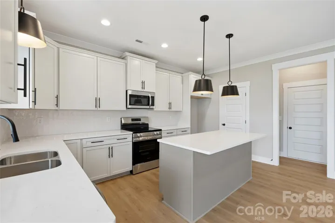
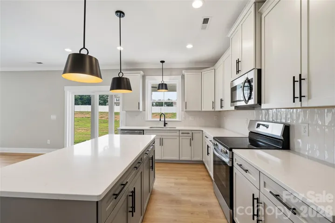
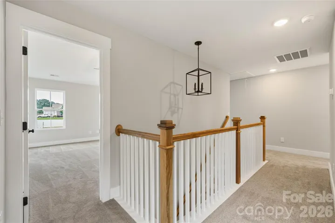
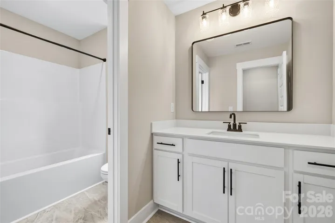
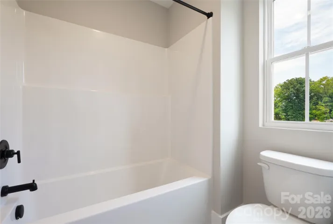
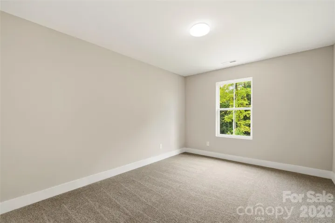
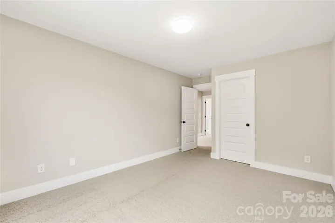
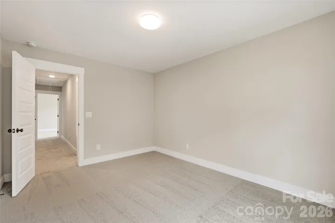
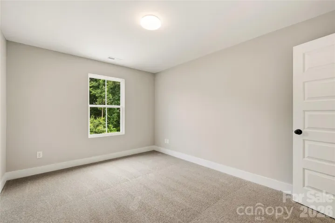
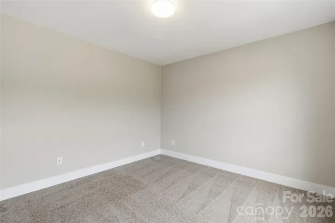
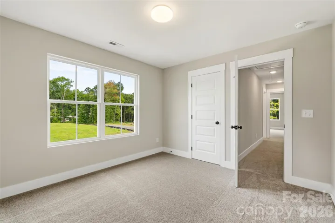
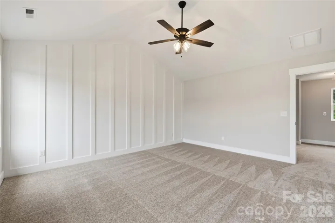
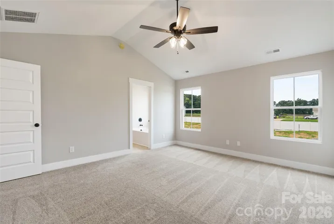
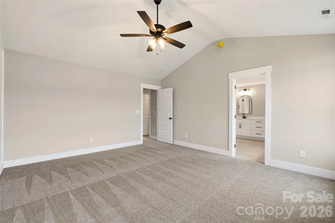
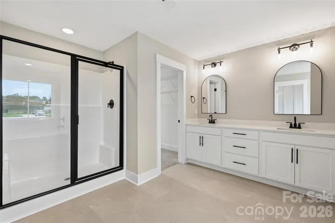
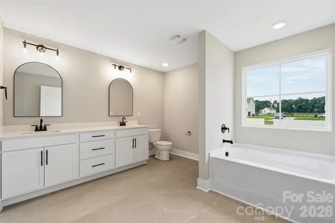
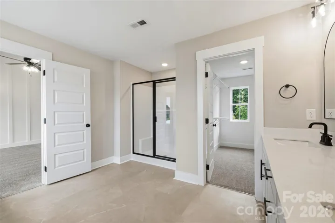
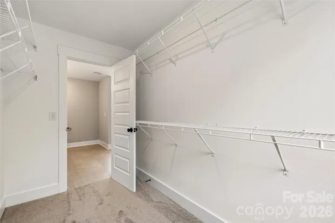
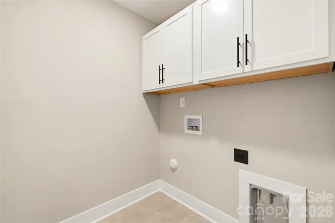
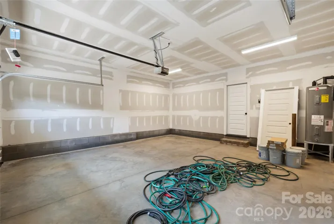
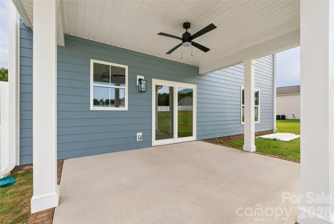
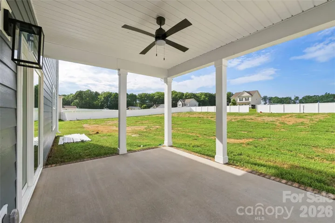
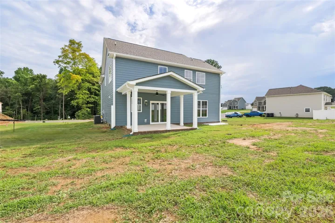
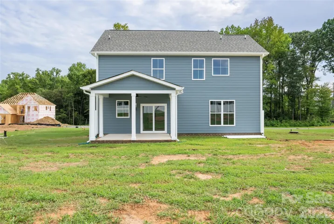
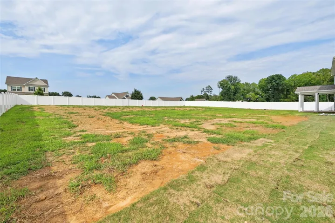
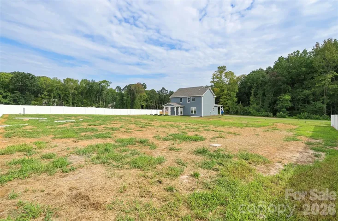
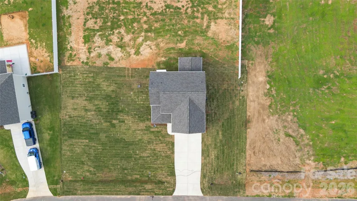
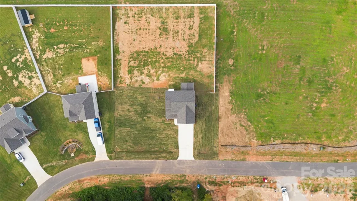
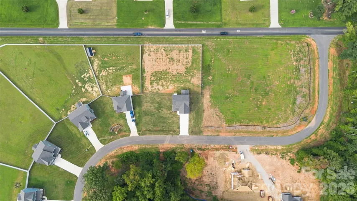
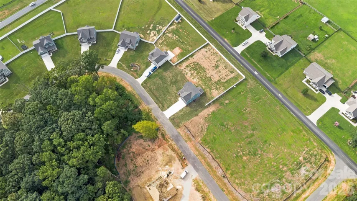
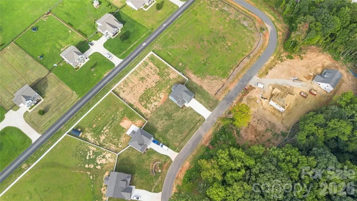
Welcome to the Columbus floor plan in the sought-after Stanfield Valley community, just a quick five-minute drive from Locust and close to all your essentials. This inviting home offers 3 bedrooms plus a versatile bonus room that can easily serve as an additional bedroom. The stunning kitchen features quartz countertops and a spacious island, perfect for both everyday living and entertaining guests. The living room is warm and welcoming with a beautiful shiplap electric fireplace, and it opens up to a covered concrete patio- perfect for relaxing outdoors & a fully fenced in back yard. A charming nook on the main level provides an ideal spot for a small office or study area. Upstairs, the spacious primary bedroom offers vaulted ceilings and an accent wall, along with a large primary bathroom and walk-in closet. The laundry room and a loft area are also conveniently located upstairs, providing extra living space. Schedule your tour today! **7500 in closing cost with builders approved lender & attorney only **
Address
Open on Google Maps-
Address: 11591 Valley Oaks Lane, Stanfield, North Carolina 28163
-
City: Stanfield
-
State/county: NC
-
Zip/Postal Code: 28163
-
Area: Stanfield Valley
Details
Updated on October 3, 2026 at 4:06 pm-
Property ID 4414526
-
Price $454,900
-
Bedrooms 3
-
Bathrooms 3
-
Garages 2
-
Year Built 2026
-
Property Type Single Family Residence, Residential
-
Property Status Active, For Sale
Additional details
-
Listing Terms Cash, Conventional, FHA, USDA Loan, VA Loan
-
Association Fee 400
-
Roof Architectural Shingle
-
Sewer Septic Installed
-
Cooling Ceiling Fan(s), Central Air
-
Heating Electric
-
Flooring Carpet, Tile, Laminate
-
County Stanly
-
Property Type Residential
-
Parking Attached Garage
-
Elementary School Stanfield
-
Middle School West Stanly
-
High School West Stanly
Features
Mortgage Calculator
-
Down Payment
-
Loan Amount
-
Monthly Mortgage Payment
-
Property Tax
-
Home Insurance
Contact Information
View ListingsSimilar Listings

206 Cedar Street, Belmont, North Carolina 28012
206 Cedar Street, Belmont, North Carolina 28012, Belmont, NC- Beds: 2
- Baths: 2
- Single Family Residence, Residential

3014 Dodsworth Drive, Cramerton, North Carolina 28032
3014 Dodsworth Drive, Cramerton, North Carolina 28032, Cramerton, NC- Beds: 4
- Baths: 5
- Single Family Residence, Residential

1259 Dorchester Road, Gastonia, North Carolina 28056
1259 Dorchester Road, Gastonia, North Carolina 28056, Gastonia, NC- Beds: 5
- Baths: 4
- Single Family Residence, Residential

2643 Swamp Chestnut Oak Drive, Gastonia, North Carolina 28056
2643 Swamp Chestnut Oak Drive, Gastonia, North Carolina 28056, Gastonia, NC- Beds: 5
- Baths: 4
- Single Family Residence, Residential

- The Simpson Group Realty

