
- Single Family Residence, Residential
- 2
- 1
- 1962
Description
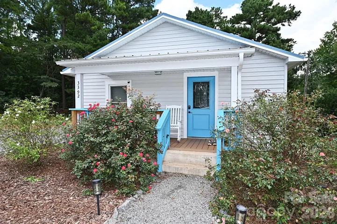
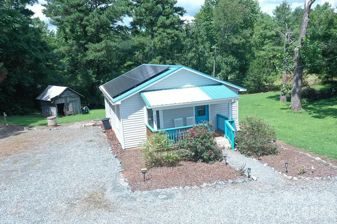
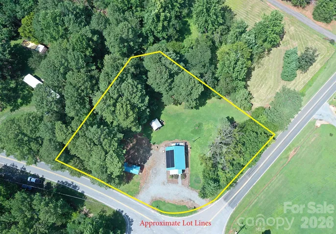
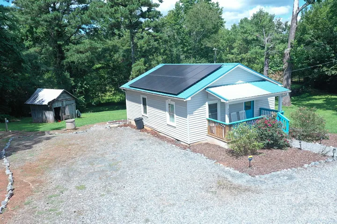
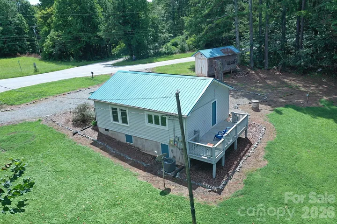
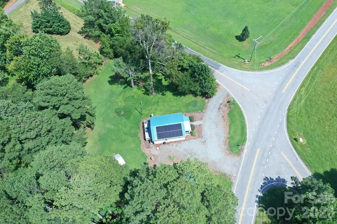
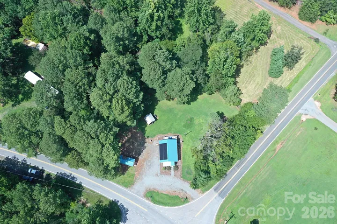
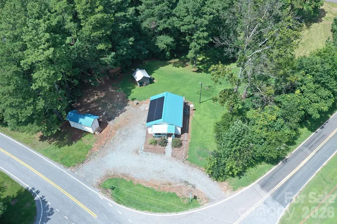
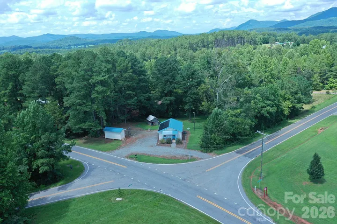
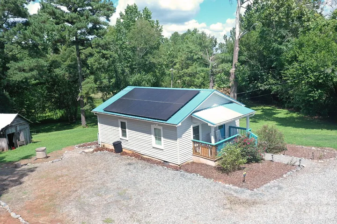
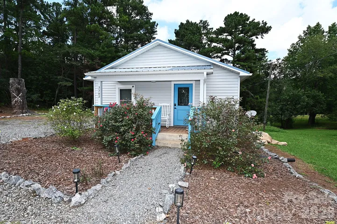
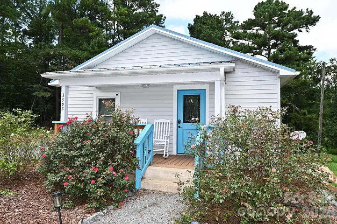
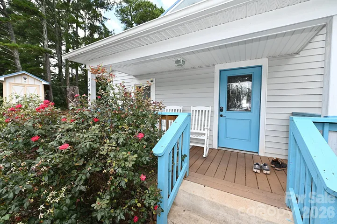
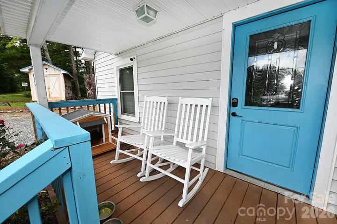
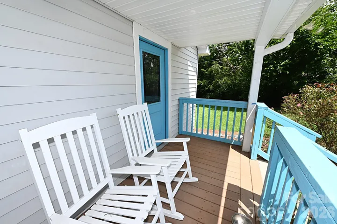
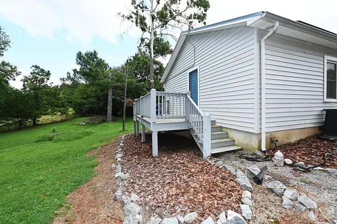
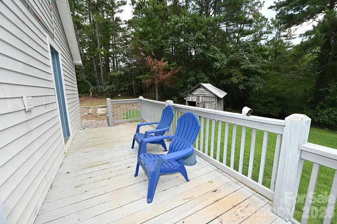
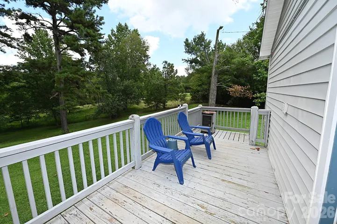
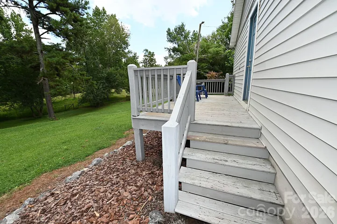
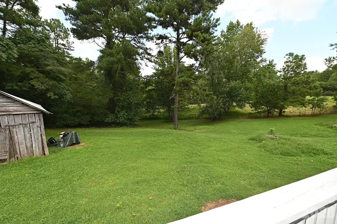
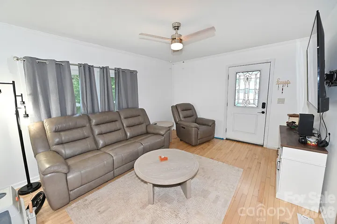
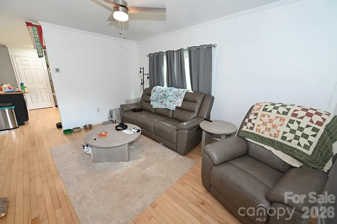
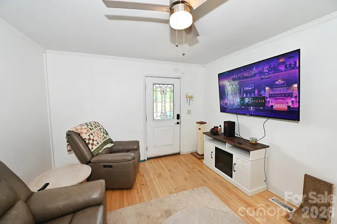
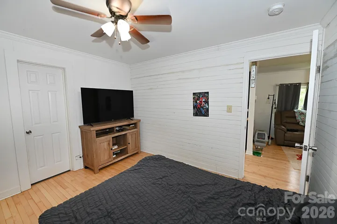
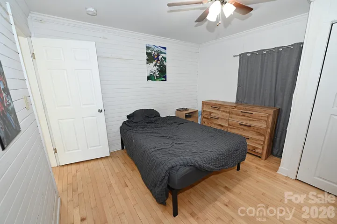
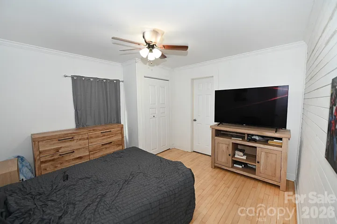
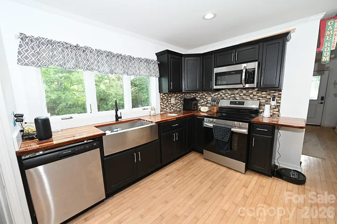
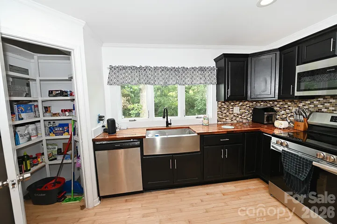
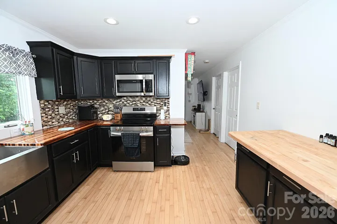
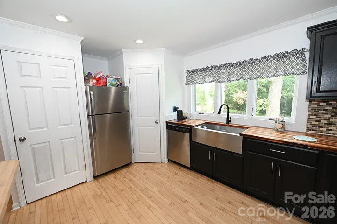
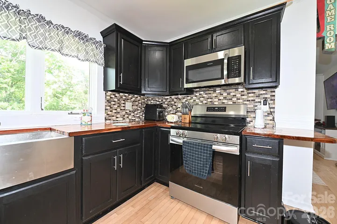
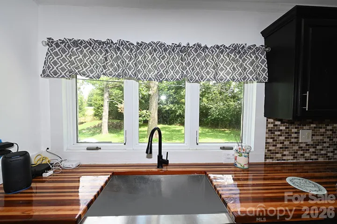
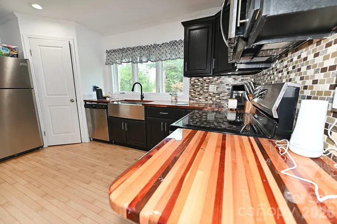
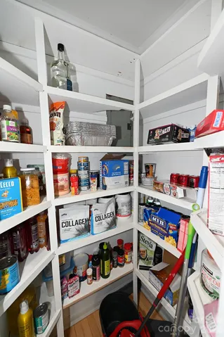
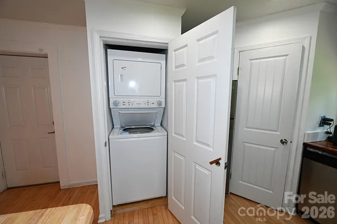
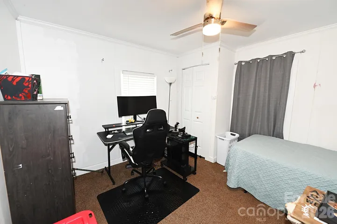
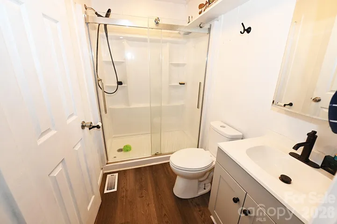
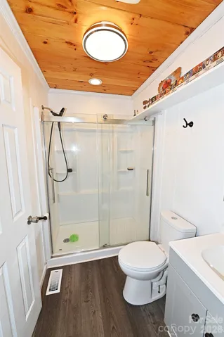
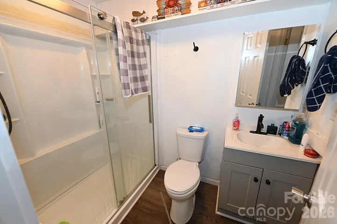
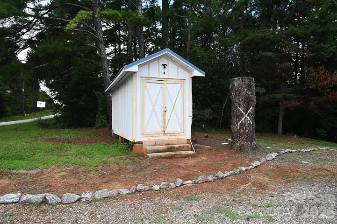
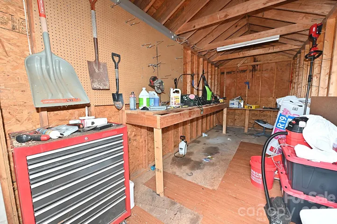
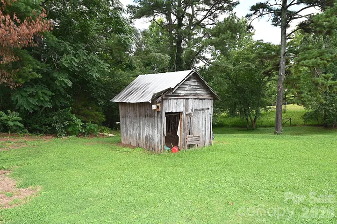
A thoughtfully updated bungalow on 1.47 acres, pairing an efficient footprint with features you don’t always expect to find in a home this size. Inside, hardwood floors add warmth and character, while the kitchen features custom countertops, newer appliances, a pantry, and a layout that makes smart use of every square foot. With two bedrooms and one bath, the 733-square-foot floor plan is comfortable, functional, and refreshingly uncomplicated. Step outside and the living space continues. Enjoy morning coffee on the covered front porch or gather around the grill on the back deck overlooking the yard. The large corner lot offers plenty of room outside, along with ample parking, a gravel driveway, and an RV hookup. A separate outbuilding with workshop adds valuable space for projects, tools, hobbies, or storage. Practical updates add even more appeal, including a newer metal roof, HVAC system, water heater, appliances, and solar panels. Fresh paint in the living room and kitchen gives the interior a crisp finishing touch. Small in footprint but big on useful features, this bungalow brings together acreage, character, outdoor space, thoughtful updates, and functionality in one inviting package.
Address
Open on Google Maps-
Address: 3392 Pearidge Road, Bostic, North Carolina 28018
-
City: Bostic
-
State/county: NC
-
Zip/Postal Code: 28018
-
Area: NONE
Details
Updated on August 31, 2026 at 5:25 pm-
Property ID 4414530
-
Price $202,500
-
Bedrooms 2
-
Bathroom 1
-
Year Built 1962
-
Property Type Single Family Residence, Residential
-
Property Status Active, For Sale
Additional details
-
Listing Terms Cash, Conventional, USDA Loan
-
Roof Aluminum
-
Utilities Electricity Connected, Solar
-
Sewer Septic Installed
-
Cooling Central Air
-
Heating Heat Pump
-
County Rutherford
-
Property Type Residential
-
Parking Driveway
-
Elementary School Mount Vernon/Ruth
-
Middle School RS
-
High School R-S Central
-
Architectural Style Bungalow
Features
Mortgage Calculator
-
Down Payment
-
Loan Amount
-
Monthly Mortgage Payment
-
Property Tax
-
Home Insurance
Contact Information
View ListingsSimilar Listings

206 Cedar Street, Belmont, North Carolina 28012
206 Cedar Street, Belmont, North Carolina 28012, Belmont, NC- Beds: 2
- Baths: 2
- Single Family Residence, Residential

3014 Dodsworth Drive, Cramerton, North Carolina 28032
3014 Dodsworth Drive, Cramerton, North Carolina 28032, Cramerton, NC- Beds: 4
- Baths: 5
- Single Family Residence, Residential

1259 Dorchester Road, Gastonia, North Carolina 28056
1259 Dorchester Road, Gastonia, North Carolina 28056, Gastonia, NC- Beds: 5
- Baths: 4
- Single Family Residence, Residential

2643 Swamp Chestnut Oak Drive, Gastonia, North Carolina 28056
2643 Swamp Chestnut Oak Drive, Gastonia, North Carolina 28056, Gastonia, NC- Beds: 5
- Baths: 4
- Single Family Residence, Residential

- The Simpson Group Realty

