
- Townhouse, Residential
- 3
- 4
- 2019
Description
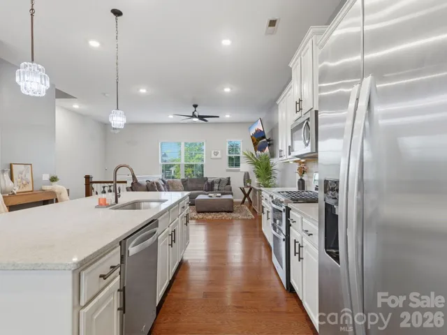
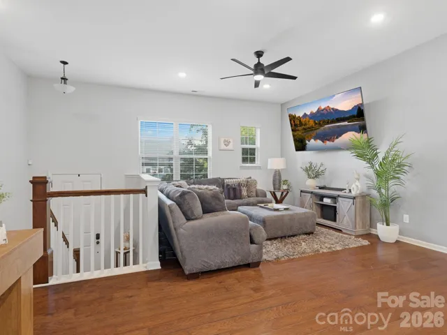
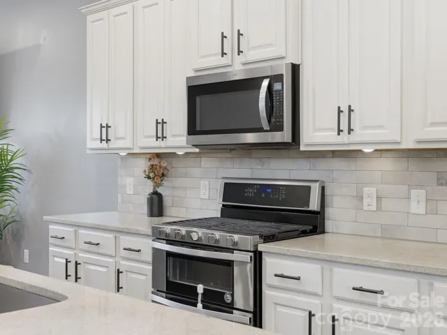
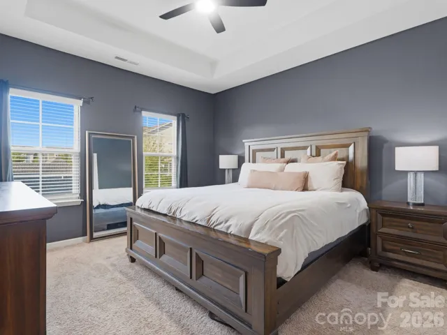
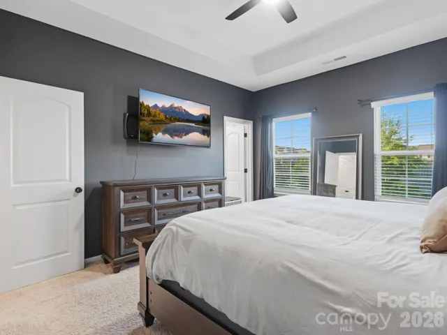
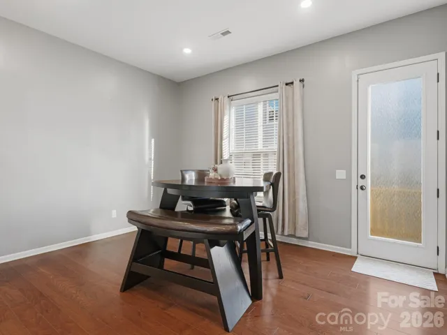
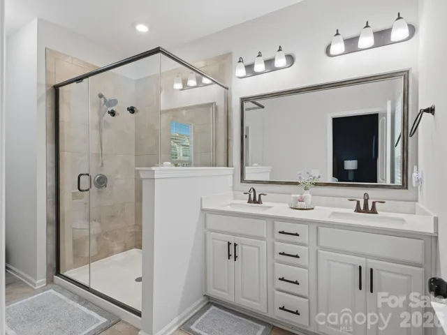
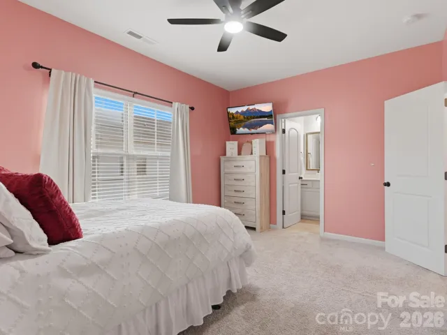
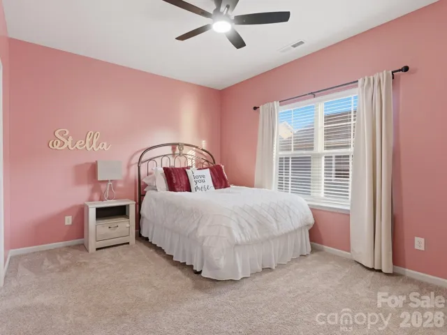
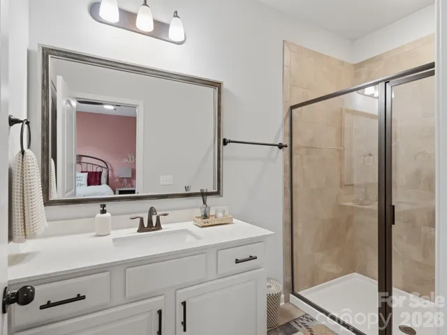
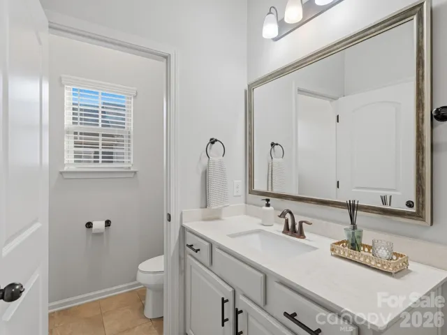
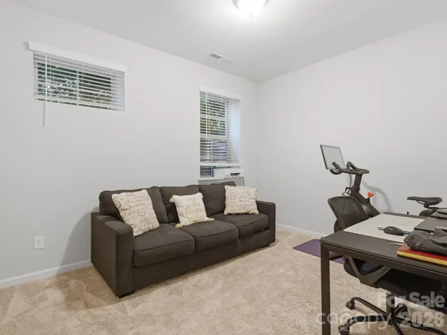
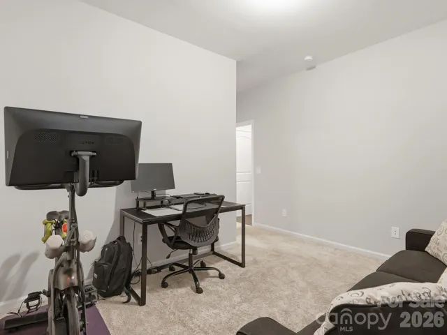
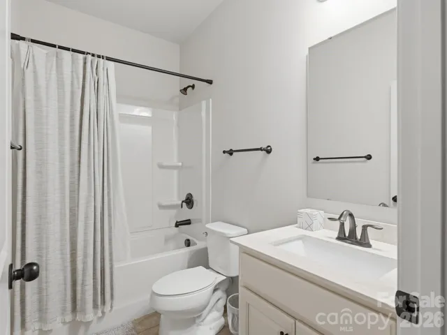
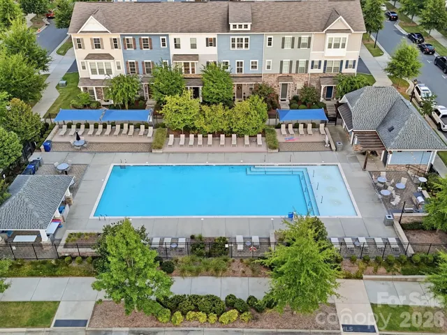
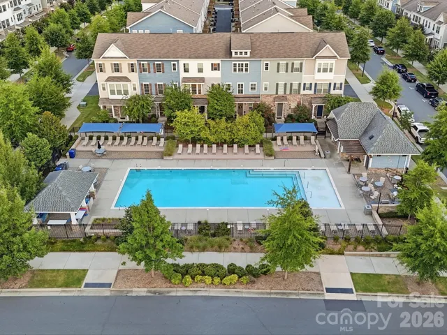
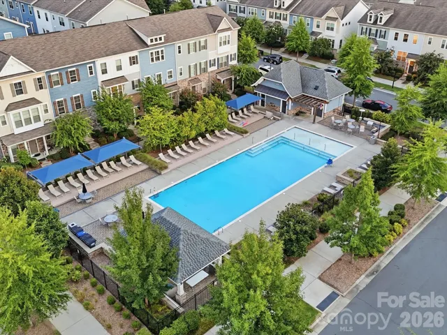
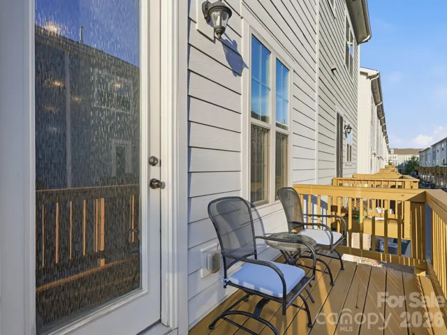
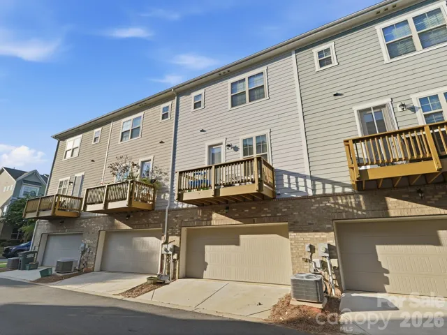
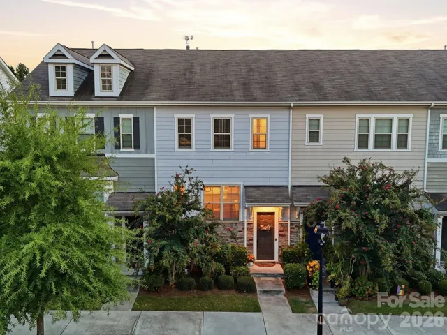
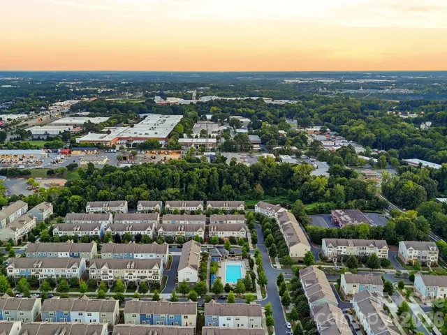
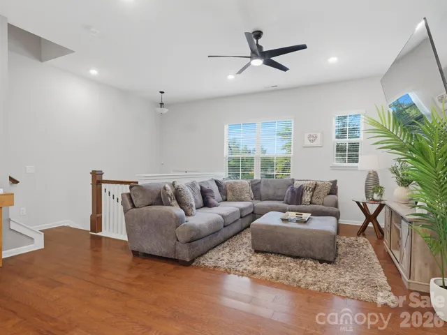
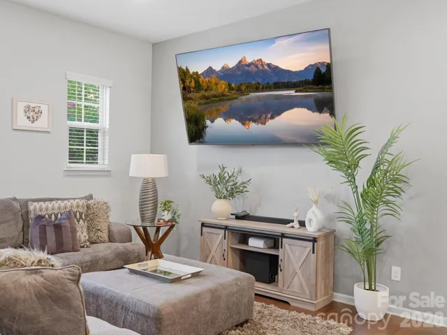
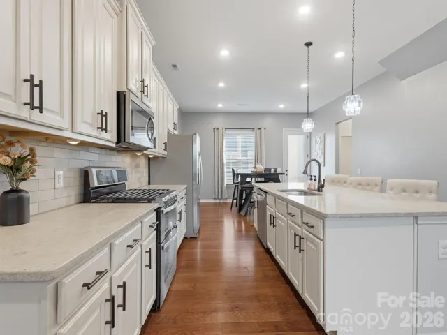
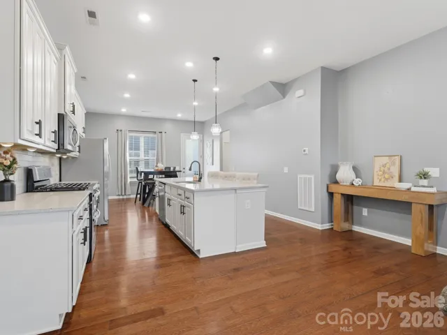
LIGHT RAIL + 2, 000+ SF + 1 YEAR OF HOA FEES PAID BY SELLER! Spacious, sophisticated, and exceptionally convenient, this impressive mid-entry townhome delivers the lifestyle today’s buyers are looking for. Just steps from the light rail and minutes from SouthPark, Uptown, Carolina Place, Prime Outlets, and Charlotte Douglas International Airport, the location is hard to beat. Inside, 12-foot ceilings create an immediate sense of openness and scale. The thoughtfully designed floor plan features a 2-car attached garage, versatile lower-level guest suite, spacious primary suite, and an open-concept main level ideal for everyday living and entertaining. The show-stopping kitchen is the heart of the home, featuring seating for up to six, granite countertops, tile backsplash, pantry, stainless steel appliances, 2-oven gas range, and 42-inch ivory cabinetry opening seamlessly to the great room and dining area. Step outside to the private rear deck balcony or enjoy the community’s resort-style pool. And here’s the extra: Seller is offering 1 YEAR OF HOA FEES PAID AT CLOSING, giving the next owner even more value from day one.If you’re looking for space, style, convenience, and easy access to the best of Charlotte, this one deserves a closer look.
Address
Open on Google Maps-
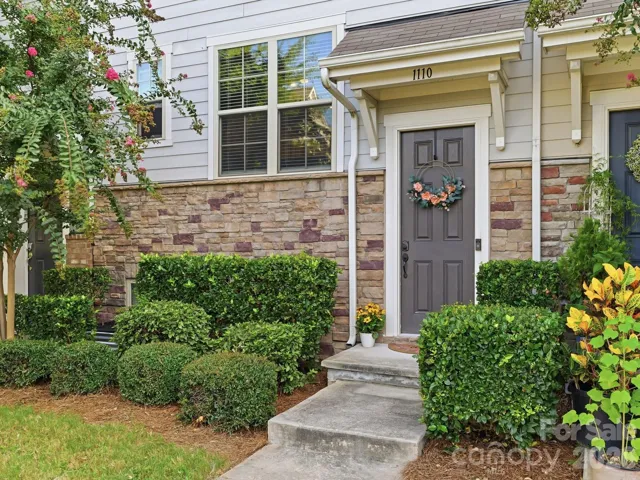
Address: 1110 Whitby Moore Street, Charlotte, North Carolina 28273
-
City: Charlotte
-
State/county: NC
-
Zip/Postal Code: 28273
-
Area: Hadley at Arrowood Station
Details
Updated on October 9, 2026 at 11:41 am-
Property ID 4414562
-
Price $395,000
-
Bedrooms 3
-
Bathrooms 4
-
Garages 2
-
Year Built 2019
-
Property Type Townhouse, Residential
-
Property Status Active, For Sale
Additional details
-
Listing Terms Cash, Conventional, Exchange, FHA, VA Loan
-
Association Fee 256.87
-
Roof Fiberglass
-
Utilities Natural Gas
-
Sewer Public Sewer
-
Cooling Ceiling Fan(s), Central Air
-
Heating Forced Air
-
Flooring Carpet, Hardwood, Tile
-
County Mecklenburg
-
Property Type Residential
-
Pool Fenced, In Ground, Outdoor Pool
-
Parking Parking Space(s)
-
Elementary School Starmount
-
Middle School Carmel
-
High School South Mecklenburg
-
Community Features Cabana, Outdoor Pool, Sidewalks, Street Lights
Mortgage Calculator
-
Down Payment
-
Loan Amount
-
Monthly Mortgage Payment
-
Property Tax
-
Home Insurance
Video
360° Virtual Tour
Contact Information
View ListingsSimilar Listings

1117 Township Parkway, Belmont, North Carolina 28012
1117 Township Parkway, Belmont, North Carolina 28012, Belmont, NC- Beds: 3
- Baths: 3
- Townhouse, Residential
105 Renny Alley, Charlotte, North Carolina 28217
105 Renny Alley, Charlotte, North Carolina 28217, Charlotte, NC- Beds: 3
- Baths: 3
- Townhouse, Residential
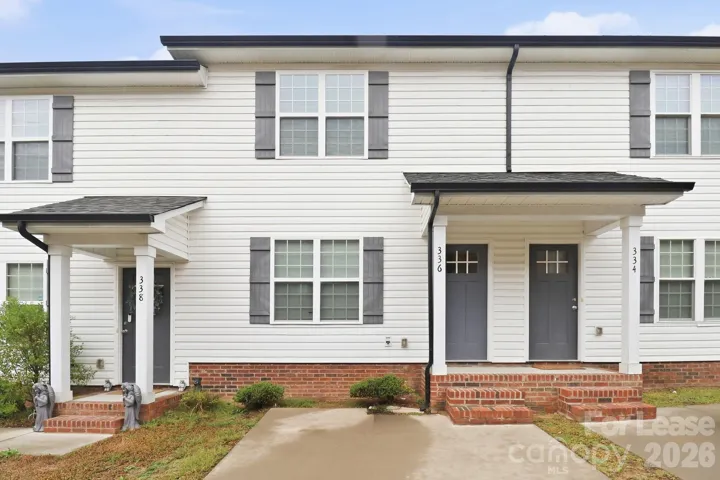
336 Corban Sw Avenue, Concord, North Carolina 28025
336 Corban Sw Avenue, Concord, North Carolina 28025, Concord, NC- Beds: 3
- Baths: 3
- Townhouse, Residential Lease
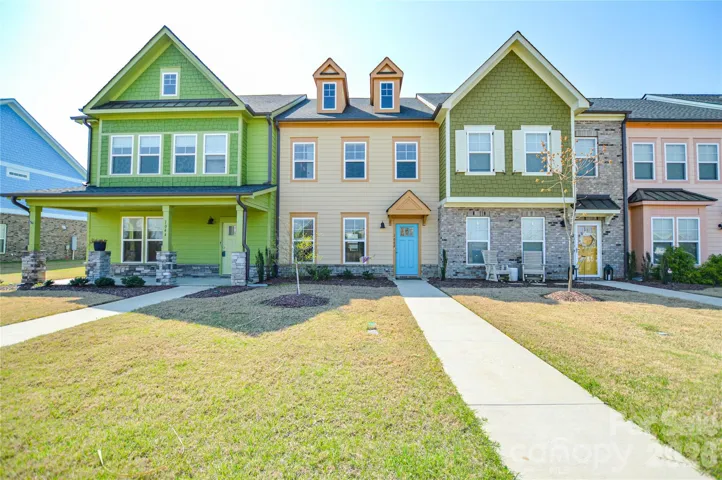
1042 Riverwalk Parkway, Rock Hill, South Carolina 29730
1042 Riverwalk Parkway, Rock Hill, South Carolina 29730, Rock Hill, SC- Beds: 2
- Baths: 3
- Townhouse, Residential

- The Simpson Group Realty

