
- Single Family Residence, Residential
- 3
- 2
- 2024
Description
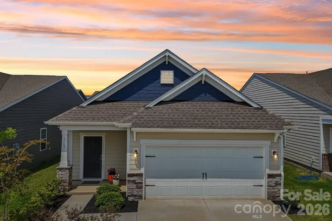
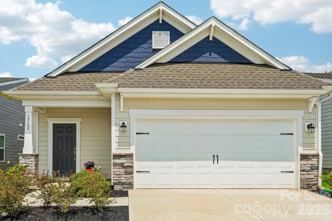
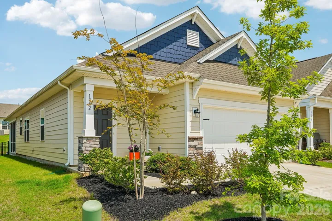
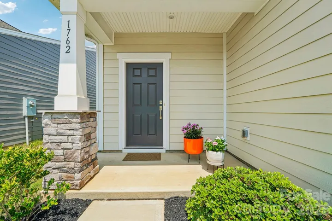
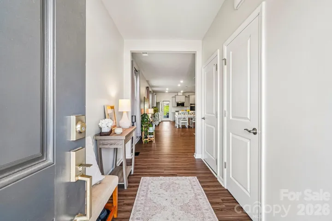
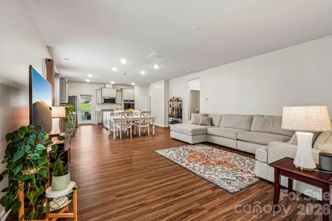
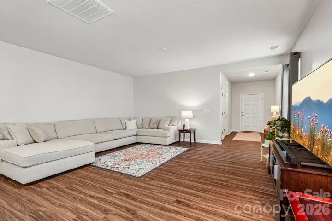
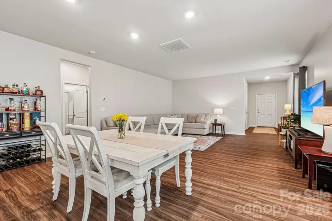
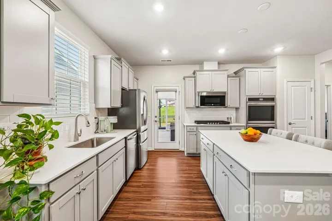
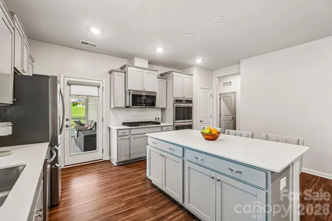
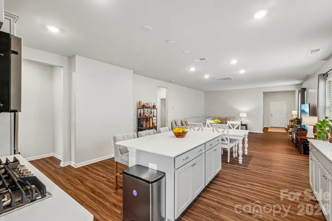
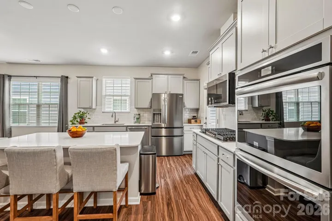
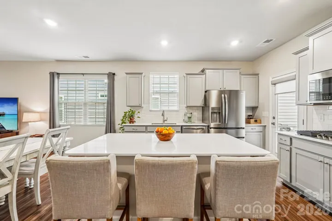
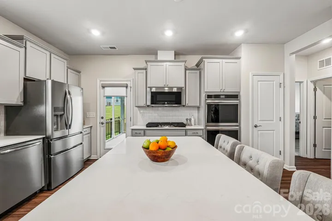
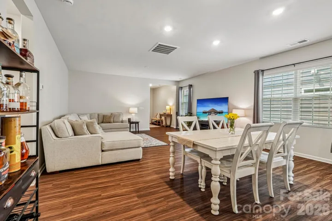
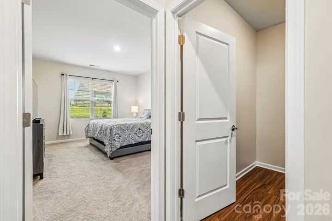
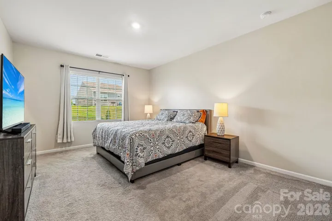
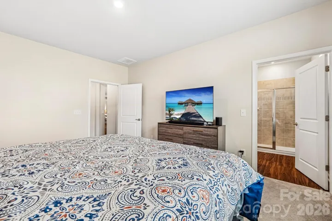
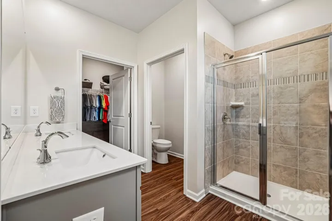
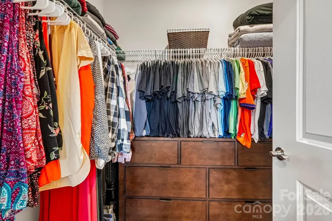
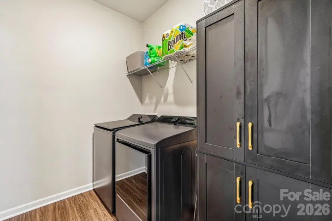
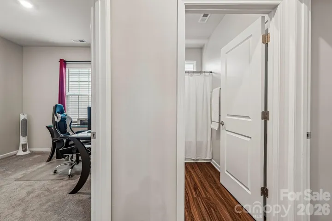
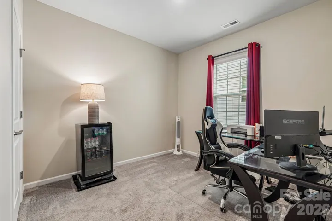
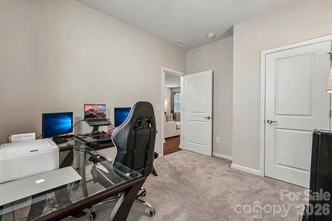
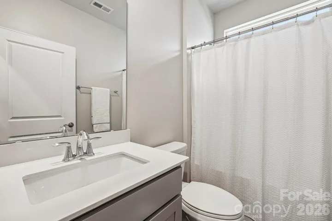
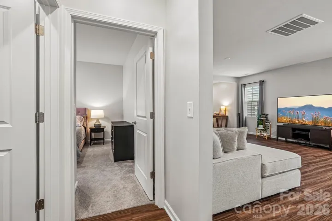
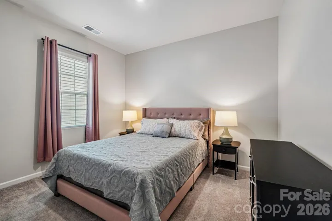
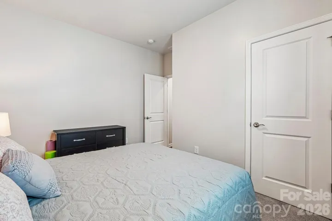
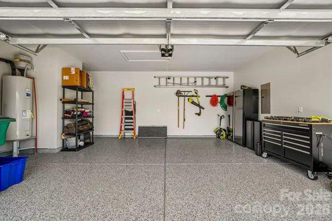
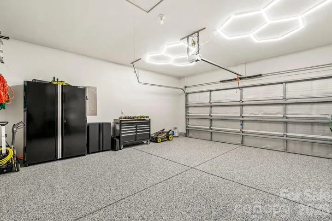
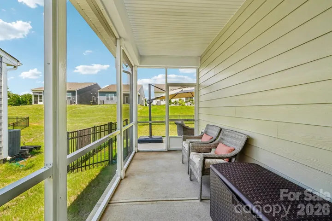
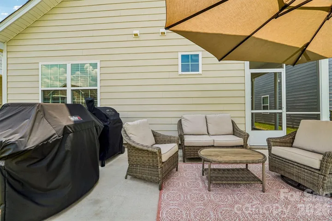
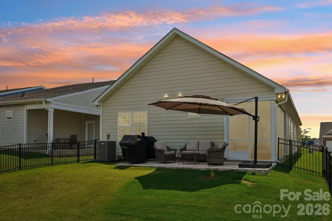
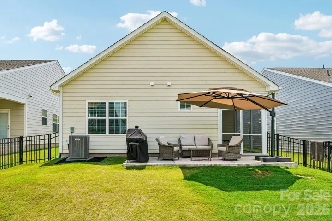
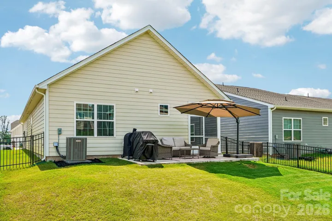
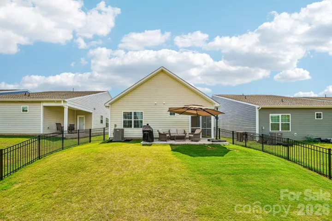
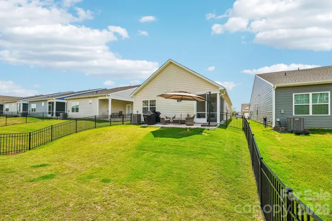
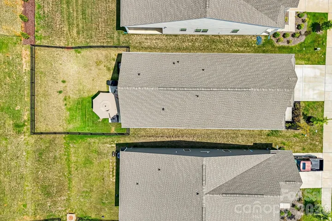
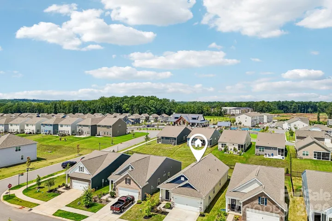
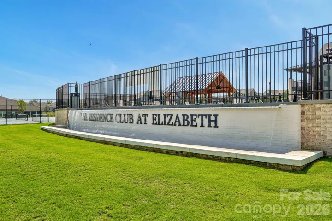
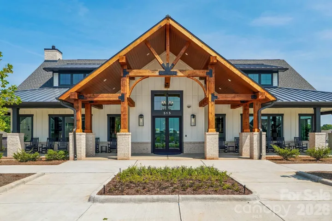
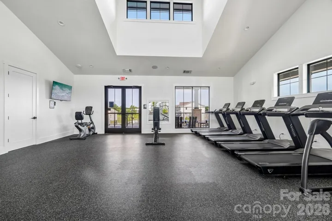
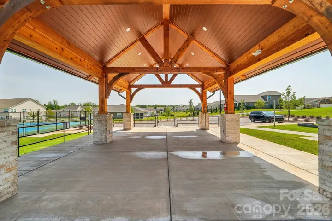
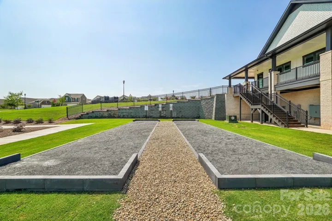
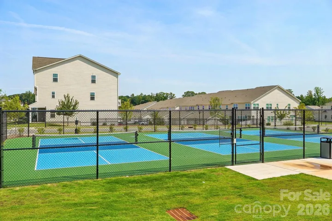
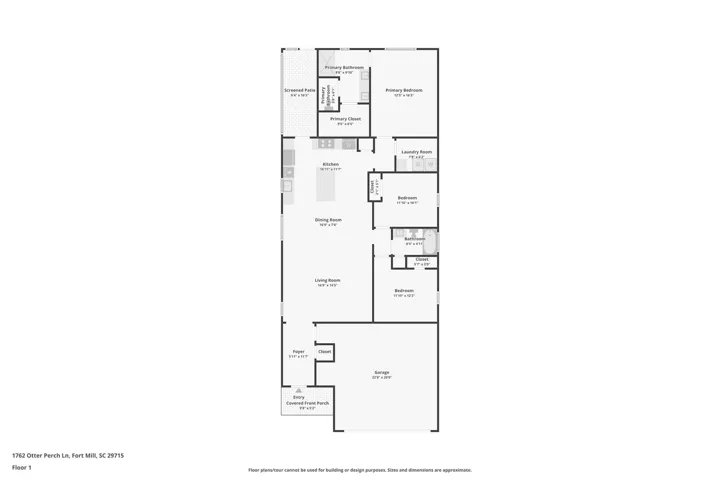
Enjoy easy, single story living in this beautifully upgraded, move in ready ranch in the amenity rich Elizabeth community of Fort Mill. The thoughtfully designed split bedroom floor plan offers 3 bedrooms, 2 full baths, and an open concept great room, dining area, and kitchen that create a comfortable, connected living space. The kitchen is beautifully appointed with gray cabinetry, quartz countertops, a gas cooktop, built in microwave, double ovens, a spacious pantry, and a large center island offering additional seating and workspace. The spacious primary suite features a walk in closet and private bath with dual sinks, an oversized shower, and a separate water closet. The conveniently located laundry room is just steps away, while two additional bedrooms share a well appointed hall bath. LVP flooring extends throughout the main living areas, two bedrooms have newly replaced carpet, and the interior has been freshly painted. Outside, enjoy one of the neighborhood’s more usable fenced yards, a covered screened porch, and an extended patio, perfect for relaxing or entertaining. The finished and painted garage includes a durable epoxy floor. Community amenities include a beautiful clubhouse with an entertainment room and fitness center, plus a large pool, tennis courts, game courts, and sidewalks throughout the neighborhood. Conveniently located near interstate access and all that Fort Mill and Rock Hill have to offer, this home delivers low maintenance, one level living without sacrificing comfort, outdoor space, or amenities.
Address
Open on Google Maps-
Address: 1762 Otter Perch Lane, Fort Mill, South Carolina 29715
-
City: Fort Mill
-
State/county: SC
-
Zip/Postal Code: 29715
-
Area: Elizabeth
Details
Updated on August 22, 2026 at 6:52 pm-
Property ID 4414576
-
Price $439,900
-
Bedrooms 3
-
Bathrooms 2
-
Garages 2
-
Year Built 2024
-
Property Type Single Family Residence, Residential
-
Property Status Pending, For Sale
Additional details
-
Listing Terms Cash, Conventional, FHA, VA Loan
-
Association Fee 322
-
Roof Architectural Shingle
-
Utilities Cable Available
-
Sewer Public Sewer
-
Cooling Central Air
-
Heating Central
-
Flooring Carpet, Vinyl
-
County York
-
Property Type Residential
-
Parking Driveway, Attached Garage, Garage Door Opener, Garage Faces Front
-
Elementary School Riverview
-
Middle School Banks Trail
-
High School Catawba Ridge
-
Community Features Clubhouse, Fitness Center, Game Court, Outdoor Pool, Picnic Area, Sidewalks
-
Architectural Style Ranch
Mortgage Calculator
-
Down Payment
-
Loan Amount
-
Monthly Mortgage Payment
-
Property Tax
-
Home Insurance
Video
360° Virtual Tour
Contact Information
View ListingsSimilar Listings

725 Hanna Woods Drive, Cramerton, North Carolina 28032
725 Hanna Woods Drive, Cramerton, North Carolina 28032, Cramerton, NC- Beds: 4
- Baths: 3
- Single Family Residence, Residential

206 Cedar Street, Belmont, North Carolina 28012
206 Cedar Street, Belmont, North Carolina 28012, Belmont, NC- Beds: 2
- Baths: 2
- Single Family Residence, Residential

1259 Dorchester Road, Gastonia, North Carolina 28056
1259 Dorchester Road, Gastonia, North Carolina 28056, Gastonia, NC- Beds: 5
- Baths: 4
- Single Family Residence, Residential

408 Rhyne Street, Stanley, North Carolina 28164
408 Rhyne Street, Stanley, North Carolina 28164, Stanley, NC- Beds: 2
- Bath: 1
- Single Family Residence, Residential

- The Simpson Group Realty

