
- Townhouse, Residential
- 3
- 3
- 2007
Description
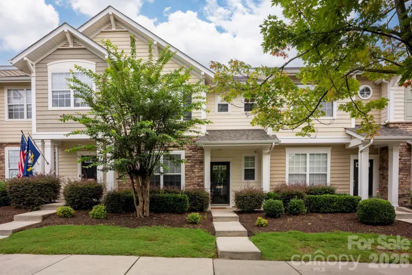
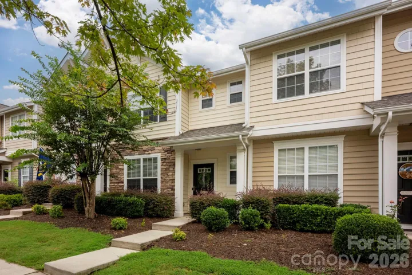
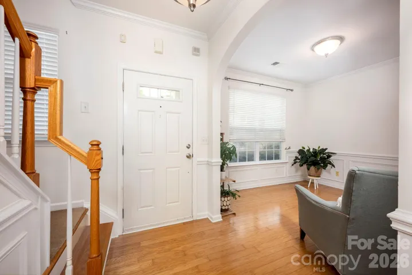
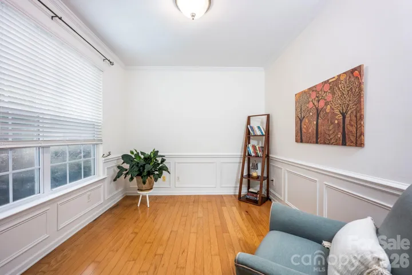
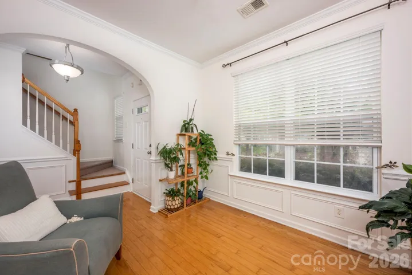
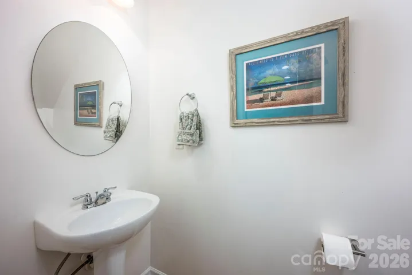
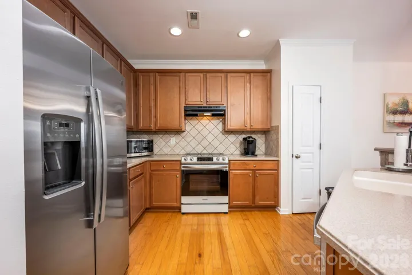
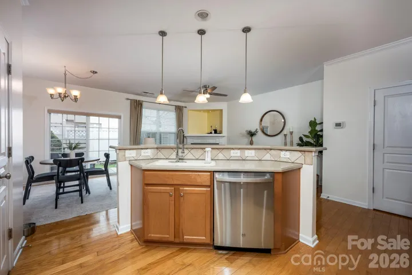
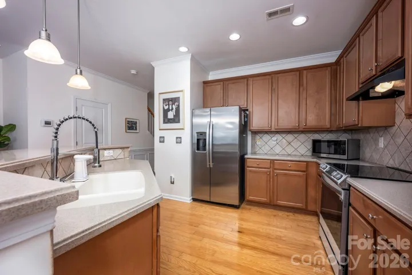
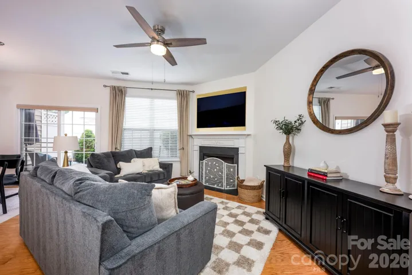
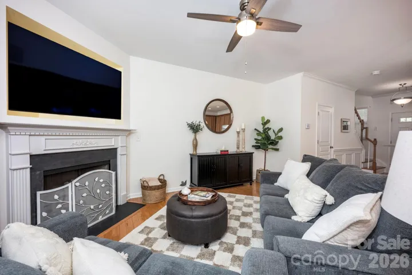
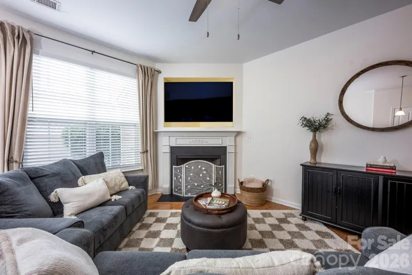
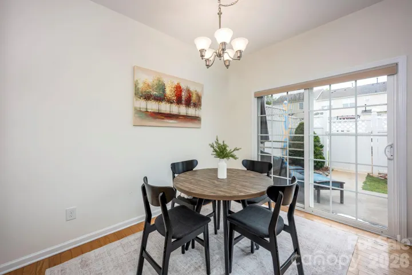
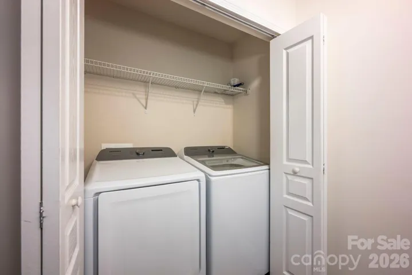
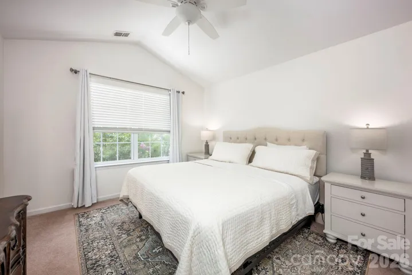
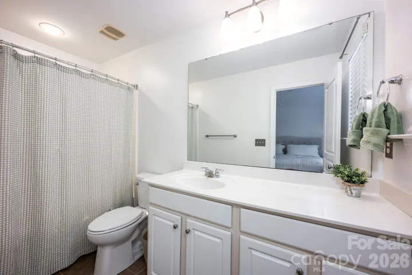
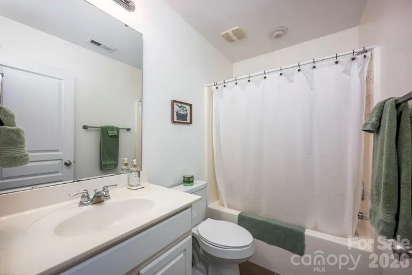
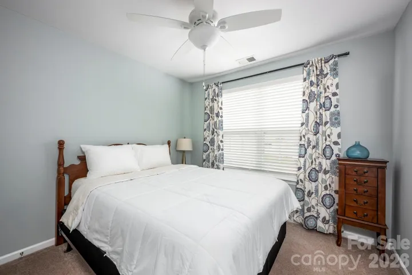
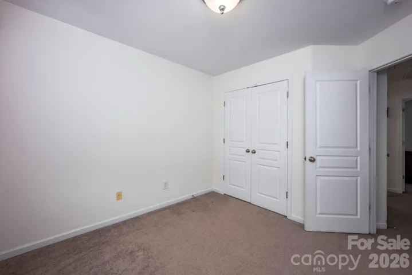
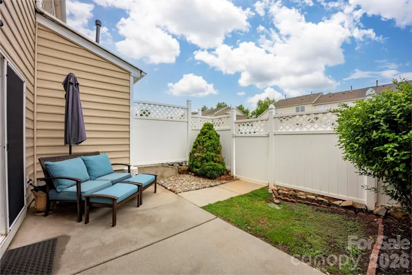
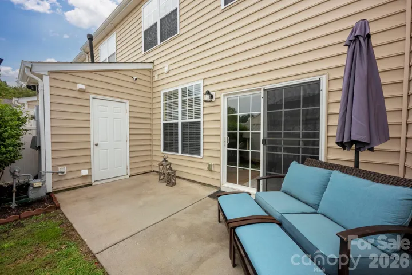
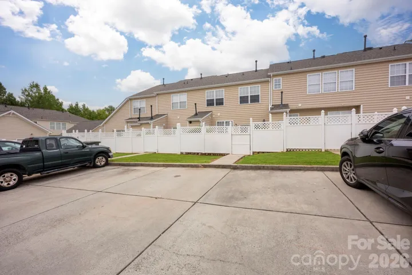
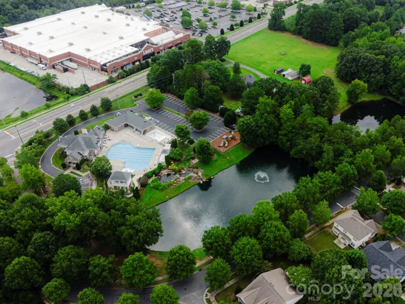
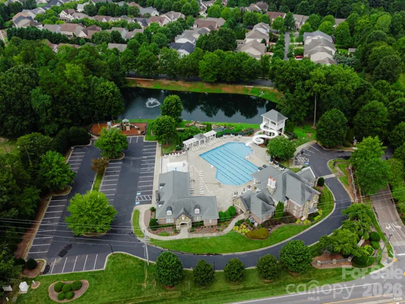
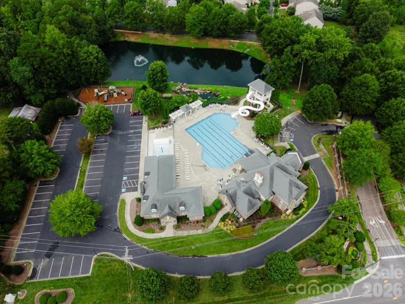
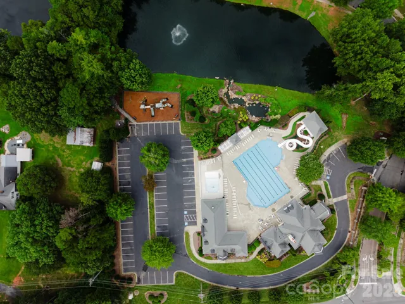
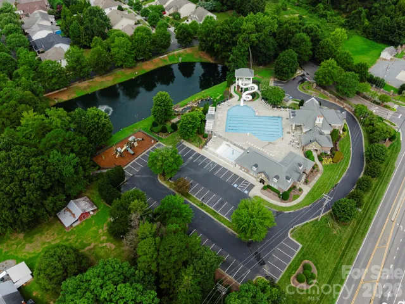
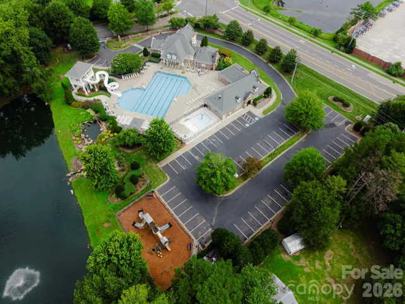
Welcome to 8008 Willow Branch Drive, a beautifully maintained 3-bedroom, 2.5-bath townhome offering 1, 390 square feet in the desirable Cureton community of Waxhaw. With a NEW ROOF installed in 2025 and a tankless water heater added in 2023, this home pairs valuable recent improvements with comfortable, low-maintenance living. Step inside to an inviting open floor plan featuring hardwood floors throughout the main level and a gas fireplace that creates a warm focal point in the living room. A flexible office, sitting, or reading area provides additional space to work from home, relax, or create a cozy retreat. The kitchen is complemented by stainless steel appliances and flows seamlessly into the main living areas, making the layout ideal for both everyday living and entertaining. Washer and dryer convey with the home for added convenience. Enjoy outdoor living from the welcoming front porch or unwind on the rear patio. Cureton offers an impressive collection of community amenities, including a clubhouse, fitness center, outdoor pool, and walking trails. Ideally located near an abundance of shopping, dining, and everyday conveniences, this home delivers an exceptional combination of location, lifestyle, and value. With its open layout, recent major updates, desirable community amenities, and prime Waxhaw location, 8008 Willow Branch Drive is ready to welcome its next owner.
Address
Open on Google Maps-
Address: 8008 Willow Branch Drive, Waxhaw, North Carolina 28173
-
City: Waxhaw
-
State/county: NC
-
Zip/Postal Code: 28173
-
Area: Cureton
Details
Updated on September 30, 2026 at 5:00 pm-
Property ID 4414618
-
Price $340,000
-
Bedrooms 3
-
Bathrooms 3
-
Year Built 2007
-
Property Type Townhouse, Residential
-
Property Status Active, For Sale
Additional details
-
Listing Terms Cash, Conventional, FHA, VA Loan
-
Association Fee 290
-
Roof Architectural Shingle
-
Utilities Natural Gas
-
Sewer Public Sewer
-
Cooling Ceiling Fan(s), Central Air
-
Heating Forced Air
-
Flooring Carpet, Wood
-
County Union
-
Property Type Residential
-
Parking Driveway, On Street, Parking Space(s)
-
Elementary School Kensington
-
Middle School Cuthbertson
-
High School Cuthbertson
-
Community Features Clubhouse, Fitness Center, Outdoor Pool, Playground, Walking Trails
Features
Mortgage Calculator
-
Down Payment
-
Loan Amount
-
Monthly Mortgage Payment
-
Property Tax
-
Home Insurance
Contact Information
View ListingsSimilar Listings

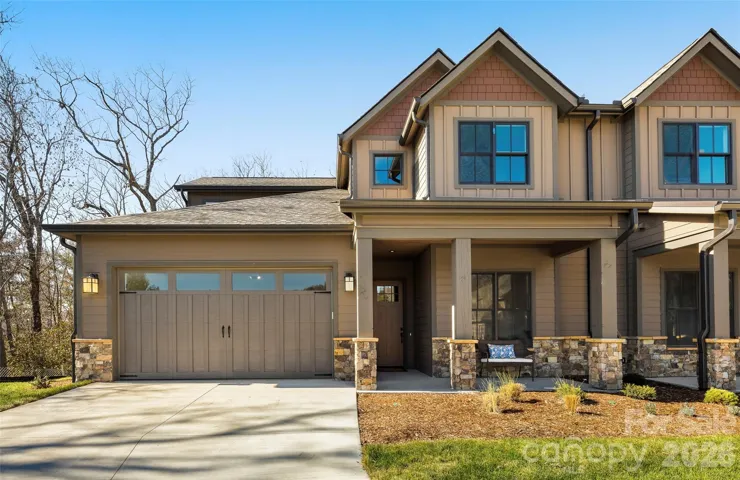
1117 Township Parkway, Belmont, North Carolina 28012
1117 Township Parkway, Belmont, North Carolina 28012, Belmont, NC- Beds: 3
- Baths: 3
- Townhouse, Residential
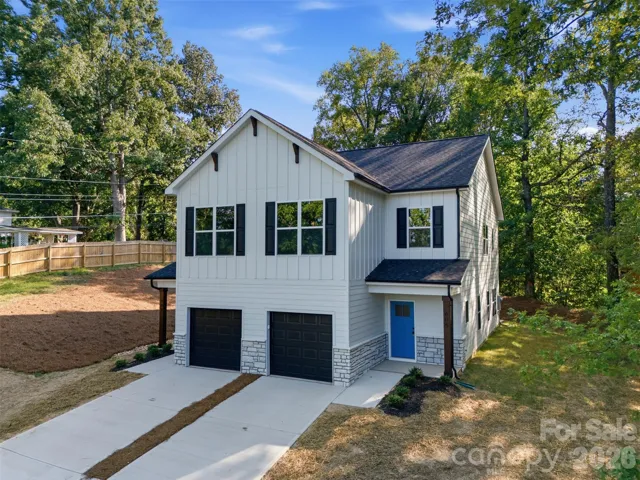
105 Chimney Chase Trail, Hendersonville, North Carolina 28739
105 Chimney Chase Trail, Hendersonville, North Carolina 28739, Hendersonville, NC- Beds: 3
- Baths: 3
- Townhouse, Residential
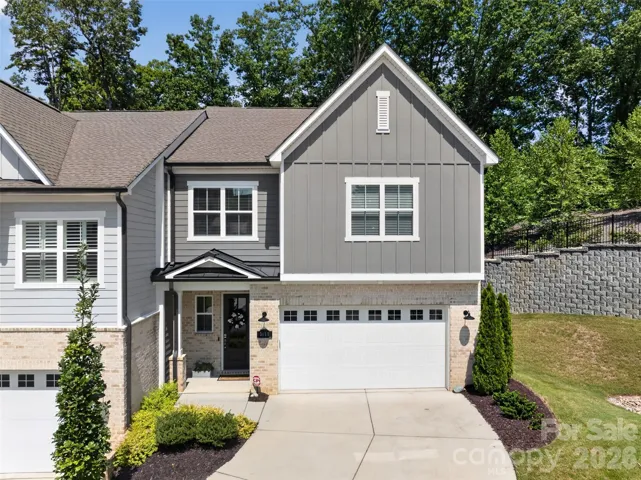
605 Coulwood Drive, Charlotte, North Carolina 28214
605 Coulwood Drive, Charlotte, North Carolina 28214, Charlotte, NC- Beds: 4
- Baths: 3
- Townhouse, Residential
3135 Everly Enclave Way, Charlotte, North Carolina 28210
3135 Everly Enclave Way, Charlotte, North Carolina 28210, Charlotte, NC- Beds: 3
- Baths: 3
- Townhouse, Residential

- The Simpson Group Realty

