
- Single Family Residence, Residential
- 3
- 2
- 2011
Description
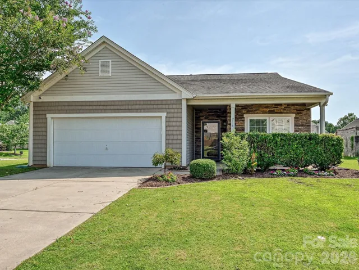
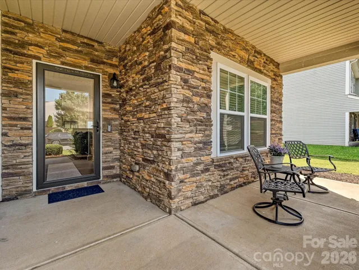
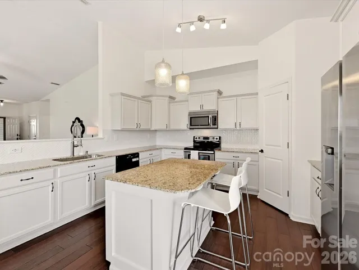
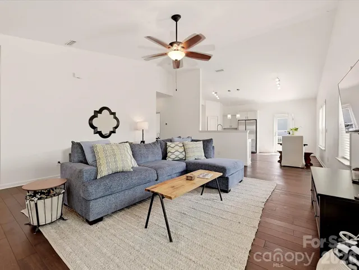
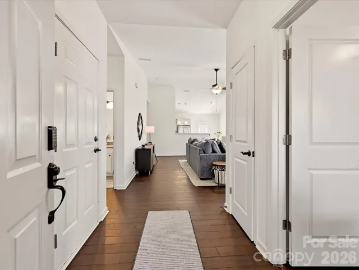
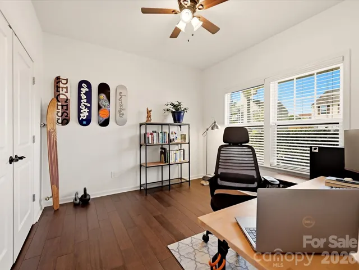
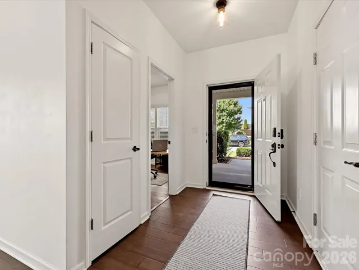
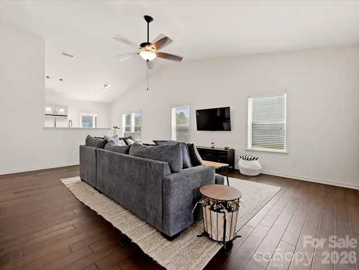
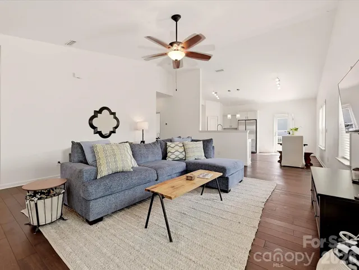
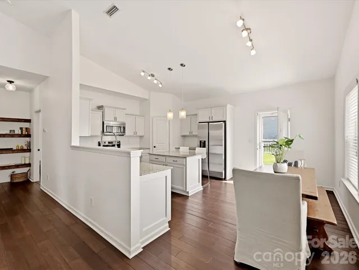
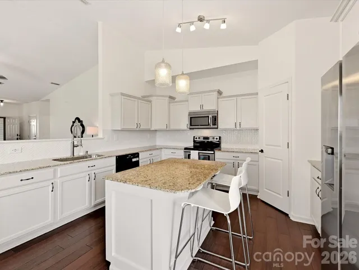
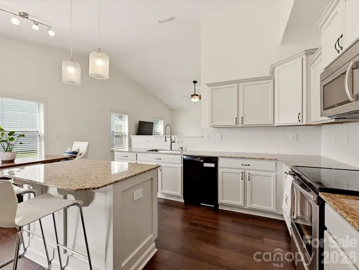
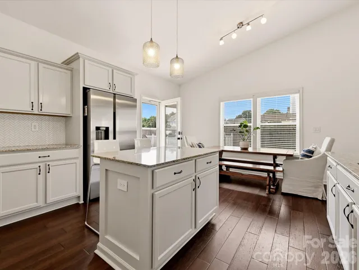
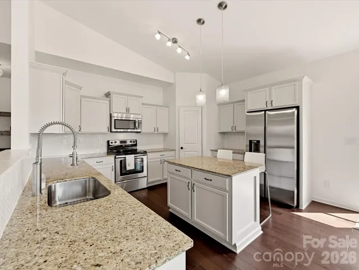
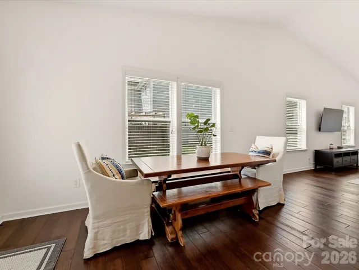
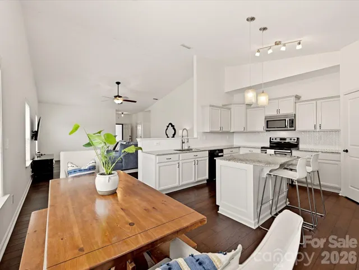
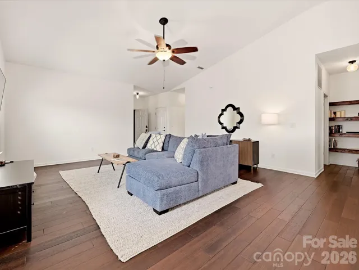
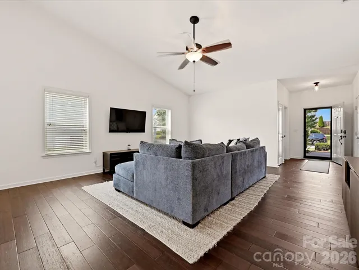
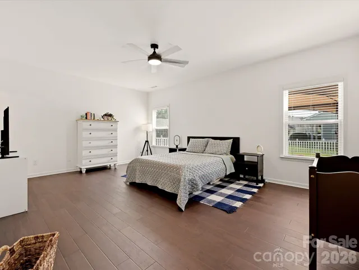
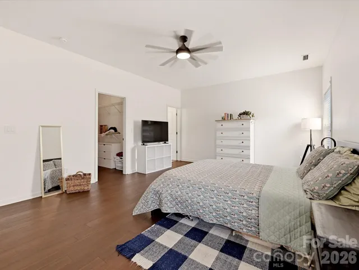
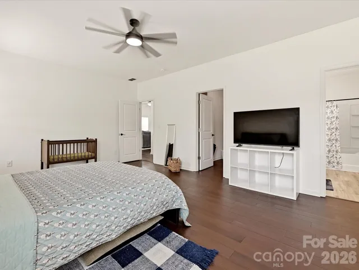
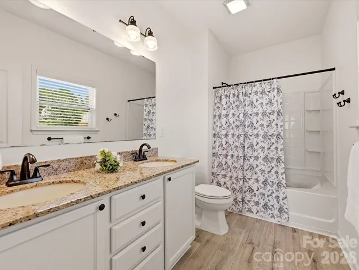
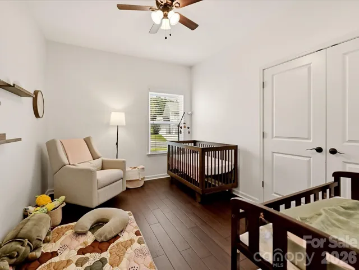
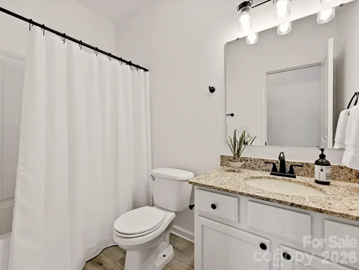
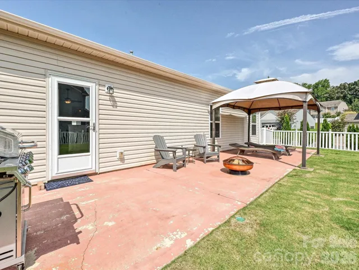
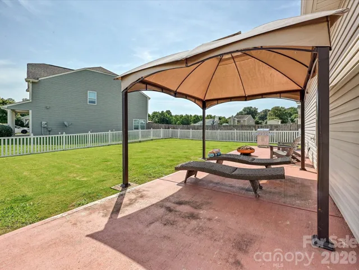
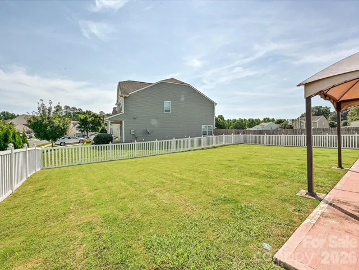
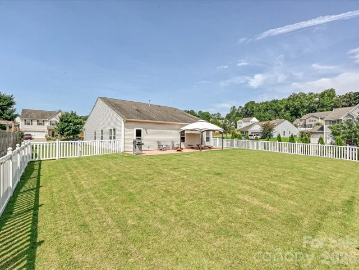
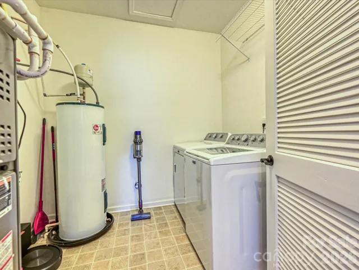
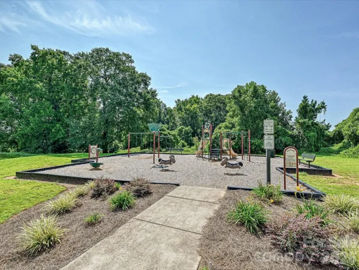
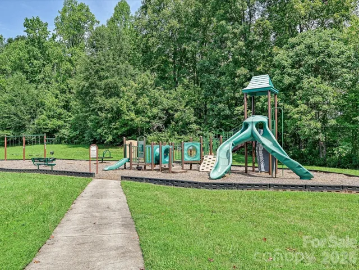
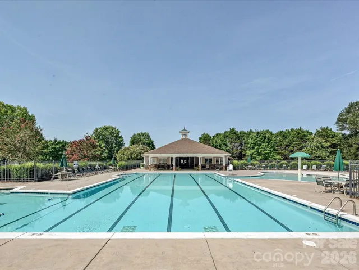
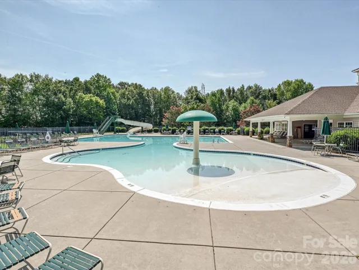
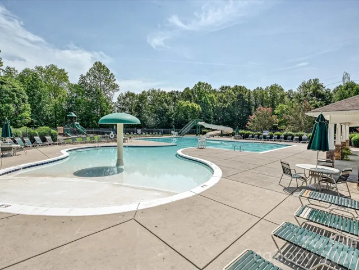
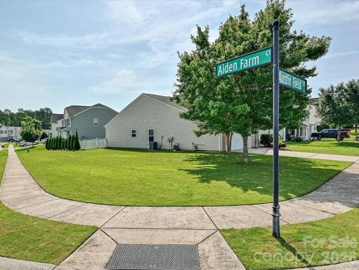
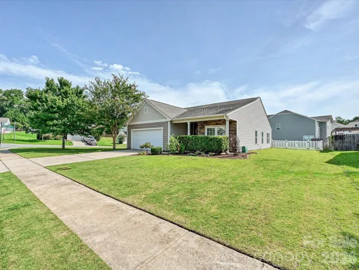
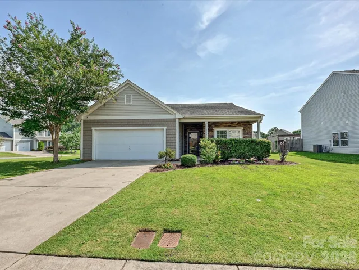
NEW PRICE! Kendrick Farm, set in a beautiful rolling landscape, the appeal of a planned community with a touch of country. Experience light-filled, single-level living in this immaculate ranch home! The bright, open floor plan features soaring ceilings, espresso bamboo flooring and abundant natural light. The updated kitchen boasts light painted Cabinetry, stainless steel and black-glass appliances, a center island with a breakfast bar, granite countertops, and a trendy chevron tile backsplash. Tucked away at the back of the home for maximum privacy, the spacious primary suite offers a custom walk-in closet and an ensuite bath with a double vanity and granite counters. Generously sized guest bedrooms feature 9′ ceilings and double closets for exceptional storage. Relax on the shaded front porch, or step out back to a level, fully fenced yard, drought resistant Bermuda grass, also ideal for pets and play. An expansive patio spans the entire width of the home, room for grill, table and casual seating. Situated on a premium corner lot with an expansive side yard, enjoy community amenities including playground and Outdoor Pool. just minutes from historic downtown Mount Holly offering popular restaurants, Breweries and a new Distillery! Looking for more adventure? Nine miles to the US Whitewater Center; 17 miles to Uptown Charlotte with access to world class sporting events including the NFL Carolina Panthers, the NBA Hornets and Major League Soccer Charlotte FC.
Address
Open on Google Maps-
Address: 216 Austin Field Court, Mount Holly, North Carolina 28120
-
City: Mount Holly
-
State/county: NC
-
Zip/Postal Code: 28120
-
Area: Kendrick Farm
Details
Updated on October 6, 2026 at 1:09 pm-
Property ID 4414639
-
Price $375,000
-
Bedrooms 3
-
Bathrooms 2
-
Garages 2
-
Year Built 2011
-
Property Type Single Family Residence, Residential
-
Property Status Active, For Sale
Additional details
-
Listing Terms Cash, Conventional, FHA, VA Loan
-
Association Fee 344
-
Roof Composition
-
Utilities Cable Connected, Electricity Connected, Natural Gas, Phone Connected, Underground Power Lines, Underground Utilities, Wired Internet Available
-
Sewer Public Sewer
-
Cooling Central Air
-
Heating Central, Forced Air, Natural Gas
-
Flooring Bamboo, Tile, Vinyl
-
County Gaston
-
Property Type Residential
-
Parking Attached Garage, Garage Faces Front
-
Elementary School Pinewood Gaston
-
Middle School Mount Holly
-
High School East Gaston
-
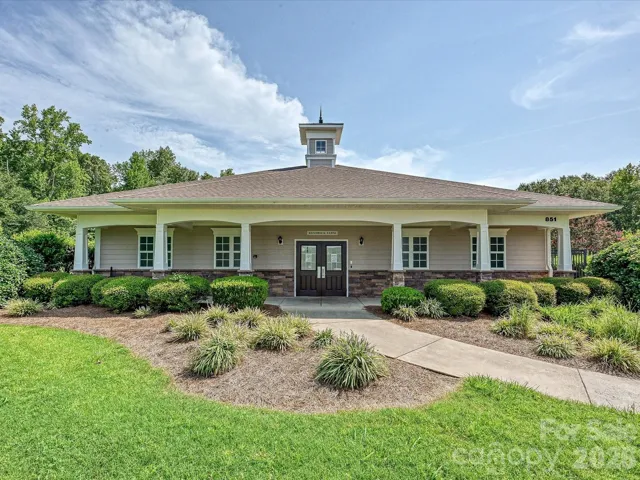
Community Features Cabana, Outdoor Pool, Playground, Sidewalks
-
Architectural Style Transitional
Features
Mortgage Calculator
-
Down Payment
-
Loan Amount
-
Monthly Mortgage Payment
-
Property Tax
-
Home Insurance
Video
360° Virtual Tour
Contact Information
View ListingsSimilar Listings

206 Cedar Street, Belmont, North Carolina 28012
206 Cedar Street, Belmont, North Carolina 28012, Belmont, NC- Beds: 2
- Baths: 2
- Single Family Residence, Residential

3014 Dodsworth Drive, Cramerton, North Carolina 28032
3014 Dodsworth Drive, Cramerton, North Carolina 28032, Cramerton, NC- Beds: 4
- Baths: 5
- Single Family Residence, Residential

1259 Dorchester Road, Gastonia, North Carolina 28056
1259 Dorchester Road, Gastonia, North Carolina 28056, Gastonia, NC- Beds: 5
- Baths: 4
- Single Family Residence, Residential

2643 Swamp Chestnut Oak Drive, Gastonia, North Carolina 28056
2643 Swamp Chestnut Oak Drive, Gastonia, North Carolina 28056, Gastonia, NC- Beds: 5
- Baths: 4
- Single Family Residence, Residential

- The Simpson Group Realty

