
- Single Family Residence, Residential
- 5
- 4
- 2024
Description
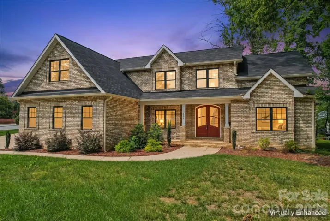
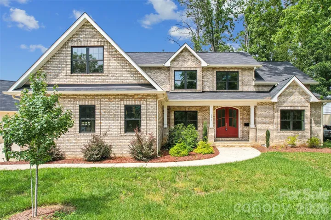
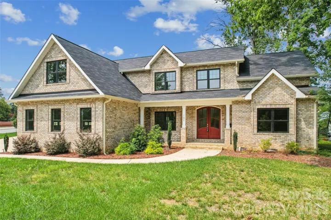
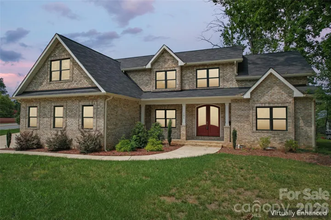
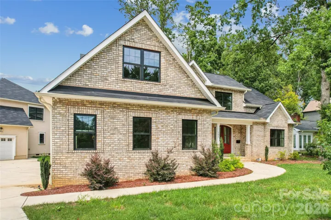
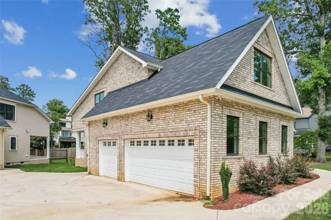
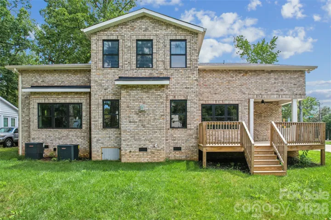
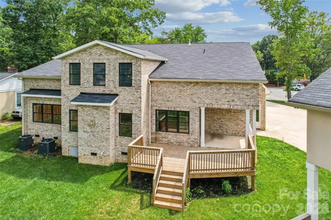
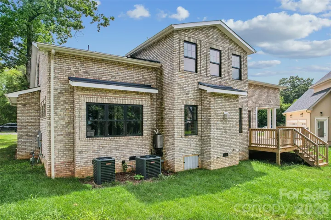
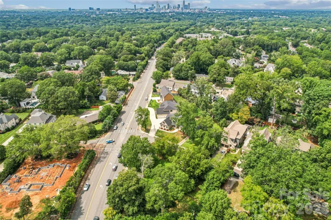
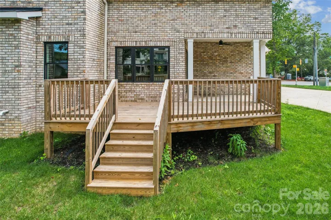
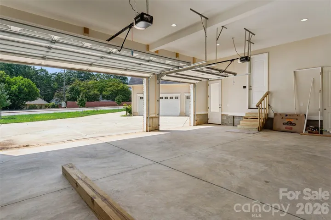
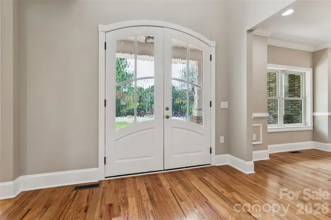
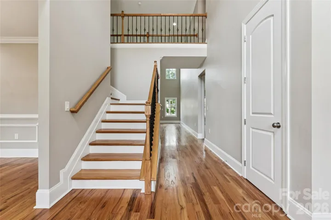
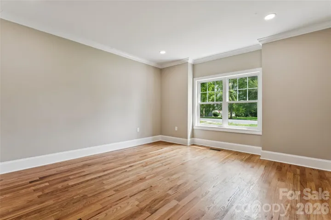
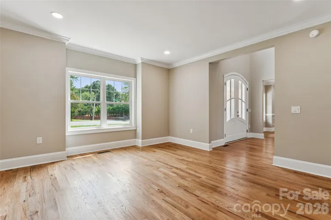
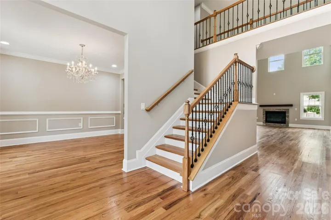
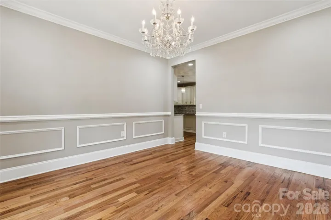
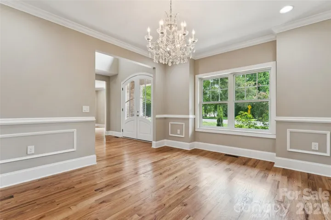
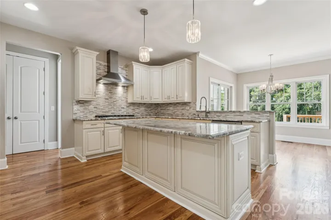
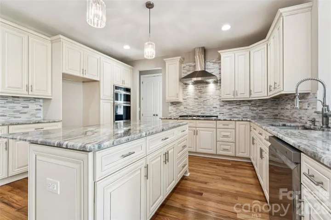
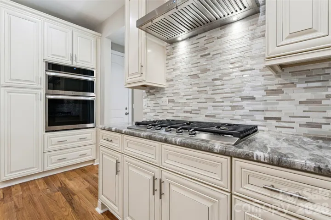
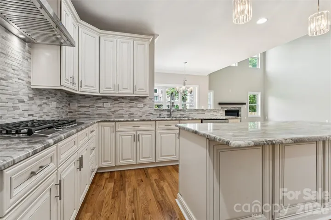
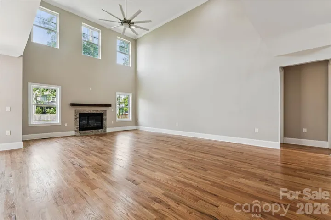
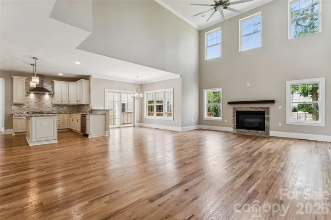
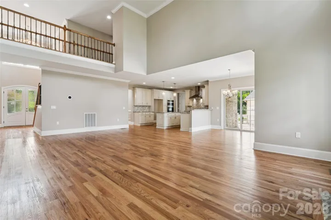
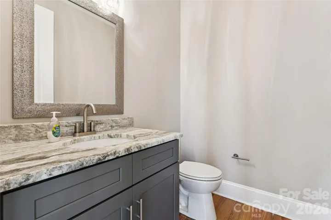
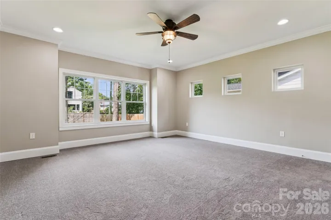
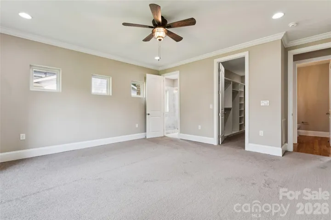
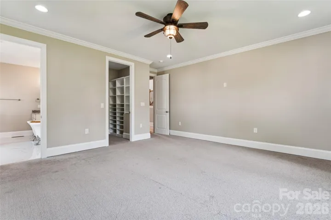
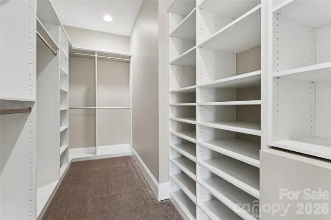
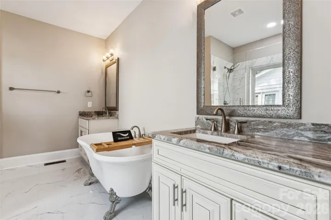
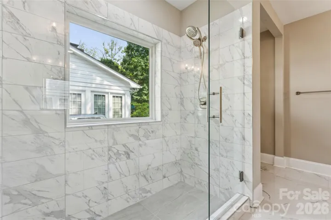
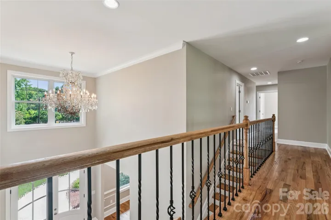
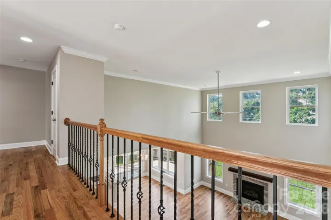
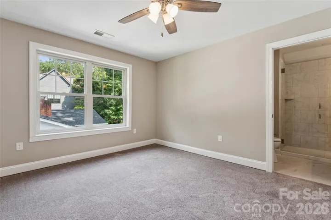
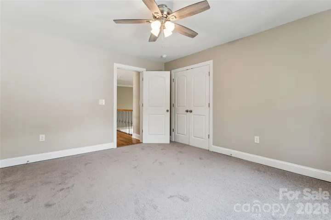
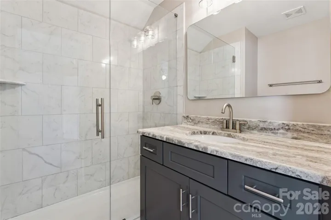
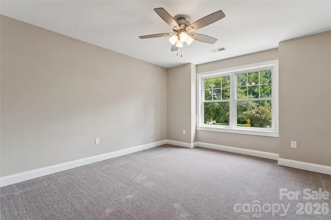
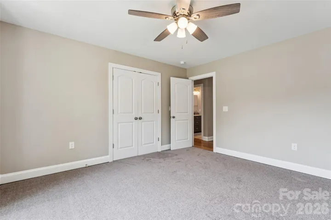
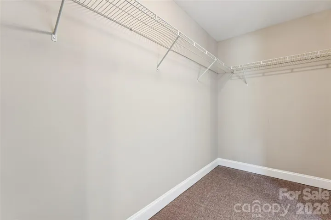
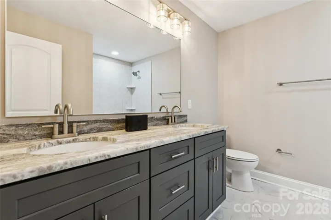
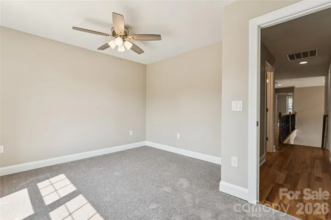
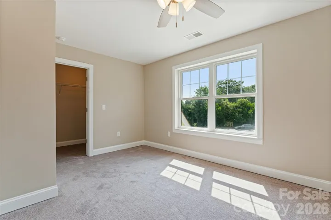
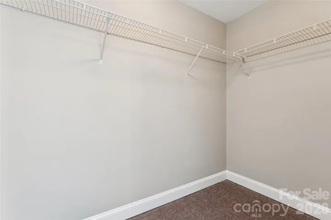
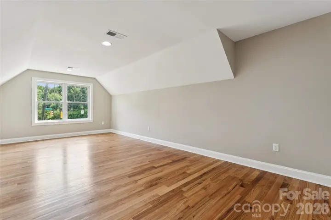
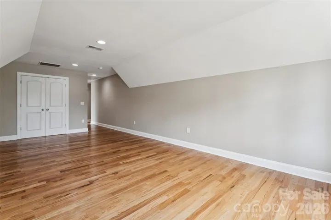
Welcome to exceptional new construction in the heart of Cotswold! This beautifully appointed 5-bedroom, 3.5-bath home offers approximately 3, 630 square feet of thoughtfully designed living space on a spacious 0.45-acre lot. The open, light-filled floor plan features elevated finishes, generous living spaces, and a stunning gourmet kitchen with oversized island—perfect for everyday living and entertaining. Upgraded insulated windows and interior doors help create a quieter, more peaceful indoor environment. The main-level primary suite offers a luxurious retreat with a soaking tub, oversized shower, dual vanities, and generous walk-in closet. Four additional bedrooms provide exceptional flexibility for guests, work-from-home, or family living. Enjoy a 3-car garage, no HOA, and the unmatched convenience of being in the heart of Cotswold, with shopping, dining, Uptown, and major thoroughfares all just minutes away. A rare opportunity to enjoy sophisticated new construction, thoughtful upgrades, generous space, and an incredible location in one of Charlotte’s most sought-after neighborhoods.
Address
Open on Google Maps-
Address: 101 Mcalway Road, Charlotte, North Carolina 28211
-
City: Charlotte
-
State/county: NC
-
Zip/Postal Code: 28211
-
Area: Ridgewood
Details
Updated on September 24, 2026 at 1:35 pm-
Property ID 4414696
-
Price $1,999,000
-
Bedrooms 5
-
Bathrooms 4
-
Garages 3
-
Year Built 2024
-
Property Type Single Family Residence, Residential
-
Property Status Active, For Sale
Additional details
-
Listing Terms Cash, Conventional, FHA, VA Loan
-
Roof Architectural Shingle
-
Utilities Cable Available, Electricity Connected, Fiber Optics, Natural Gas
-
Sewer Public Sewer
-
Cooling Ceiling Fan(s), Central Air
-
Heating Central, Natural Gas
-
Flooring Carpet, Tile, Wood
-
County Mecklenburg
-
Property Type Residential
-
Parking Driveway, Shared Driveway
-
Elementary School Billingsville Cotswold
-
Middle School Alexander Graham
-
High School Myers Park
-
Architectural Style Traditional
Mortgage Calculator
-
Down Payment
-
Loan Amount
-
Monthly Mortgage Payment
-
Property Tax
-
Home Insurance
Video
360° Virtual Tour
Contact Information
View ListingsSimilar Listings

206 Cedar Street, Belmont, North Carolina 28012
206 Cedar Street, Belmont, North Carolina 28012, Belmont, NC- Beds: 2
- Baths: 2
- Single Family Residence, Residential

3014 Dodsworth Drive, Cramerton, North Carolina 28032
3014 Dodsworth Drive, Cramerton, North Carolina 28032, Cramerton, NC- Beds: 4
- Baths: 5
- Single Family Residence, Residential

1259 Dorchester Road, Gastonia, North Carolina 28056
1259 Dorchester Road, Gastonia, North Carolina 28056, Gastonia, NC- Beds: 5
- Baths: 4
- Single Family Residence, Residential

2643 Swamp Chestnut Oak Drive, Gastonia, North Carolina 28056
2643 Swamp Chestnut Oak Drive, Gastonia, North Carolina 28056, Gastonia, NC- Beds: 5
- Baths: 4
- Single Family Residence, Residential

- The Simpson Group Realty

