
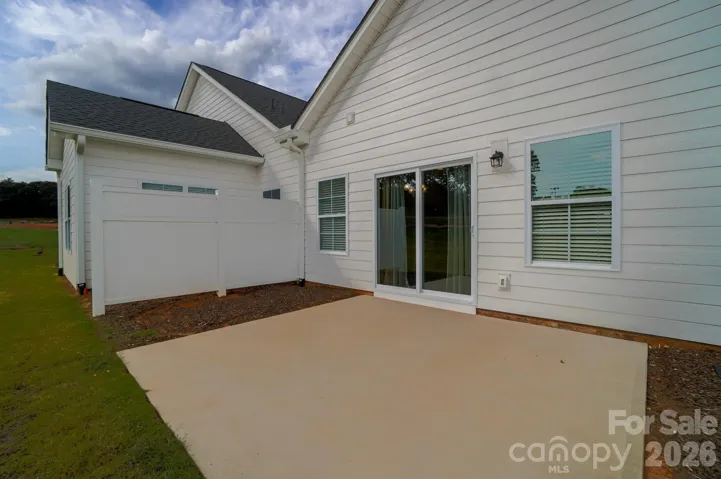
- Townhouse, Residential
- 2
- 2
- 2023
Description
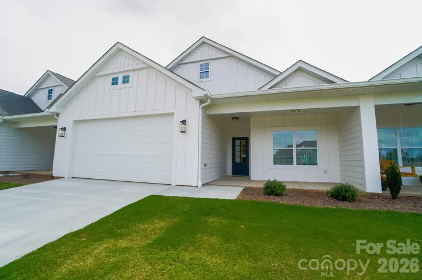
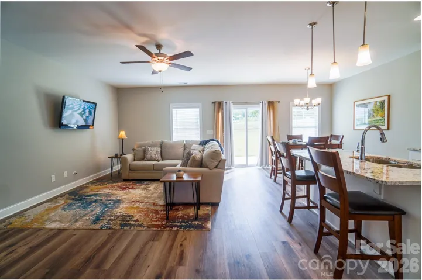
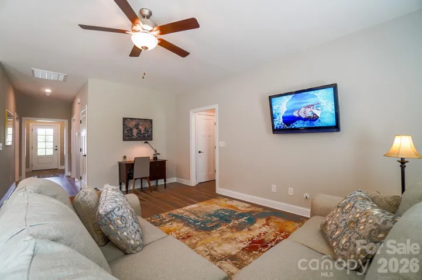
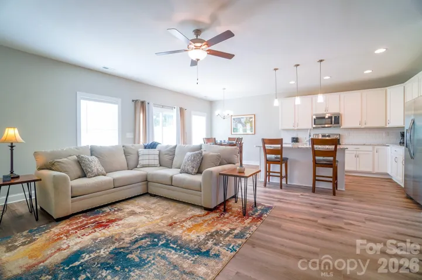
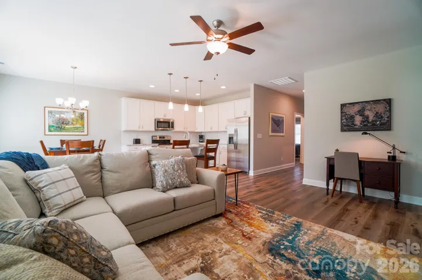
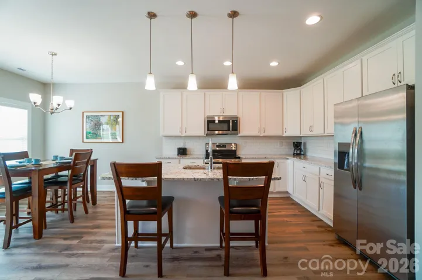
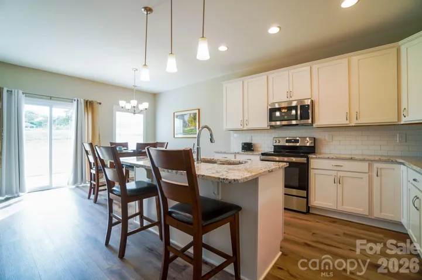
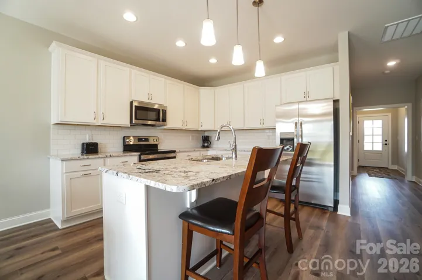
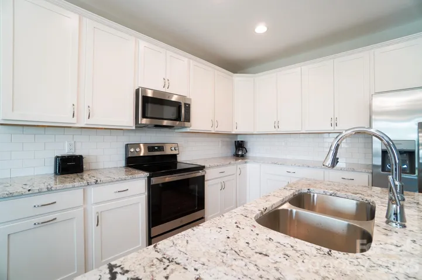
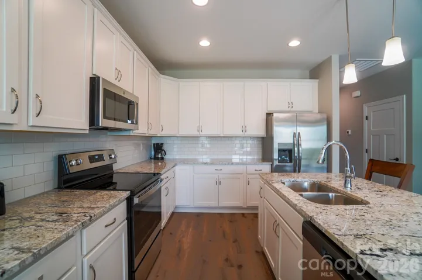
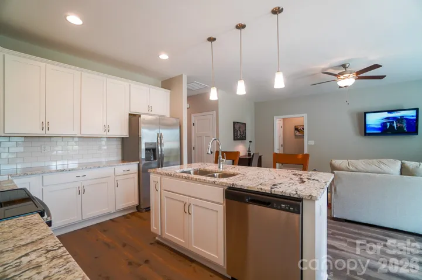
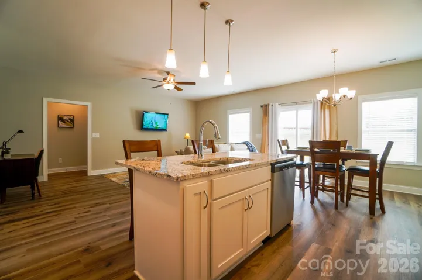
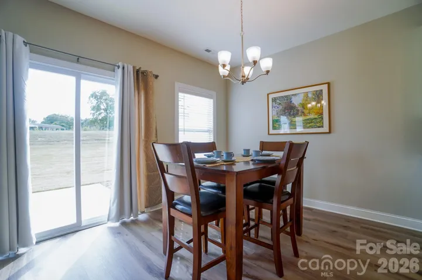
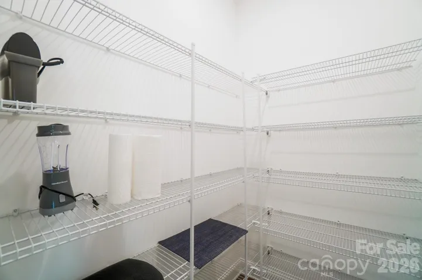
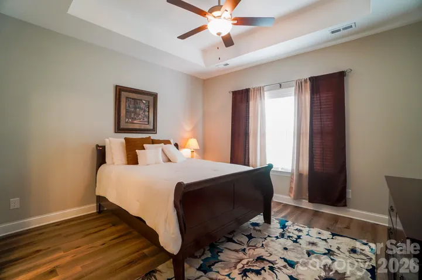
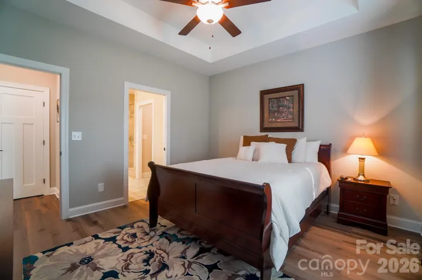
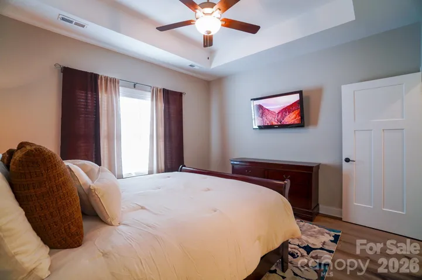
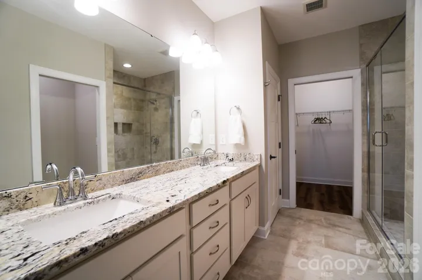
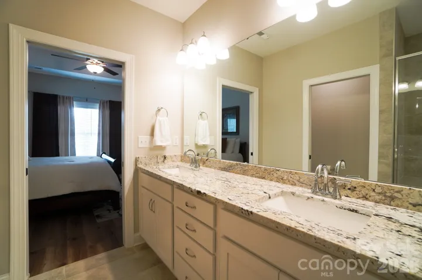
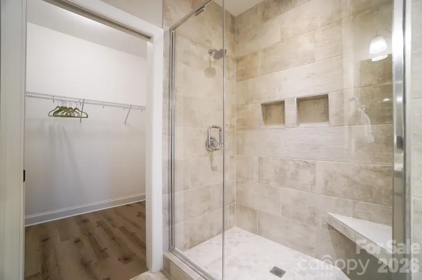
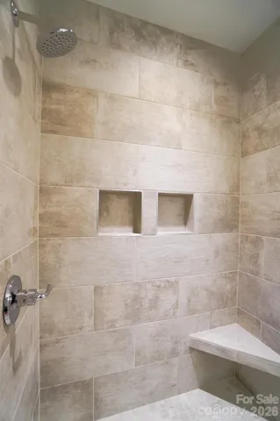
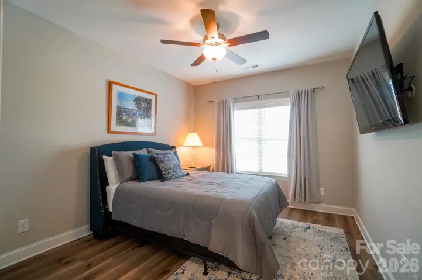
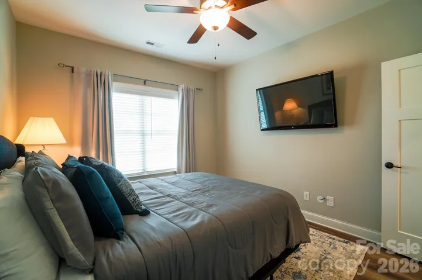
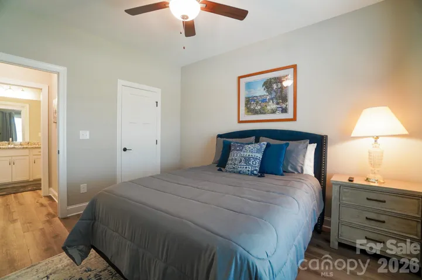
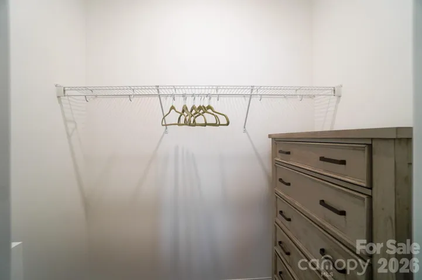
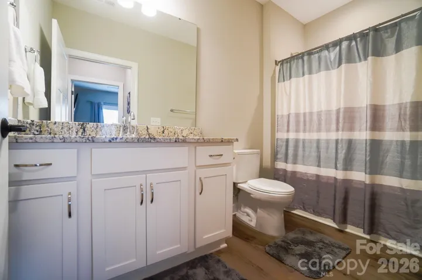
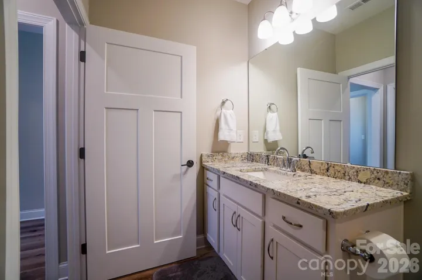
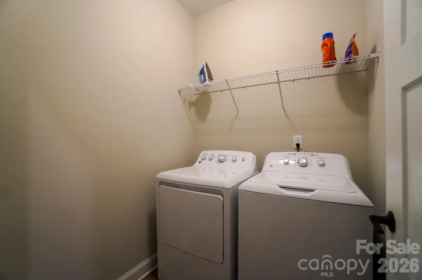
NO STEP ENTRY to this open floor plan two bedroom, two bath townhome. Located in The Townes at Deer Brook – a townhome community located adjacent to the Deer Brook Golf Course. Enjoy the golf course and dining amenities. Built by North Point Custom Builders. Luxury finishes and fully furnished with appliances and furniture (all negotiable). The kitchen features granite countertops, subway tile backsplash and stainless steel appliances. Walk-in pantry. Spacious primary bedroom with private bath with double vanity, granite countertops, linen closet, walk-in tiled shower and large walk-in closet. Two car garage, drop zone, laundry room, Second bedroom has walk-in roomy closet and it’s own bathroom with tub/shower combination. Front porch and rear patio. Homeowners enjoy lawn maintenance included in HOA. Come experience a simpler life all on one level and low maintenance!
Address
Open on Google Maps-
Address: 112b Deer Brook Drive, Shelby, North Carolina 28150
-
City: Shelby
-
State/county: NC
-
Zip/Postal Code: 28150
-
Area: The Townes at Deer Brook
Details
Updated on October 8, 2026 at 4:39 pm-
Property ID 4414725
-
Price $345,900
-
Bedrooms 2
-
Bathrooms 2
-
Garages 2
-
Year Built 2023
-
Property Type Townhouse, Residential
-
Property Status Active, For Sale
Additional details
-
Listing Terms Cash, Conventional, FHA, VA Loan
-
Association Fee 150
-
Roof Architectural Shingle
-
Utilities Cable Available, Electricity Connected, Natural Gas, Underground Utilities, Wired Internet Available
-
Sewer Shared Septic
-
Cooling Heat Pump
-
Heating Heat Pump
-
Flooring Vinyl
-
County Cleveland
-
Property Type Residential
-
Parking Driveway, Attached Garage
-
Elementary School Fallston School
-
Middle School Burns Middle
-
High School Burns
-
Community Features Sidewalks
-
Waterfront None
-
Architectural Style Cottage
Features
Mortgage Calculator
-
Down Payment
-
Loan Amount
-
Monthly Mortgage Payment
-
Property Tax
-
Home Insurance
Contact Information
View ListingsSimilar Listings

1117 Township Parkway, Belmont, North Carolina 28012
1117 Township Parkway, Belmont, North Carolina 28012, Belmont, NC- Beds: 3
- Baths: 3
- Townhouse, Residential
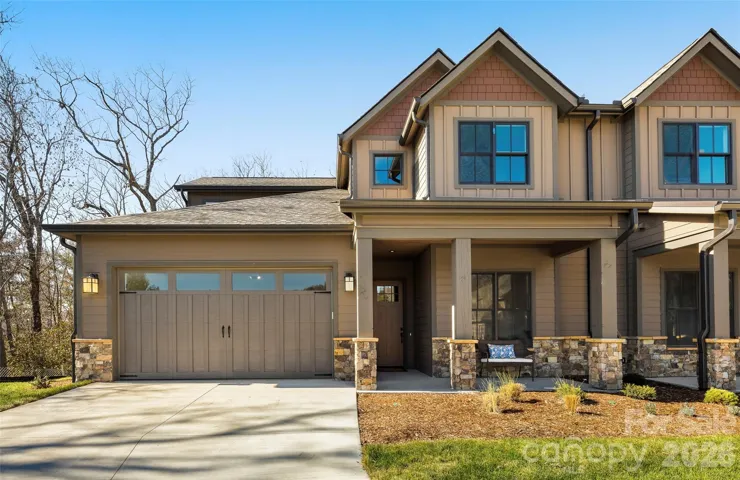
105 Chimney Chase Trail, Hendersonville, North Carolina 28739
105 Chimney Chase Trail, Hendersonville, North Carolina 28739, Hendersonville, NC- Beds: 3
- Baths: 3
- Townhouse, Residential
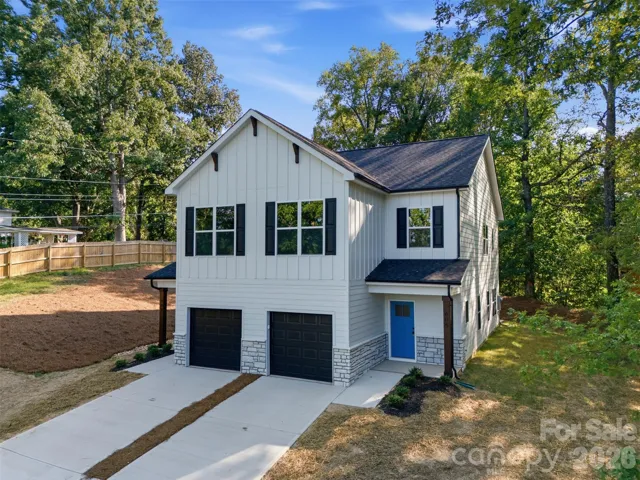
605 Coulwood Drive, Charlotte, North Carolina 28214
605 Coulwood Drive, Charlotte, North Carolina 28214, Charlotte, NC- Beds: 4
- Baths: 3
- Townhouse, Residential
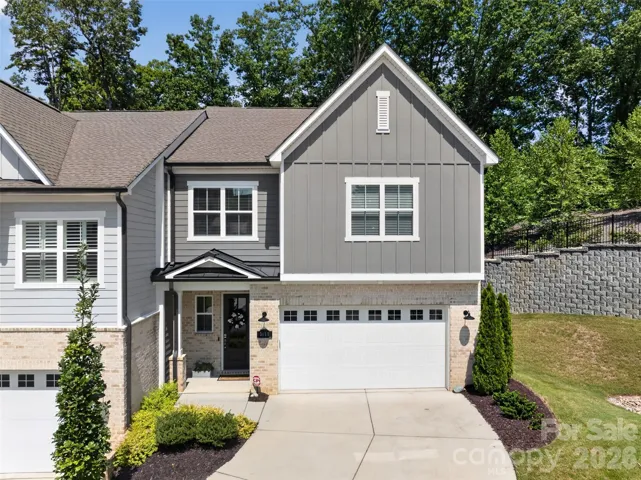
3135 Everly Enclave Way, Charlotte, North Carolina 28210
3135 Everly Enclave Way, Charlotte, North Carolina 28210, Charlotte, NC- Beds: 3
- Baths: 3
- Townhouse, Residential

- The Simpson Group Realty

