
- Single Family Residence, Residential
- 4
- 3
- 2025
Description
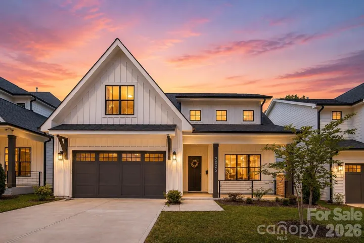
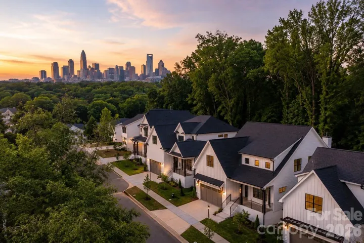
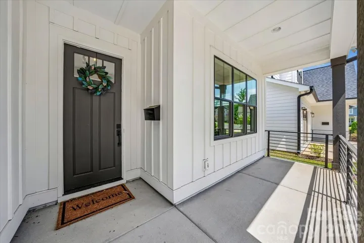
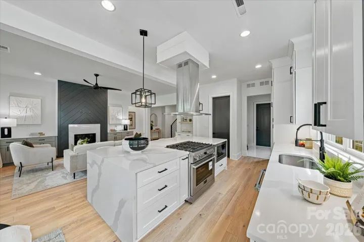
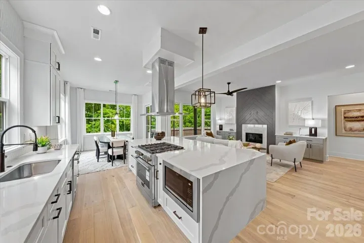
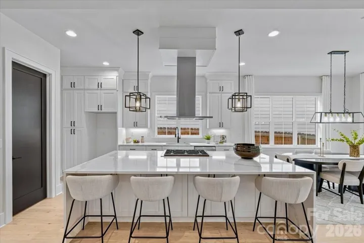
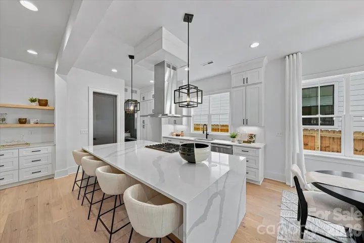
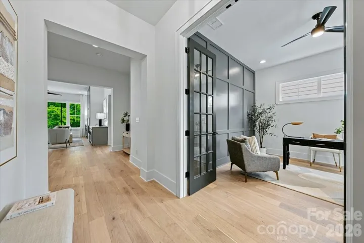
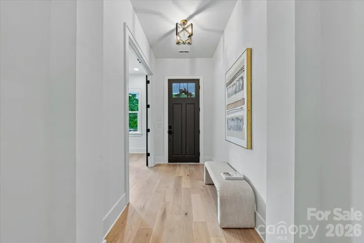
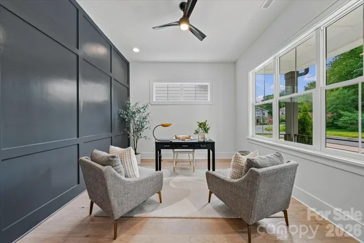
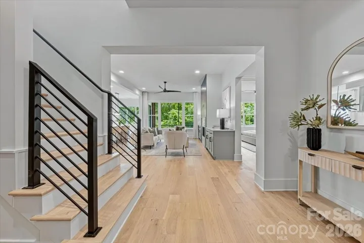
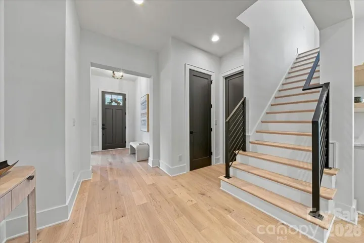
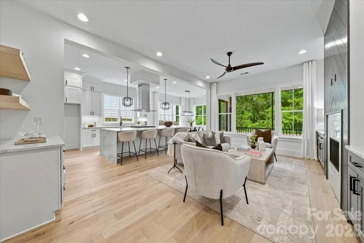
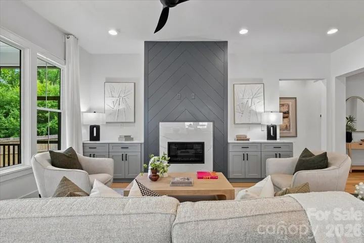
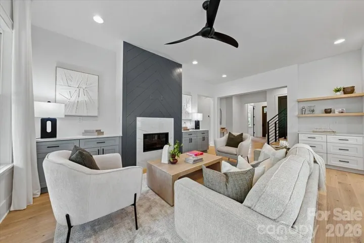
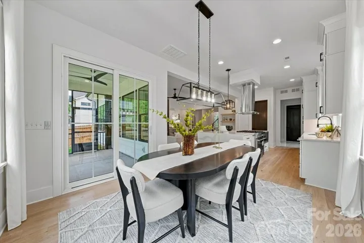
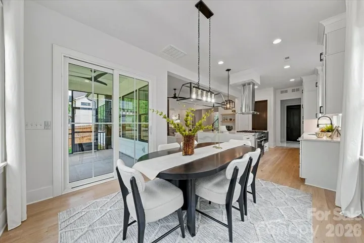
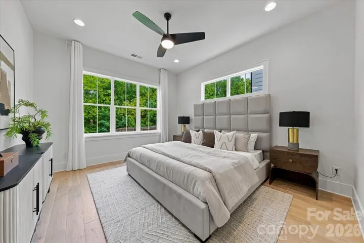
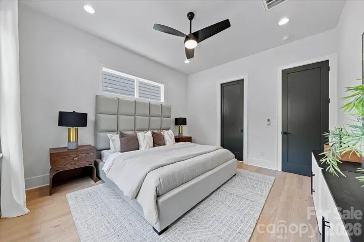
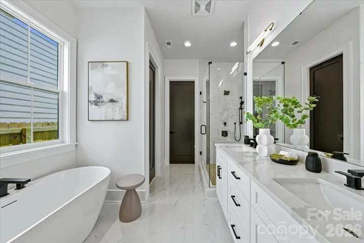
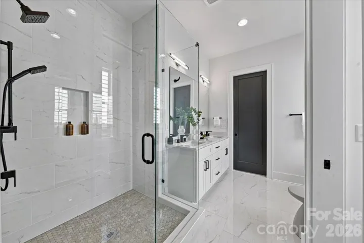
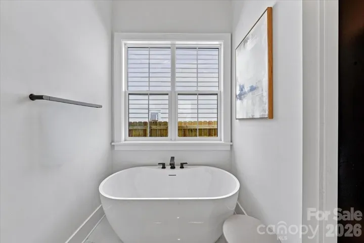
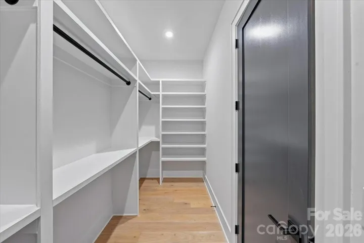
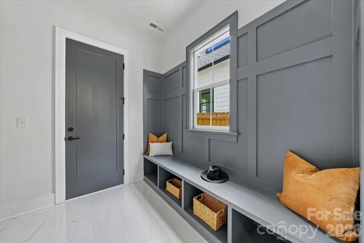
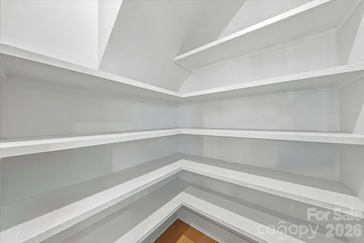
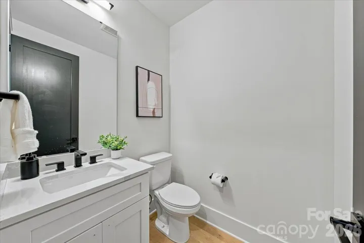
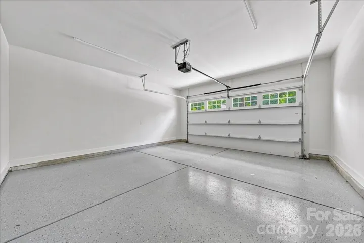
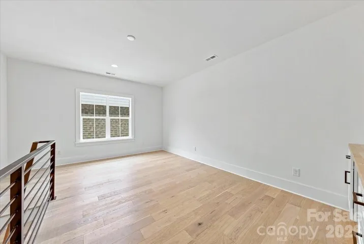
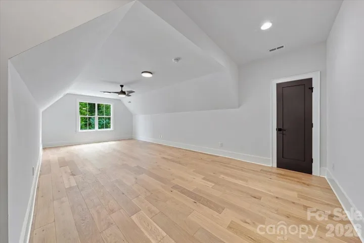
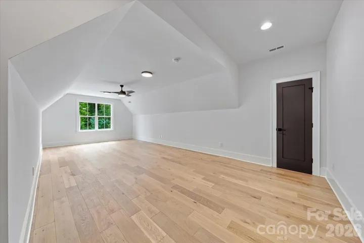
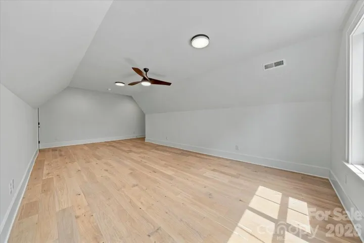
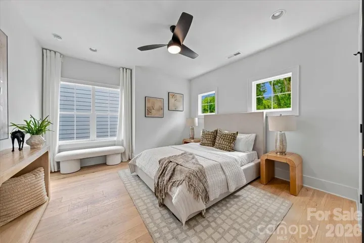
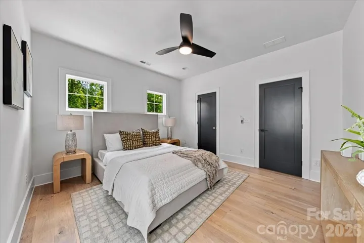
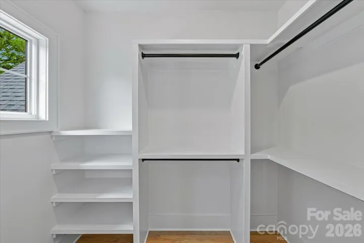
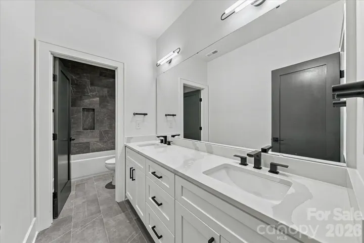
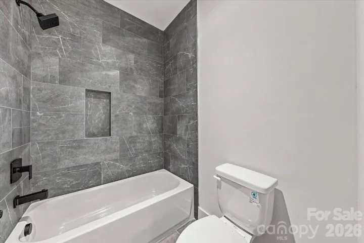
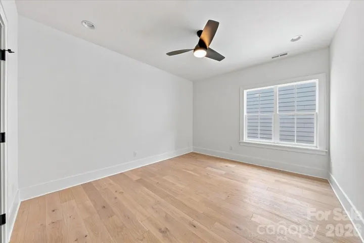
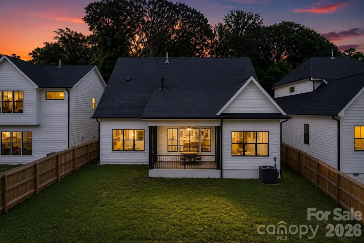
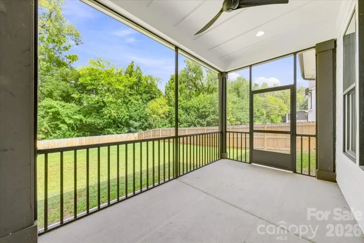
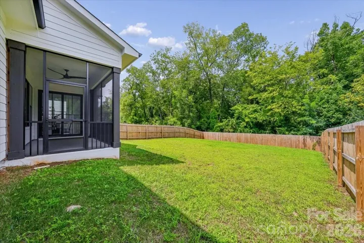
Holiday home savings are here! This home is now offered at a new price after a $25, 000 reduction, plus buyers may qualify for up to $20, 000 in builder incentives. Luxury New Construction Minutes from Uptown Charlotte! This thoughtfully designed home features a main-level primary suite, an upstairs loft/bonus space, engineered hardwood flooring throughout with no carpet, and elevated finishes from top to bottom. The open-concept kitchen showcases an oversized quartz island, premium appliance package, and gas cooktop, while the living area features a custom gas fireplace. The primary suite offers a spa-inspired bath with an oversized soaking tub & walk-in shower. Additional highlights include custom built-ins in every walk-in closet, upgraded fiber cement siding, a fully fenced backyard, 1-year builder warranty, and 10 year structural warranty. Conveniently located minutes from Uptown Charlotte and major highways in the growing West Corridor. Use the seller credit toward closing costs, an interest rate buydown, or other allowable expenses! Ask the listing agent for more information on additional incentives!
Address
Open on Google Maps-
Address: 2025 South Street, Charlotte, North Carolina 28208
-
City: Charlotte
-
State/county: NC
-
Zip/Postal Code: 28208
-
Area: Enderly Park
Details
Updated on October 24, 2026 at 6:06 pm-
Property ID 4414737
-
Price $825,000
-
Bedrooms 4
-
Bathrooms 3
-
Garages 2
-
Year Built 2025
-
Property Type Single Family Residence, Residential
-
Property Status Active, For Sale
Additional details
-
Association Fee 833
-
Roof Architectural Shingle
-
Sewer Public Sewer
-
Cooling Central Air
-
Heating Central
-
Flooring Wood
-
County Mecklenburg
-
Property Type Residential
-
Parking Driveway, Attached Garage
-
Elementary School Unspecified
-
Middle School Unspecified
-
High School Unspecified
Mortgage Calculator
-
Down Payment
-
Loan Amount
-
Monthly Mortgage Payment
-
Property Tax
-
Home Insurance
Contact Information
View ListingsSimilar Listings

206 Cedar Street, Belmont, North Carolina 28012
206 Cedar Street, Belmont, North Carolina 28012, Belmont, NC- Beds: 2
- Baths: 2
- Single Family Residence, Residential

15 Circle Drive, Belmont, North Carolina 28012
15 Circle Drive, Belmont, North Carolina 28012, Belmont, NC- Beds: 5
- Baths: 6
- Single Family Residence, Residential

2013 Lexington Street, Belmont, North Carolina 28012
2013 Lexington Street, Belmont, North Carolina 28012, Belmont, NC- Beds: 4
- Baths: 3
- Single Family Residence, Residential

3014 Dodsworth Drive, Cramerton, North Carolina 28032
3014 Dodsworth Drive, Cramerton, North Carolina 28032, Cramerton, NC- Beds: 4
- Baths: 5
- Single Family Residence, Residential

- The Simpson Group Realty

