
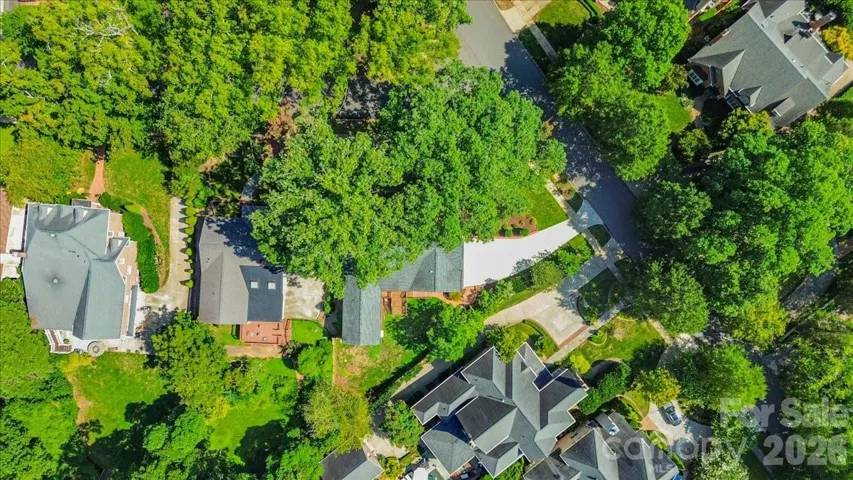
- Single Family Residence, Residential
- 4
- 4
- 1949
Description
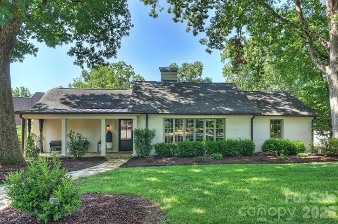
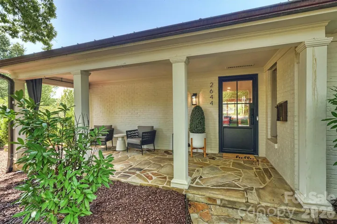
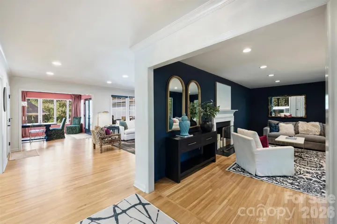
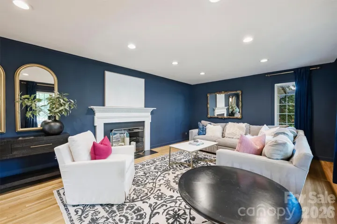
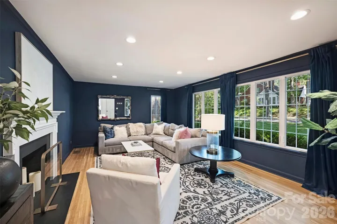
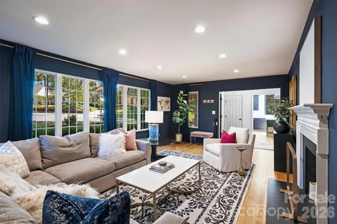
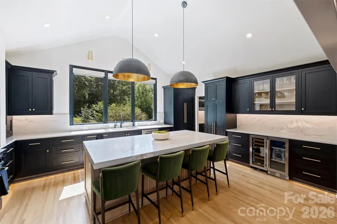
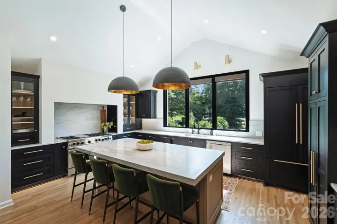
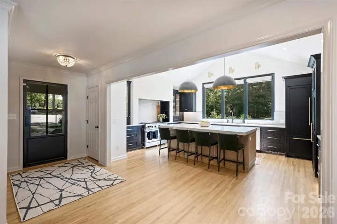
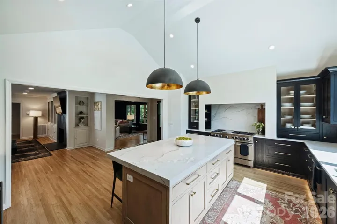
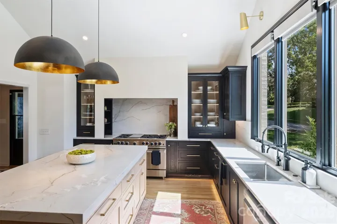
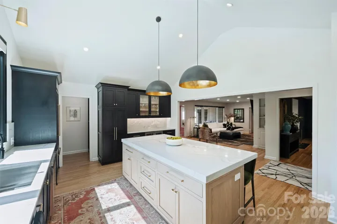
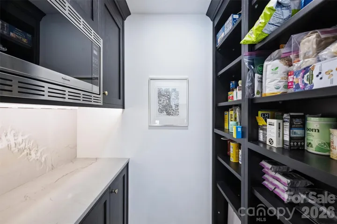
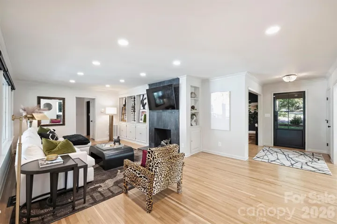
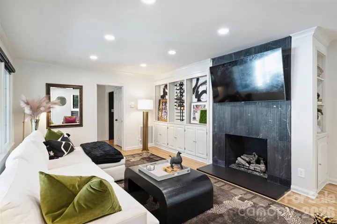
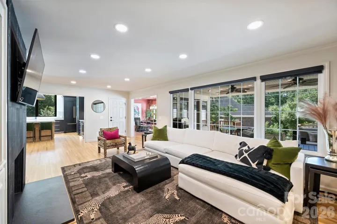
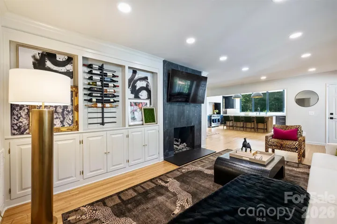
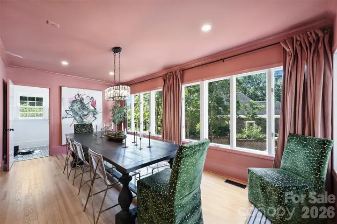
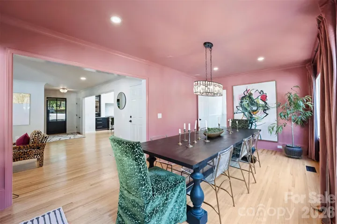
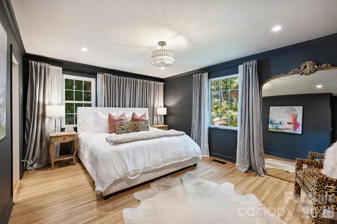
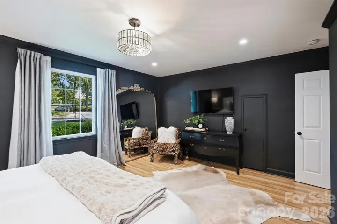
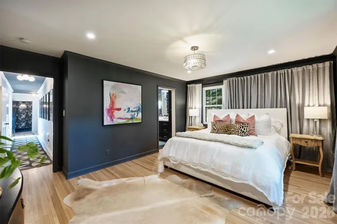
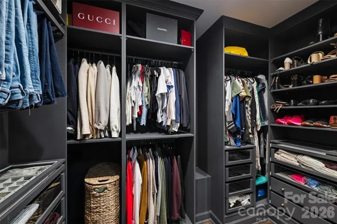
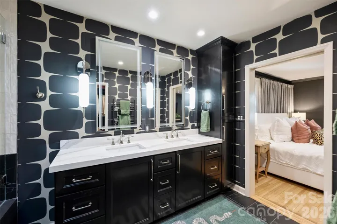
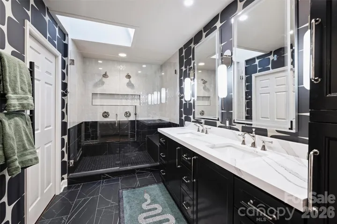
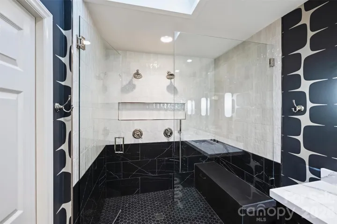
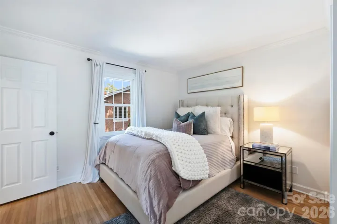
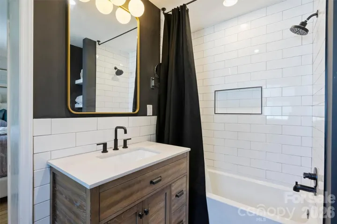
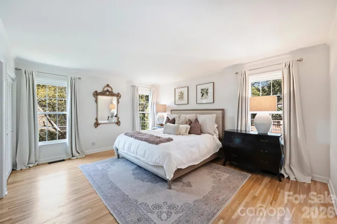
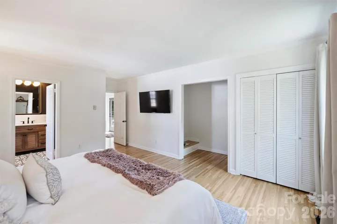
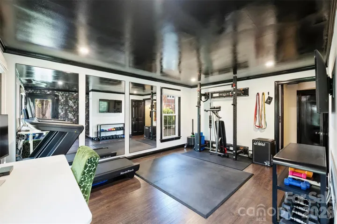
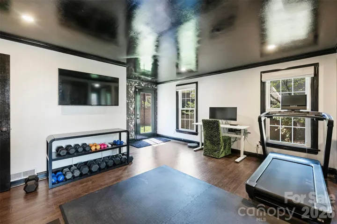
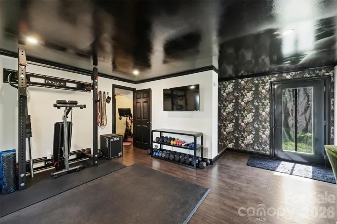
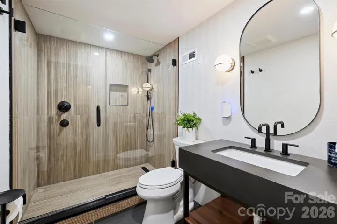
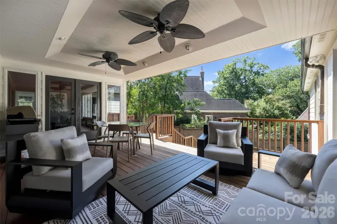
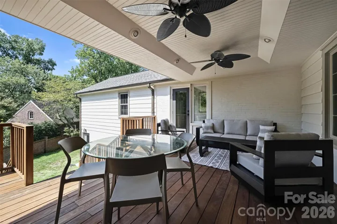
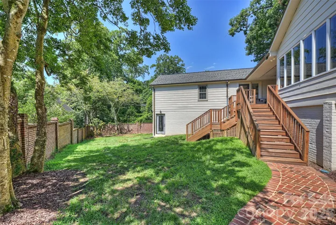
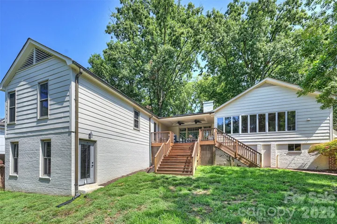
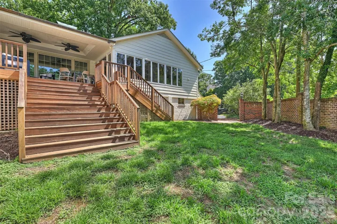
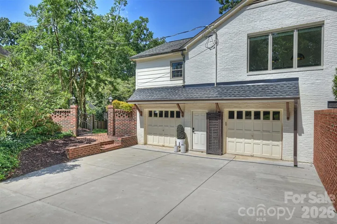
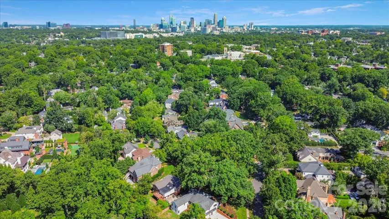
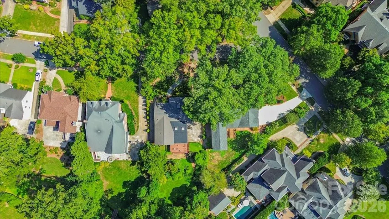
Renovated Luxury in Myers Park — Masterfully updated ranch on a coveted corner lot blending classic architectural character with elevated modern design. Full list of upgrades in attachments. MAIN LEVEL: Hardwood oak floors and abundant natural light flow throughout. A show-stopping kitchen features stained white oak inset cabinetry, White Pearl honed quartzite counters/backsplash, walk-in pantry, and a custom beverage bar with dual wine/beverage fridges. Premium appliances include a 48″ Bluestar 6-burner range w/ griddle & 42″ JennAir custom-panel fridge. Kitchen opens to an expansive living room with a sleek fireplace & custom built-in wine storage. Serene primary suite boasts a custom walk-in closet and spa-bath w/ dual shower heads. Two secondary bedrooms share an updated Jack-and-Jill bath. LOWER LEVEL: Private 4th bedroom + full bath—ideal for a guest suite, home office, or gym. OUTDOORS: Covered back deck overlooking a private, fully fenced yard, plus a side-load 2-car garage with extra storage. Premium craftsmanship in Charlotte’s most sought-after neighborhood!
Address
Open on Google Maps-
Address: 2644 Portland Avenue, Charlotte, North Carolina 28207
-
City: Charlotte
-
State/county: NC
-
Zip/Postal Code: 28207
-
Area: Myers Park
Details
Updated on August 24, 2026 at 6:15 am-
Property ID 4414749
-
Price $1,900,000
-
Bedrooms 4
-
Bathrooms 4
-
Garages 2
-
Year Built 1949
-
Property Type Single Family Residence, Residential
-
Property Status Active, For Sale
Additional details
-
Listing Terms Cash, Conventional
-
Sewer Public Sewer
-
Cooling Central Air
-
Heating Heat Pump
-
Flooring Tile, Vinyl, Wood
-
County Mecklenburg
-
Property Type Residential
-
Parking Driveway, Attached Garage
-
Elementary School Dilworth
-
Middle School Sedgefield
-
High School Myers Park
-
Community Features Sidewalks, Street Lights
-
Architectural Style Ranch
Mortgage Calculator
-
Down Payment
-
Loan Amount
-
Monthly Mortgage Payment
-
Property Tax
-
Home Insurance
Video
360° Virtual Tour
Contact Information
View ListingsSimilar Listings

206 Cedar Street, Belmont, North Carolina 28012
206 Cedar Street, Belmont, North Carolina 28012, Belmont, NC- Beds: 2
- Baths: 2
- Single Family Residence, Residential

1259 Dorchester Road, Gastonia, North Carolina 28056
1259 Dorchester Road, Gastonia, North Carolina 28056, Gastonia, NC- Beds: 5
- Baths: 4
- Single Family Residence, Residential

408 Rhyne Street, Stanley, North Carolina 28164
408 Rhyne Street, Stanley, North Carolina 28164, Stanley, NC- Beds: 2
- Bath: 1
- Single Family Residence, Residential

725 Hanna Woods Drive, Cramerton, North Carolina 28032
725 Hanna Woods Drive, Cramerton, North Carolina 28032, Cramerton, NC- Beds: 4
- Baths: 3
- Single Family Residence, Residential

- The Simpson Group Realty

