
- Single Family Residence, Residential
- 3
- 2
- 1998
Description
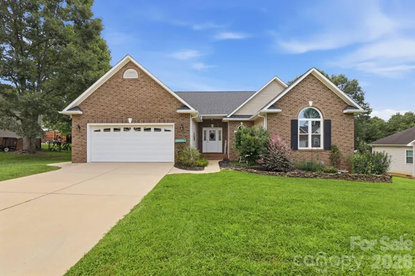
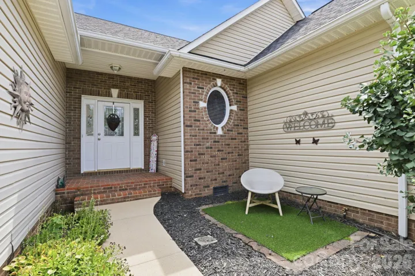
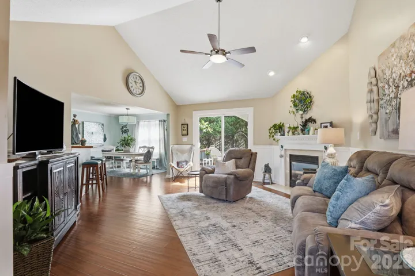
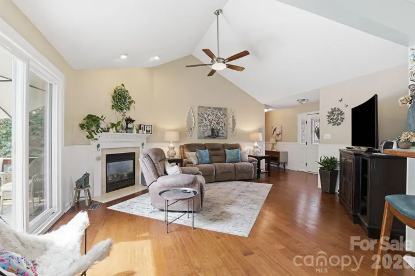
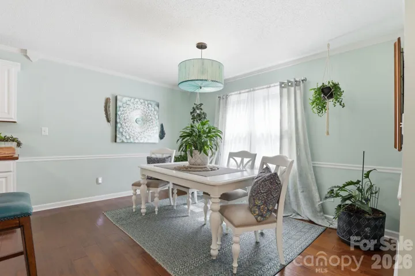
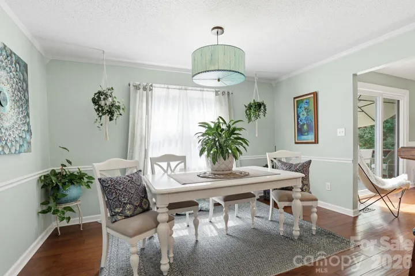
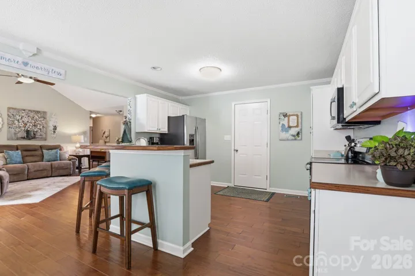
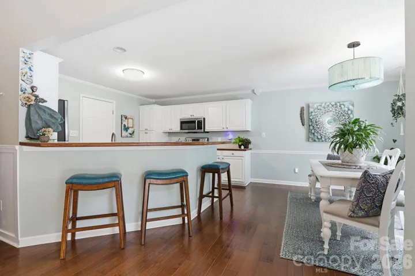
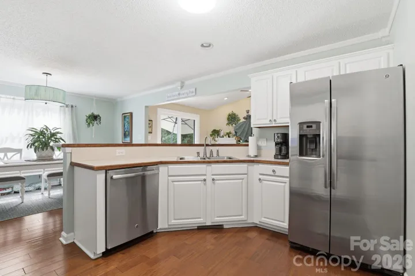
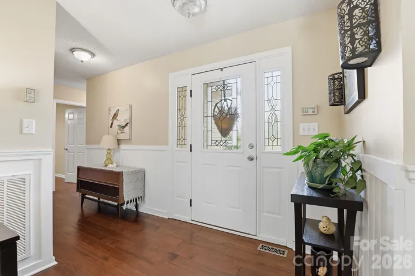
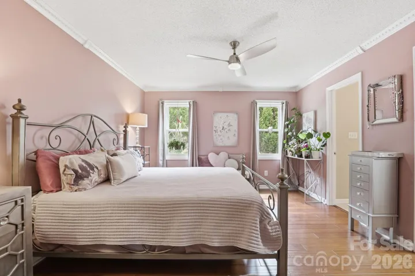
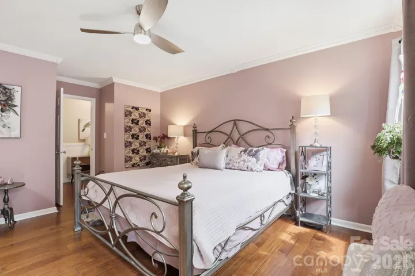
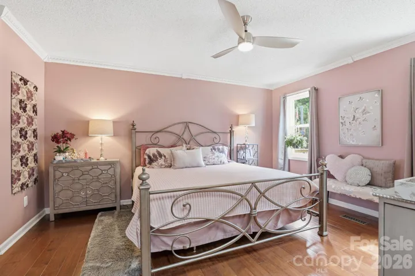
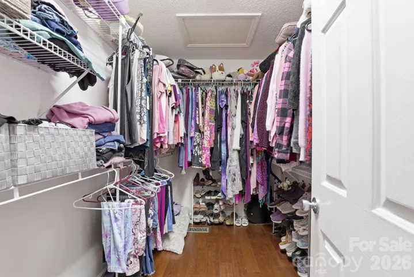
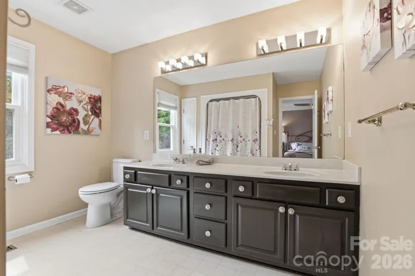
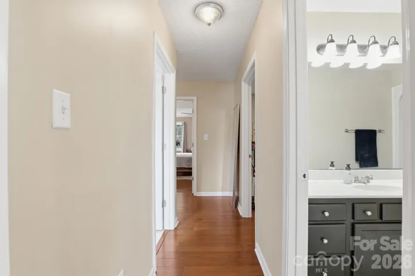
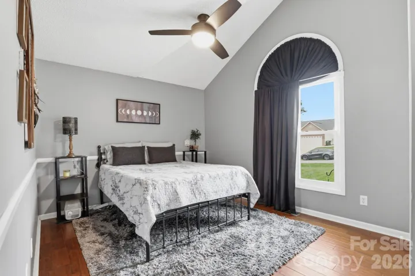
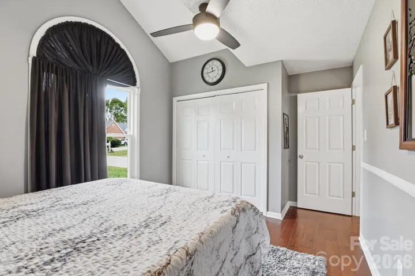
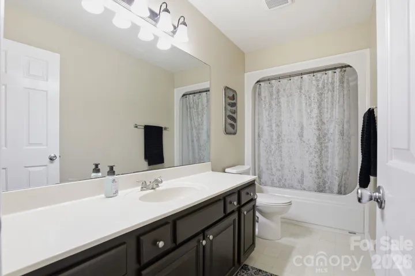
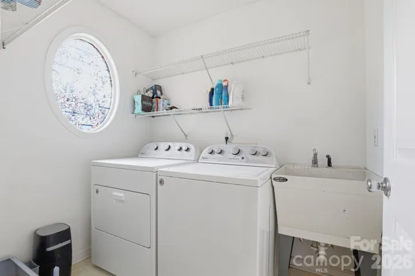
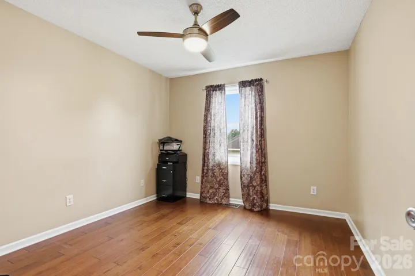
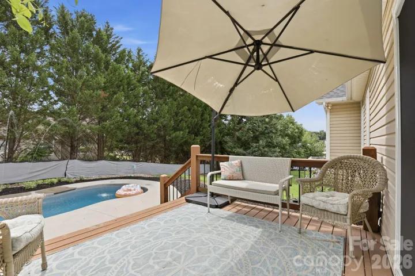
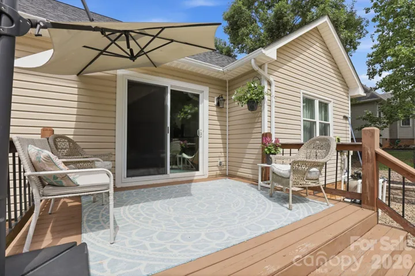
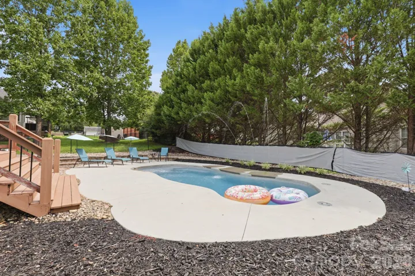
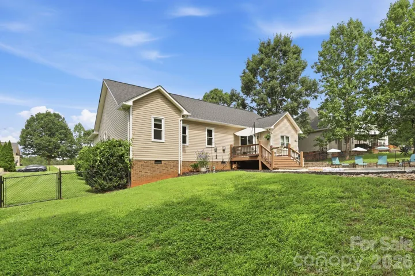
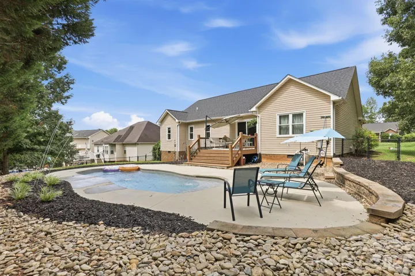
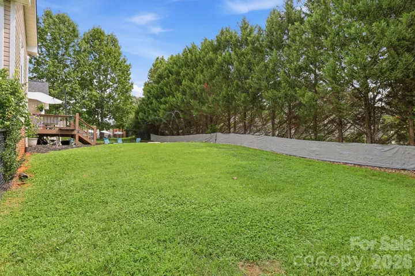
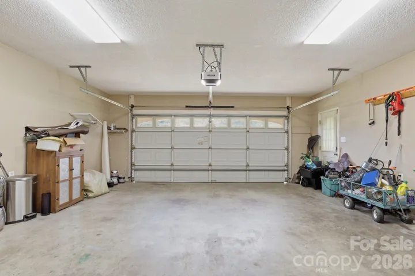
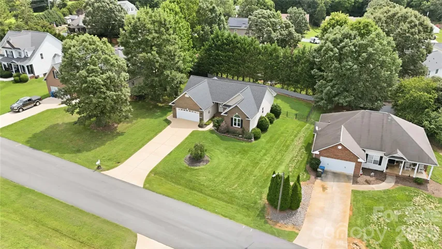
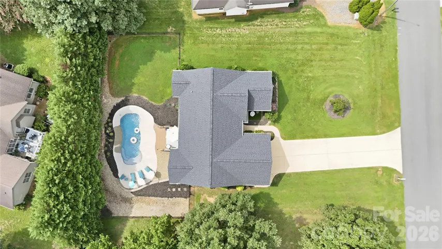
You will not want to miss this meticulously maintained 3-bedroom, 2-bath home! Beautifully updated and thoughtfully cared for, this home offers an inviting open floor plan with tall ceilings, spacious bedrooms, and plenty of storage throughout. The kitchen features stylish soft-close cabinetry, updated appliances, and modern fixtures. The laundry room adds a unique touch with a gorgeous stained-glass window. New flooring throughout adds to the fresh, move-in-ready feel. Step outside to your own private backyard oasis featuring a saltwater fiberglass pool with a water fountain and beautiful nighttime lighting. The spacious, thoughtfully maintained landscaping creates the perfect setting for entertaining, relaxing, and enjoying time with family and friends. Enjoy peace of mind knowing the major items have already been updated, including a 2025 roof, 2021 HVAC, and 2022 windows. With generous bedrooms, abundant storage, tasteful updates, and no city taxes, this home offers the perfect combination of comfort, style, and value. Move-in ready and ready to impress—schedule your showing today!
Address
Open on Google Maps-
Address: 2918 24th Street Ne Drive, Hickory, North Carolina 28601
-
City: Hickory
-
State/county: NC
-
Zip/Postal Code: 28601
-
Area: BROOKFIELD
Details
Updated on October 8, 2026 at 2:30 pm-
Property ID 4414782
-
Price $385,000
-
Bedrooms 3
-
Bathrooms 2
-
Garages 2
-
Year Built 1998
-
Property Type Single Family Residence, Residential
-
Property Status Active, For Sale
Additional details
-
Listing Terms Cash, Conventional, FHA, VA Loan
-
Roof Composition
-
Sewer County Sewer
-
Cooling Central Air
-
Heating Heat Pump
-
Flooring Vinyl, Wood
-
County Catawba
-
Property Type Residential
-
Pool In Ground
-
Parking Driveway, Attached Garage
-
Elementary School Clyde Campbell
-
Middle School Arndt
-
High School St. Stephens
Features
Mortgage Calculator
-
Down Payment
-
Loan Amount
-
Monthly Mortgage Payment
-
Property Tax
-
Home Insurance
Video
360° Virtual Tour
Contact Information
View ListingsSimilar Listings

206 Cedar Street, Belmont, North Carolina 28012
206 Cedar Street, Belmont, North Carolina 28012, Belmont, NC- Beds: 2
- Baths: 2
- Single Family Residence, Residential

3014 Dodsworth Drive, Cramerton, North Carolina 28032
3014 Dodsworth Drive, Cramerton, North Carolina 28032, Cramerton, NC- Beds: 4
- Baths: 5
- Single Family Residence, Residential

1259 Dorchester Road, Gastonia, North Carolina 28056
1259 Dorchester Road, Gastonia, North Carolina 28056, Gastonia, NC- Beds: 5
- Baths: 4
- Single Family Residence, Residential

2643 Swamp Chestnut Oak Drive, Gastonia, North Carolina 28056
2643 Swamp Chestnut Oak Drive, Gastonia, North Carolina 28056, Gastonia, NC- Beds: 5
- Baths: 4
- Single Family Residence, Residential

- The Simpson Group Realty

