
- Townhouse, Residential Lease
- 3
- 3
- 2026
Description
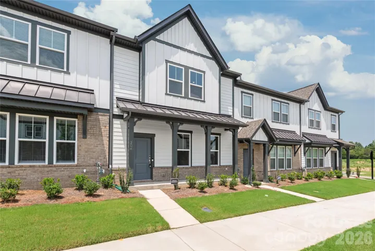
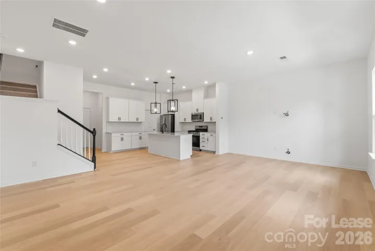
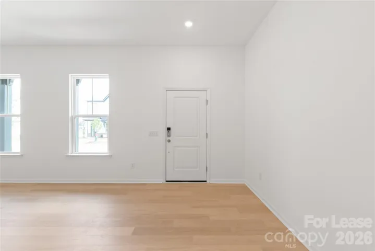
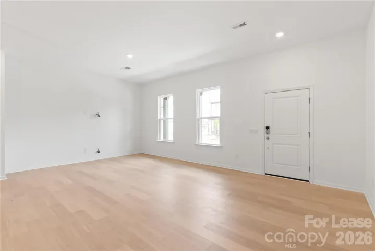
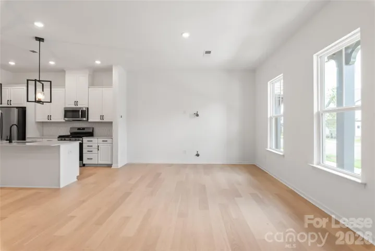
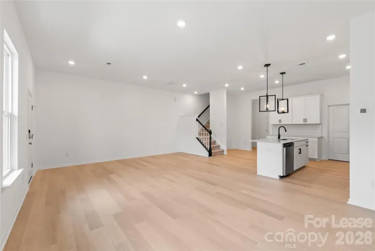
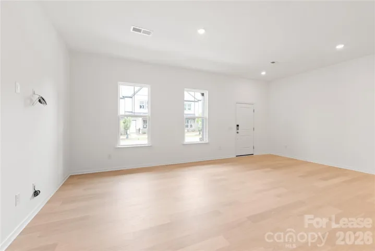
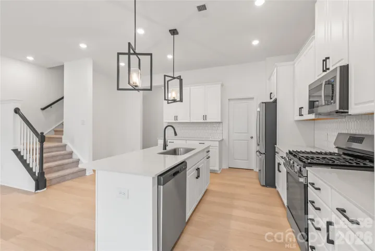
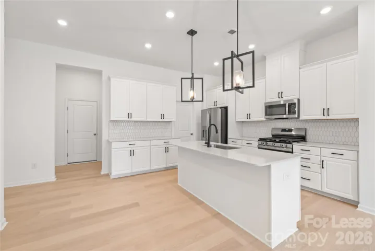
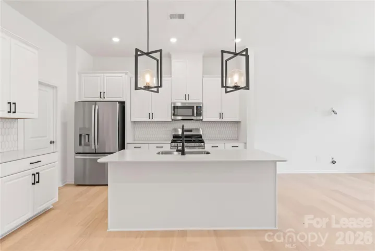
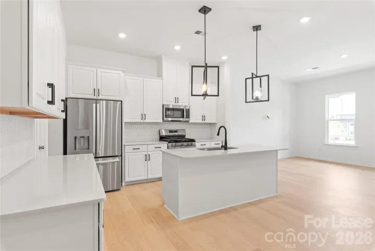
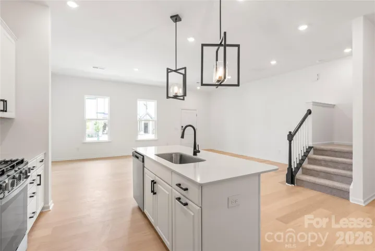
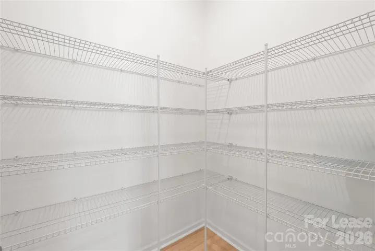
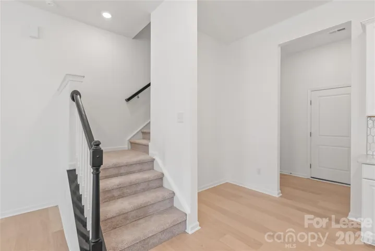
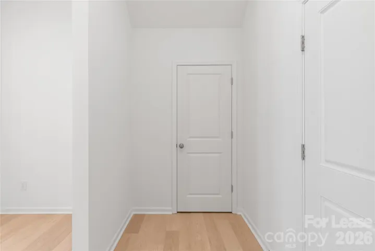
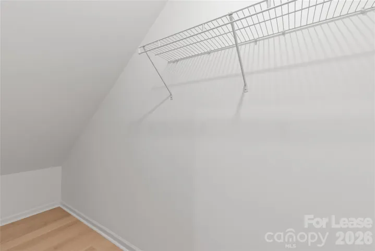
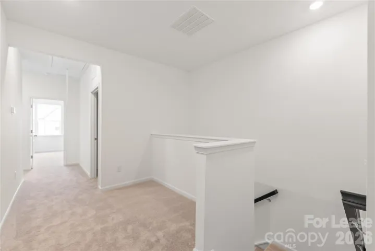
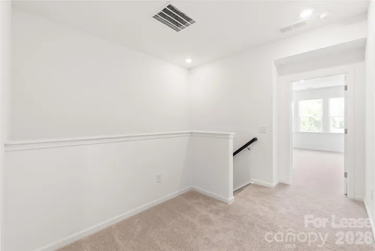
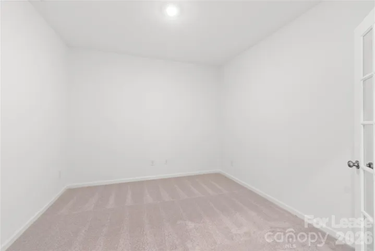
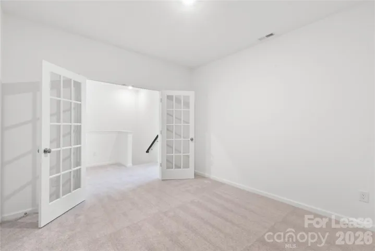
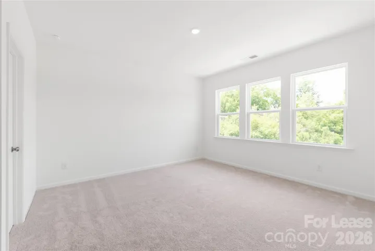
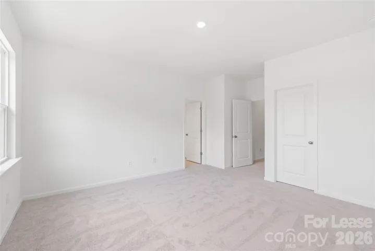
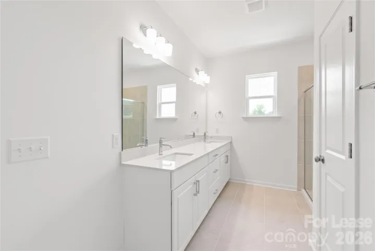
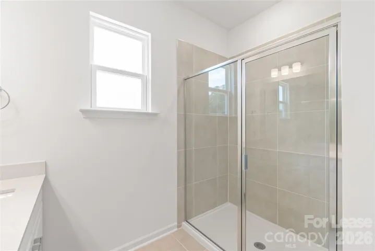
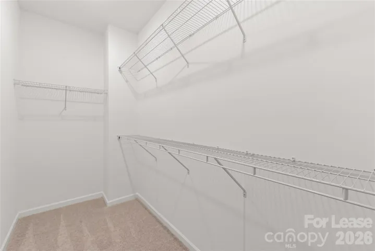
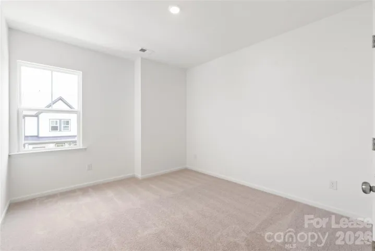
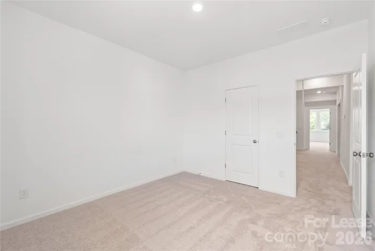
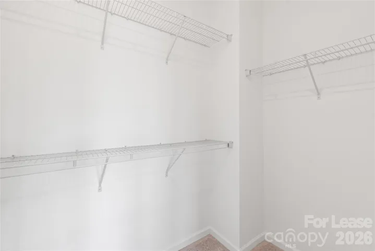
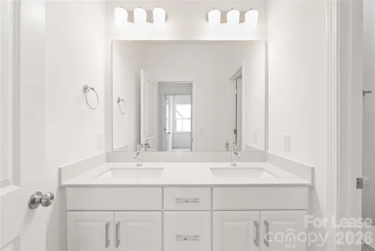
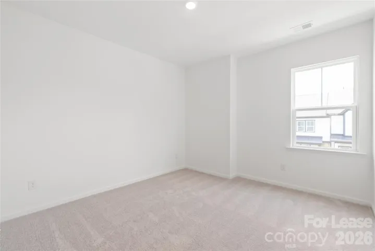
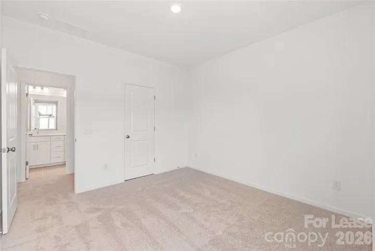
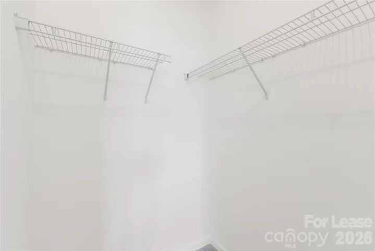
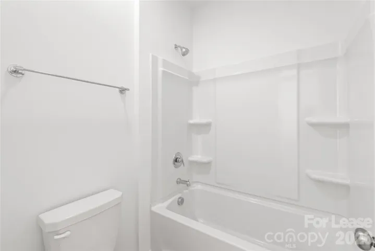
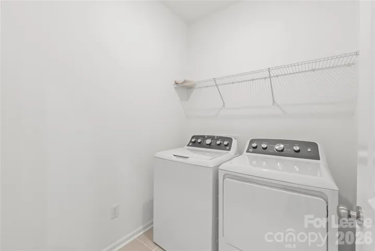
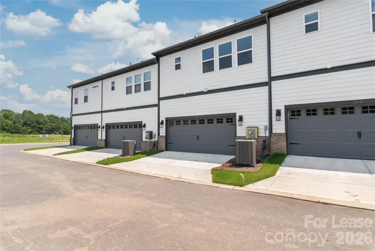
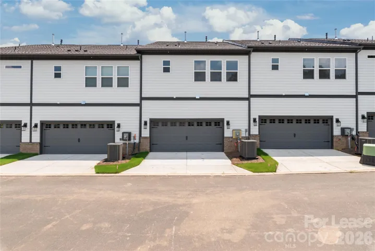
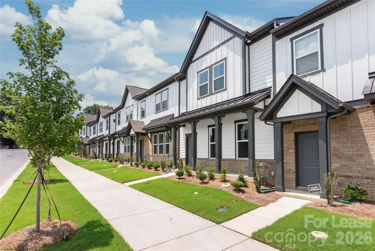
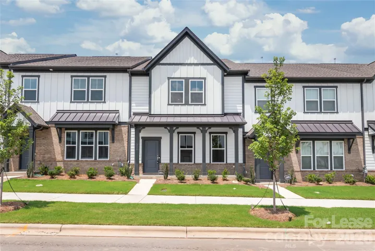
The main level welcomes you with an open floor plan that flows seamlessly from the spacious living room into the dining area and beautifully appointed kitchen. You’ll love preparing meals in the designer kitchen featuring granite countertops, stainless steel appliances, soft-close cabinetry, a large center island, and an oversized walk-in pantry. The attached two-car garage opens into a convenient drop zone, making everyday living easy and organized. Upstairs offers a layout that truly stands out. In addition to three spacious bedrooms, you’ll find a private loft enclosed with elegant French doors, creating the perfect flex space for a home office, guest room, playroom, fitness area, or media room. The primary suite provides a relaxing retreat with a spa-inspired bathroom featuring dual vanities, a walk-in shower, and an oversized custom walk-in closet. A full guest bath, second-floor laundry room, and washer and dryer are all included for added convenience. Enjoy the privacy of having no rear neighbors while living just minutes from everything Indian Trail and Matthews have to offer. Conveniently located near US-74 and I-485, commuting is simple, while shopping, dining, parks, and entertainment are all within easy reach. You’ll also appreciate access to highly rated Union County schools and nearby employers, including Atrium Health Union West.
Address
Open on Google Maps-
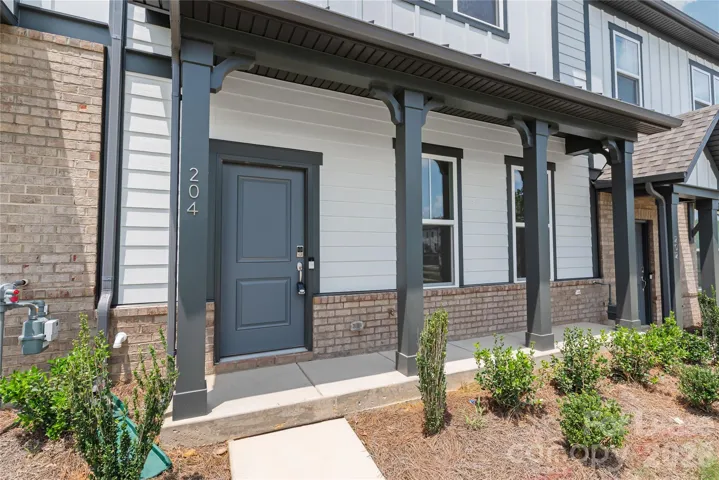
Address: 204 Silver Fleet Drive, Indian Trail, North Carolina 28079
-
City: Indian Trail
-
State/county: NC
-
Zip/Postal Code: 28079
-
Area: Indian Trail TownHomes
Details
Updated on August 24, 2026 at 1:26 pm-
Property ID 4414793
-
Price $2,550
-
Bedrooms 3
-
Bathrooms 3
-
Garages 2
-
Year Built 2026
-
Property Type Townhouse, Residential Lease
-
Property Status Active, For Rent
Additional details
-
Sewer Public Sewer
-
Cooling Central Air, Zoned
-
Heating Natural Gas
-
Flooring Carpet, Laminate, Tile
-
County Union
-
Property Type Residential Lease
-
Parking Attached Garage, Garage Faces Rear
-
Elementary School Indian Trail
-
Middle School Sun Valley
-
High School Sun Valley
Mortgage Calculator
-
Down Payment
-
Loan Amount
-
Monthly Mortgage Payment
-
Property Tax
-
Home Insurance
Contact Information
View ListingsSimilar Listings

118 Ross Street Unit B4, Morganton, North Carolina 28655
118 Ross Street Unit B4, Morganton, North Carolina 28655, Morganton, NC- Beds: 2
- Baths: 2
- Townhouse, Residential Lease
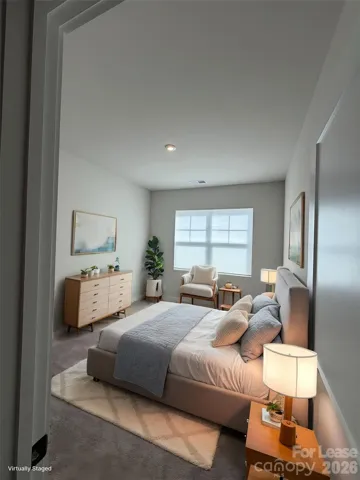
3340 Finchborough Court, Charlotte, North Carolina 28269
3340 Finchborough Court, Charlotte, North Carolina 28269, Charlotte, NC- Beds: 3
- Baths: 3
- Townhouse, Residential Lease
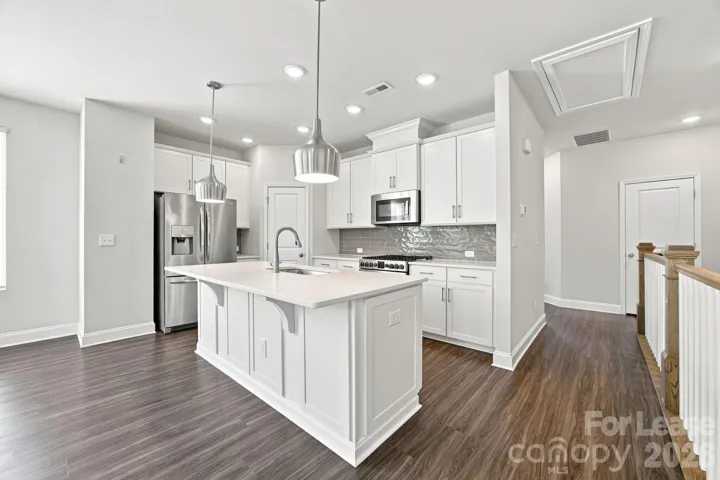
1205 Kohler Avenue, Charlotte, North Carolina 28206
1205 Kohler Avenue, Charlotte, North Carolina 28206, Charlotte, NC- Beds: 3
- Baths: 3
- Townhouse, Residential Lease
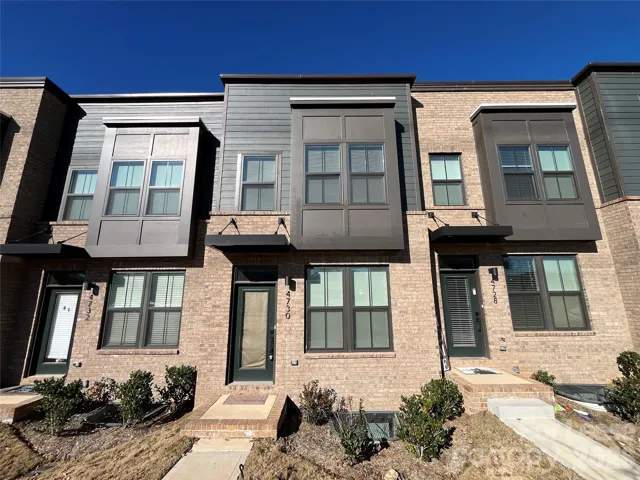
4730 Chastain Avenue, Charlotte, North Carolina 28217
4730 Chastain Avenue, Charlotte, North Carolina 28217, Charlotte, NC- Beds: 3
- Baths: 4
- Townhouse, Residential Lease

- The Simpson Group Realty

