
- Single Family Residence, Residential
- 4
- 3
- 1972
Description
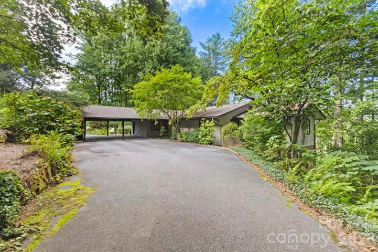
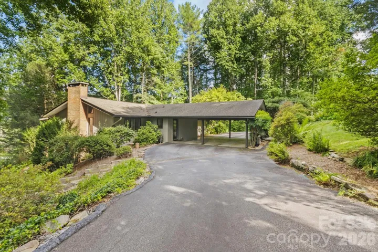
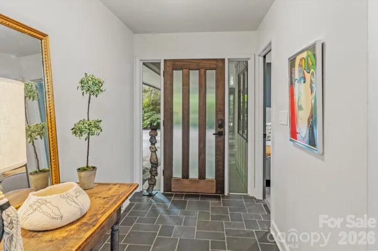
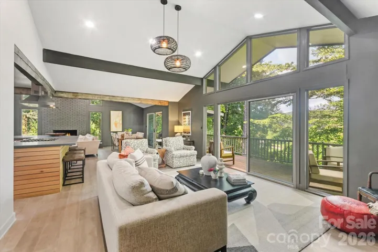
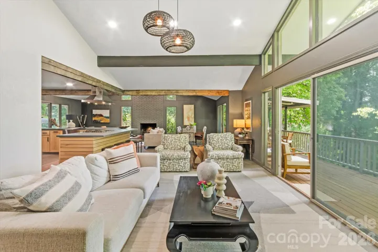
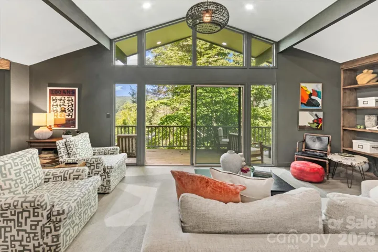
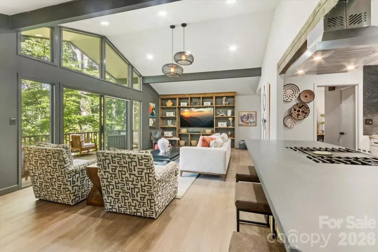
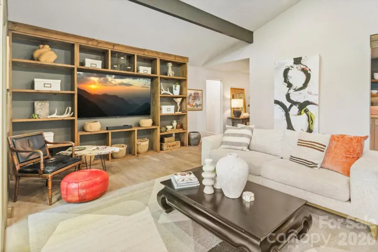
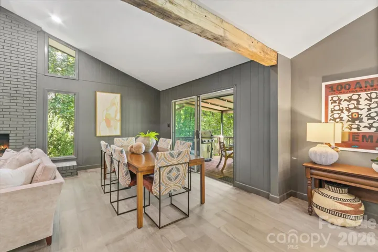
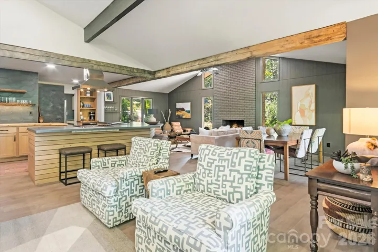
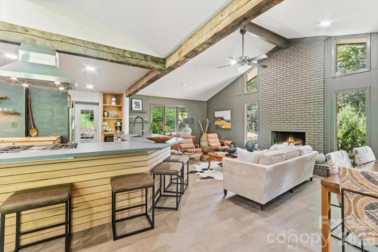
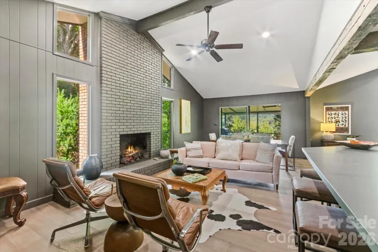
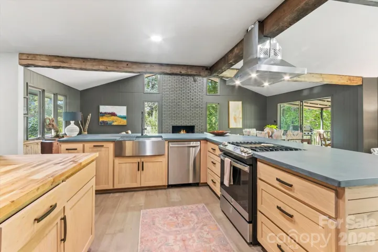
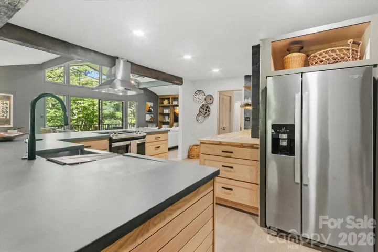
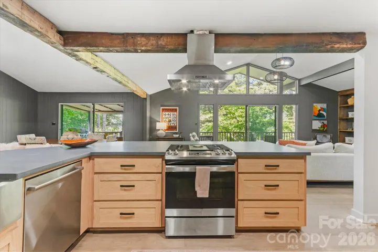
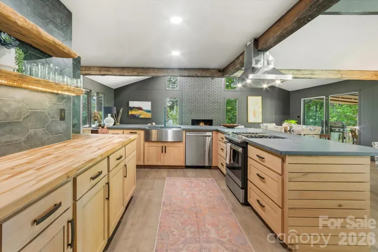
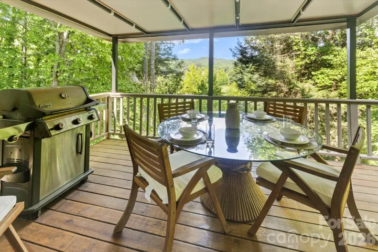
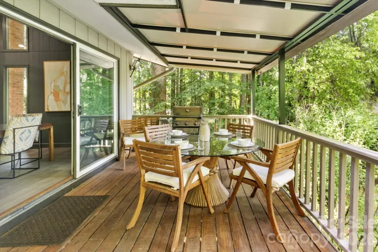
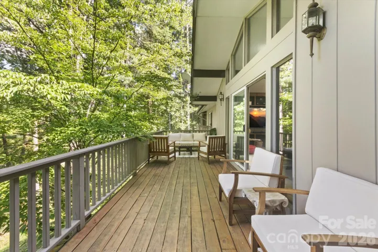
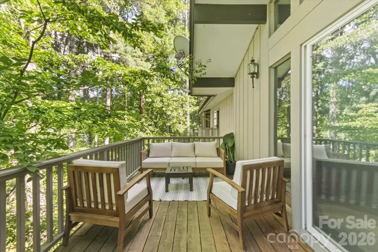
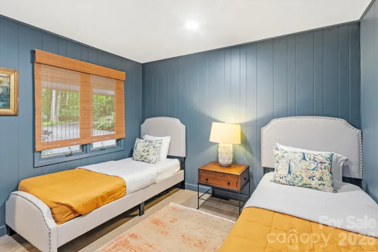
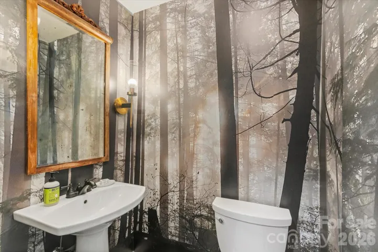
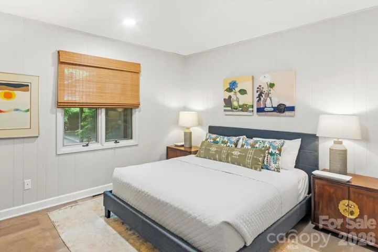
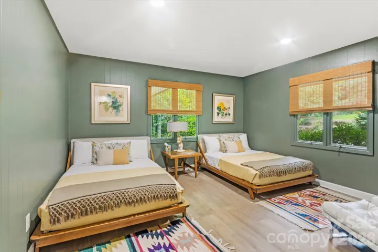
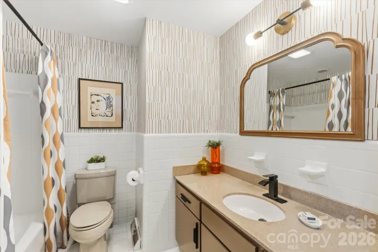
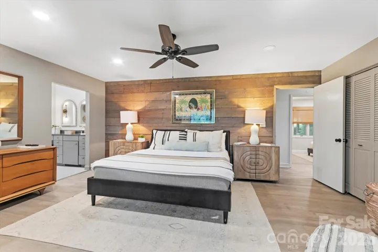
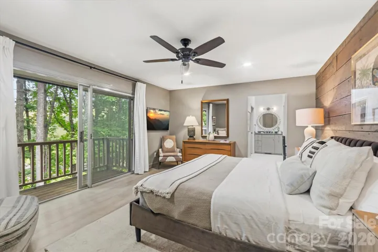
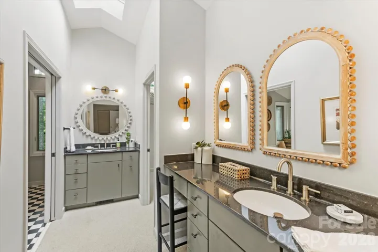
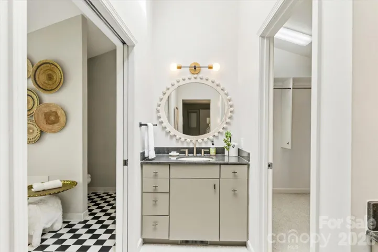
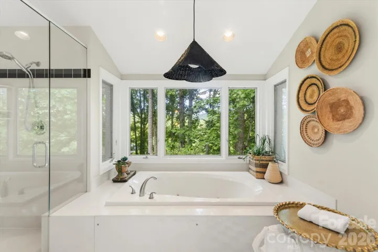
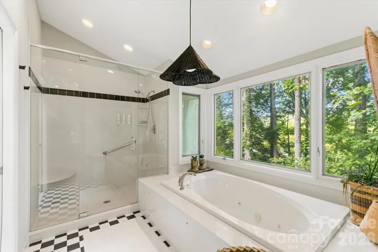
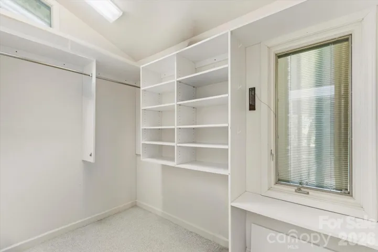
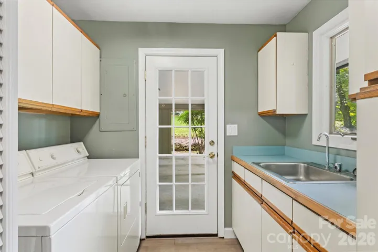
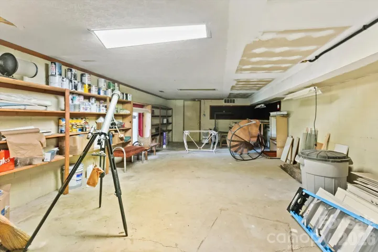
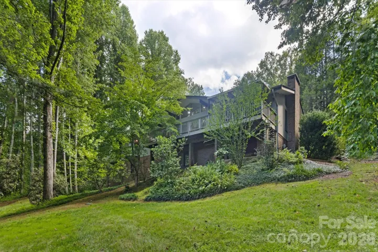
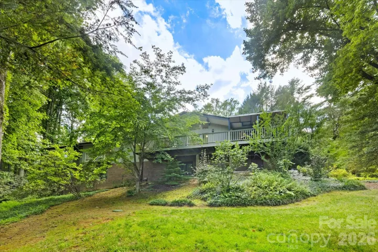
Tucked into a 1.5 acre lot among lush greenery and mountain views you will enjoy this one level home with a “treehouse” feel. Located in the Land of Waterfalls, Brevard, NC, this 4 bedroom, 2 1/2 bath one level home is a must see. The interior has been thoughtfully curated with sophisticated finishes and an effortless flow by esteemed Louisiana designer, Claire Major of Artvark, Ltd. Designed for relaxed entertaining the heart of the home centers around a chef’s kitchen with a 20 foot angled island for food prep, dining and entertaining. The kitchen is open to the light filled living room, den with fireplace and dining area. This home offers relaxed mountain living with a nice deck for outdoor dining, enjoying cool mountain breezes and lovely vistas. The primary suite is something special! You will enjoy large walk in closets, wood accent wall and private deck. The primary bath offers walk in shower, soaking tub, private water closet, large skylight and double sinks. Additional bedrooms are great for guests with second full bath conveniently located in hall. Laundry room is located on the main level. You will appreciate a semi circular drive for easy in and out, a heated basement area that would be perfect for storage and workshop. Yard is beautifully landscaped with mature trees, seasonal flowers and beautiful view. At Glen Cannon you are only minutes to downtown Brevard, Brevard Music Center, shopping, dining, trails and The Pisgah National Forest.
Address
Open on Google Maps-
Address: 651 Glen Cannon Drive, Pisgah Forest, North Carolina 28768
-
City: Pisgah Forest
-
State/county: NC
-
Zip/Postal Code: 28768
-
Area: Glen Cannon
Details
Updated on September 30, 2026 at 4:00 pm-
Property ID 4414802
-
Price $850,000
-
Bedrooms 4
-
Bathrooms 3
-
Year Built 1972
-
Property Type Single Family Residence, Residential
-
Property Status Active, For Sale
Additional details
-
Listing Terms Cash, Conventional
-
Association Fee 100
-
Roof Architectural Shingle
-
Utilities Cable Available, Electricity Connected, Natural Gas, Underground Utilities
-
Sewer Septic Installed
-
Cooling Central Air, Electric
-
Heating Natural Gas
-
County Transylvania
-
Property Type Residential
-
Parking Attached Carport, Circular Driveway, Driveway
-
Elementary School Unspecified
-
Middle School Unspecified
-
High School Unspecified
-
Community Features Picnic Area, Walking Trails
-
Waterfront None
-
Architectural Style Traditional
Mortgage Calculator
-
Down Payment
-
Loan Amount
-
Monthly Mortgage Payment
-
Property Tax
-
Home Insurance
Contact Information
View ListingsSimilar Listings

206 Cedar Street, Belmont, North Carolina 28012
206 Cedar Street, Belmont, North Carolina 28012, Belmont, NC- Beds: 2
- Baths: 2
- Single Family Residence, Residential

3014 Dodsworth Drive, Cramerton, North Carolina 28032
3014 Dodsworth Drive, Cramerton, North Carolina 28032, Cramerton, NC- Beds: 4
- Baths: 5
- Single Family Residence, Residential

1259 Dorchester Road, Gastonia, North Carolina 28056
1259 Dorchester Road, Gastonia, North Carolina 28056, Gastonia, NC- Beds: 5
- Baths: 4
- Single Family Residence, Residential

2643 Swamp Chestnut Oak Drive, Gastonia, North Carolina 28056
2643 Swamp Chestnut Oak Drive, Gastonia, North Carolina 28056, Gastonia, NC- Beds: 5
- Baths: 4
- Single Family Residence, Residential

- The Simpson Group Realty

