




- Single Family Residence, Residential
- 4
- 2
- 2023
Description
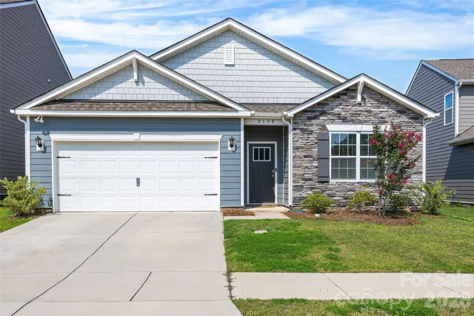
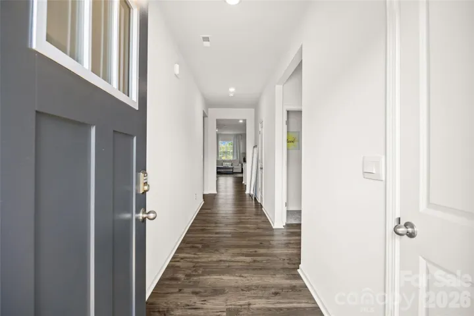
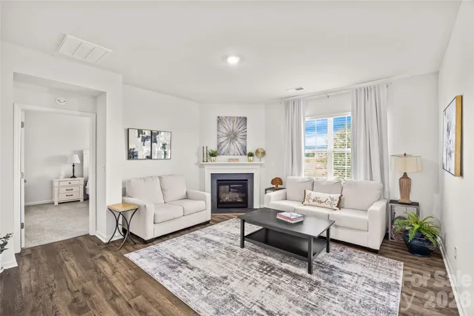
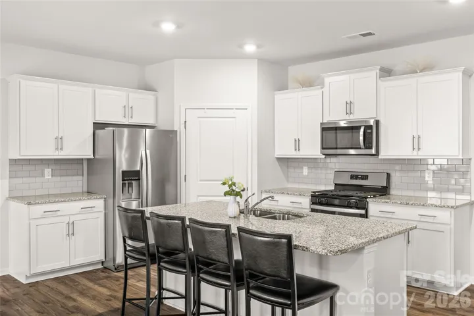
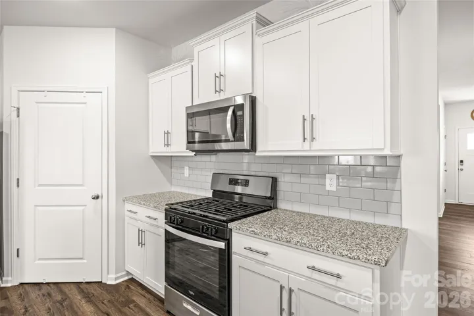
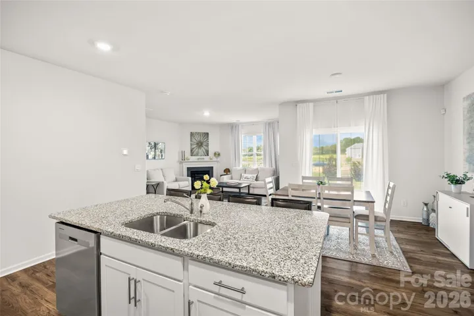
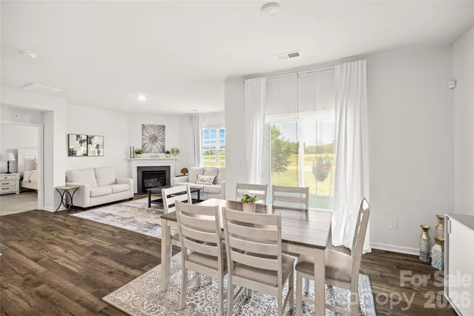
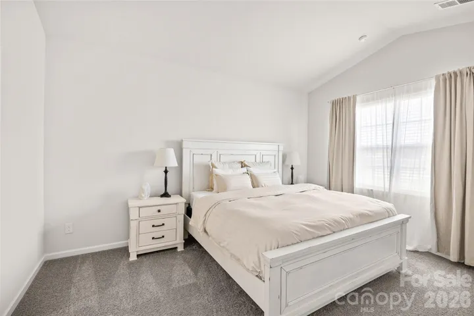
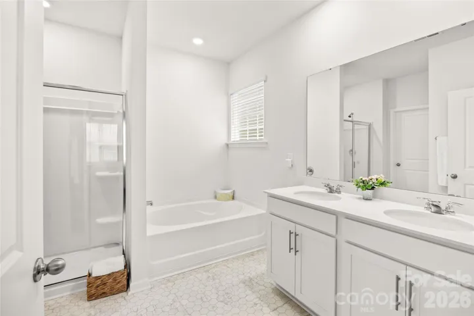
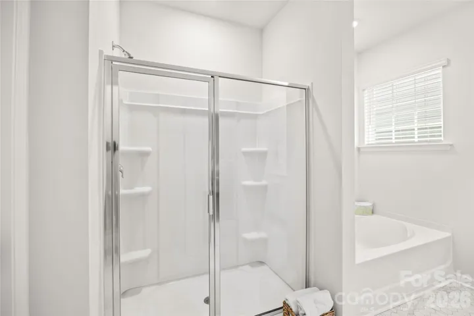
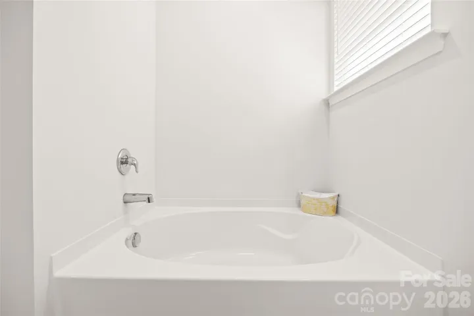
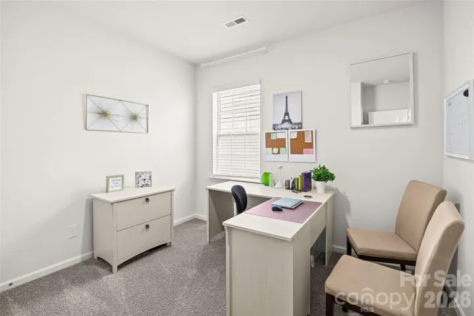
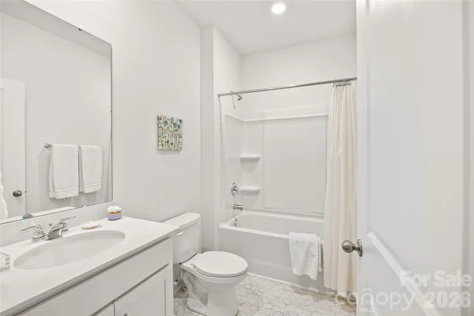
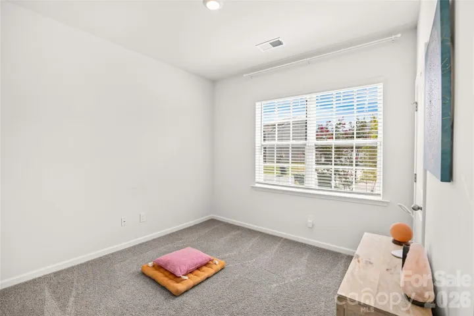
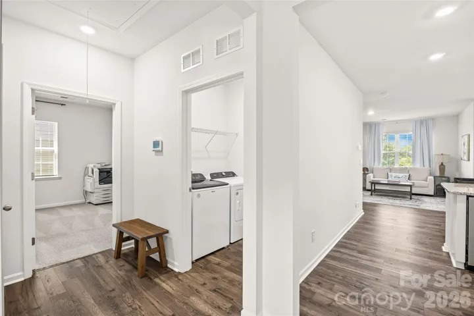
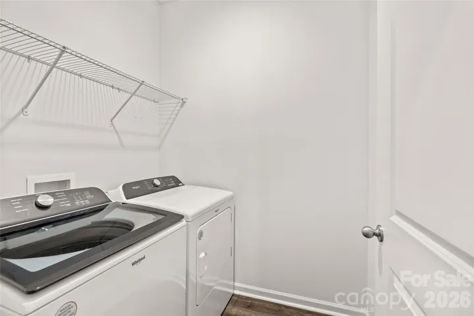
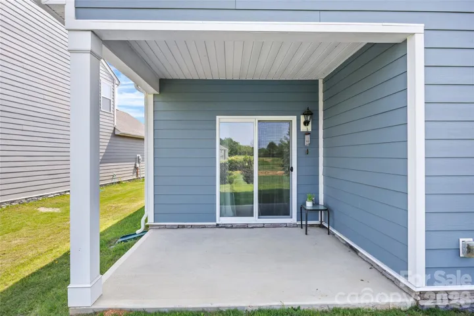
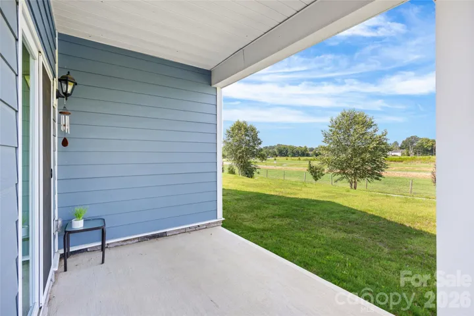

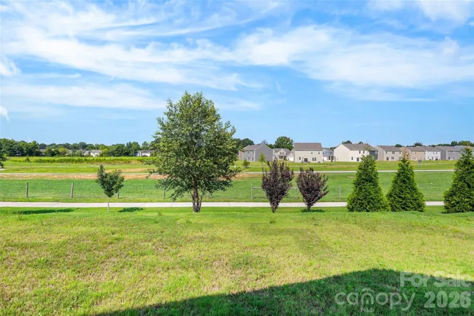
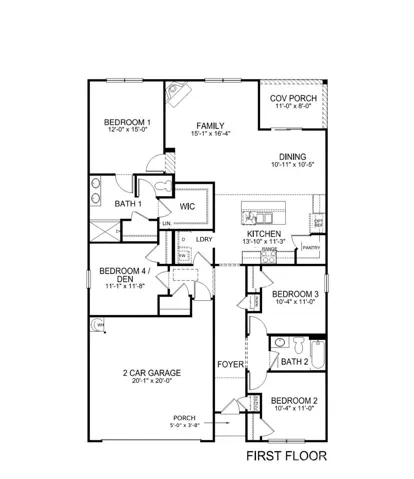
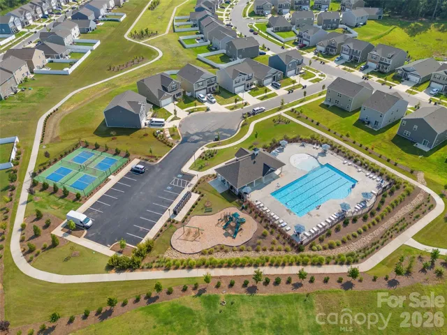
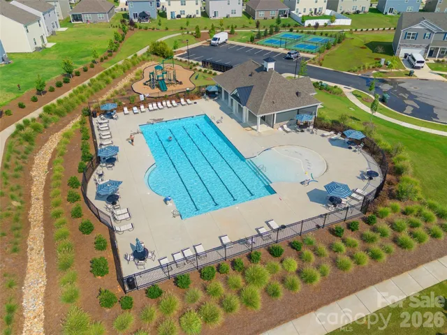
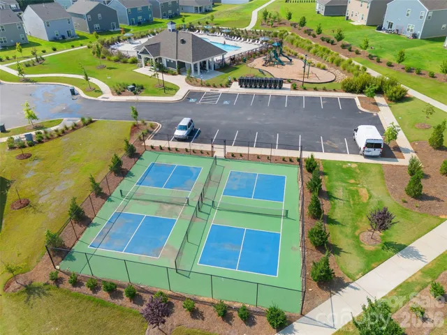
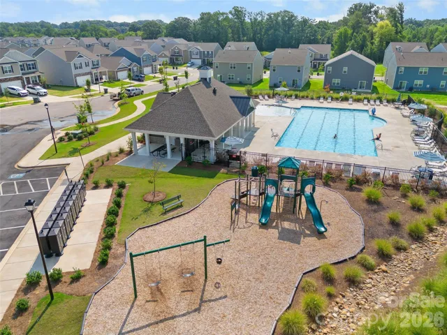
Original-owner, move-in-ready ranch in Secrest Commons! Built in 2023, this thoughtfully designed 4-bedroom, 2-bath home offers 1, 764 square feet of comfortable, single-level living. The open floor plan features a spacious kitchen with granite countertops, a tile backsplash, a large island, and a walk-in pantry—perfect for everyday living and entertaining. The primary suite includes a walk-in closet and a deluxe bathroom with a garden tub and separate shower. The fourth bedroom offers flexibility as a home office, study, or guest room. Additional highlights include a family-room fireplace, dedicated laundry room, smart-home features, covered rear porch, and attached two-car garage. Enjoy community amenities including an outdoor pool, playground, walking trails, sidewalks, game court, and cabana. The seller is offering a 12-month home warranty for added peace of mind!
Address
Open on Google Maps-
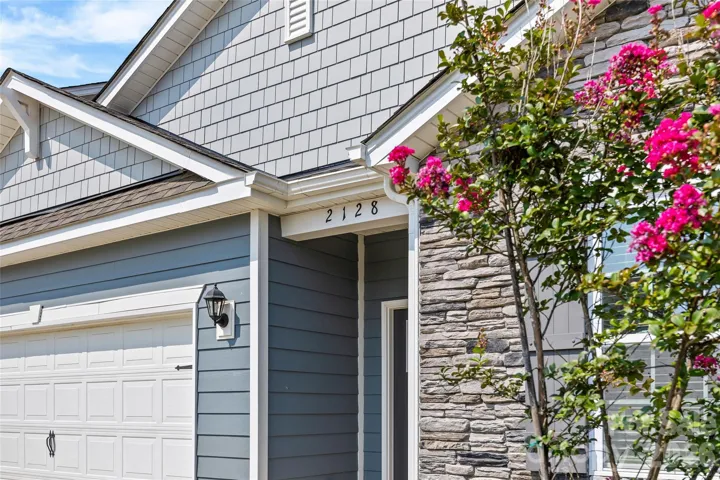
Address: 2128 Vanderlyn Street, Monroe, North Carolina 28112
-
City: Monroe
-
State/county: NC
-
Zip/Postal Code: 28112
-
Area: Secrest Commons
Details
Updated on August 23, 2026 at 8:06 pm-
Property ID 4414871
-
Price $377,000
-
Bedrooms 4
-
Bathrooms 2
-
Garages 2
-
Year Built 2023
-
Property Type Single Family Residence, Residential
-
Property Status Active, For Sale
Additional details
-
Association Fee 450
-
Roof Architectural Shingle
-
Utilities Cable Connected, Electricity Connected, Natural Gas
-
Sewer Public Sewer
-
Cooling Central Air
-
Heating Central, Natural Gas
-
Flooring Carpet, Laminate
-
County Union
-
Property Type Residential
-
Parking Driveway, Attached Garage
-
Elementary School Walter Bickett
-
Middle School Monroe
-
High School Monroe
-
Community Features Cabana, Clubhouse, Outdoor Pool, Picnic Area, Playground, Sidewalks, Street Lights, Tennis Court(s), Walking Trails
Mortgage Calculator
-
Down Payment
-
Loan Amount
-
Monthly Mortgage Payment
-
Property Tax
-
Home Insurance
Contact Information
View ListingsSimilar Listings

725 Hanna Woods Drive, Cramerton, North Carolina 28032
725 Hanna Woods Drive, Cramerton, North Carolina 28032, Cramerton, NC- Beds: 4
- Baths: 3
- Single Family Residence, Residential

206 Cedar Street, Belmont, North Carolina 28012
206 Cedar Street, Belmont, North Carolina 28012, Belmont, NC- Beds: 2
- Baths: 2
- Single Family Residence, Residential

1259 Dorchester Road, Gastonia, North Carolina 28056
1259 Dorchester Road, Gastonia, North Carolina 28056, Gastonia, NC- Beds: 5
- Baths: 4
- Single Family Residence, Residential

408 Rhyne Street, Stanley, North Carolina 28164
408 Rhyne Street, Stanley, North Carolina 28164, Stanley, NC- Beds: 2
- Bath: 1
- Single Family Residence, Residential

- The Simpson Group Realty

