
- Single Family Residence, Residential
- 5
- 3
- 2012
Description
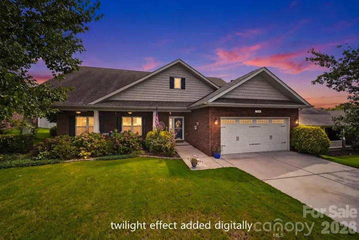
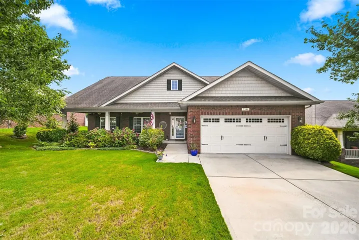
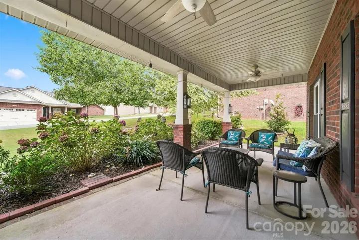
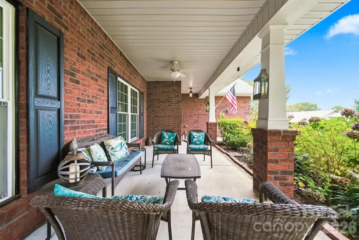
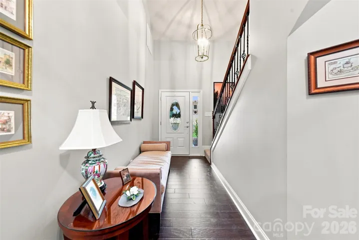
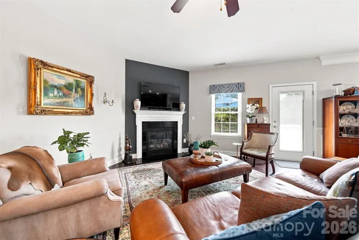
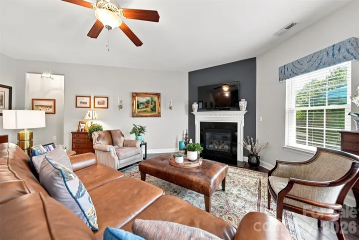
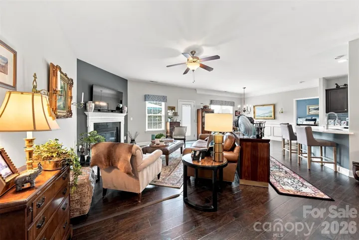
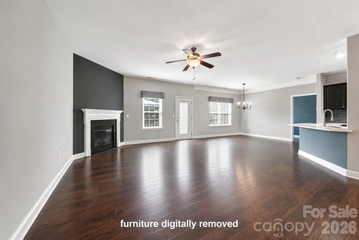
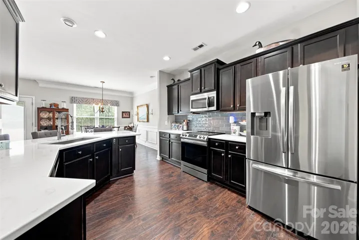
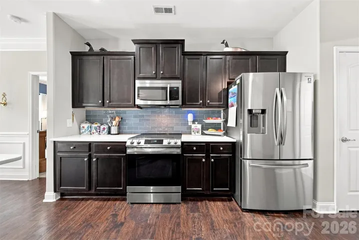
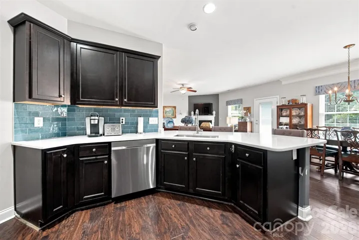
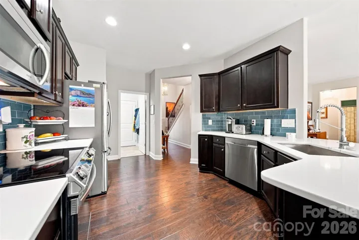
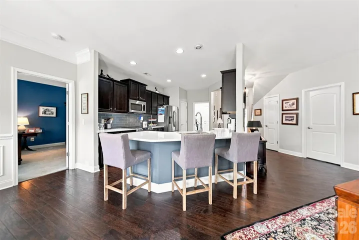
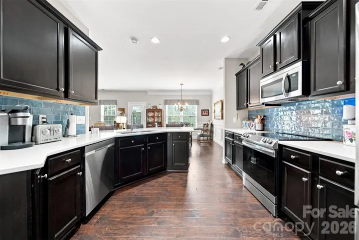
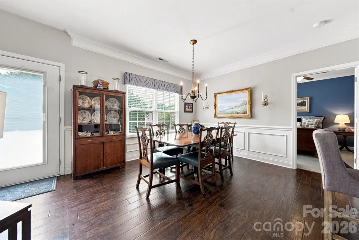
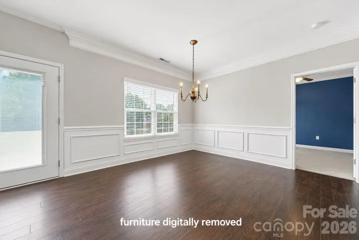
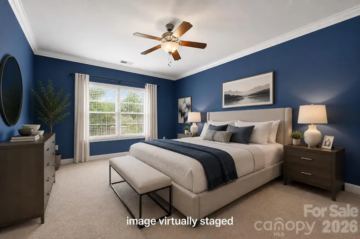
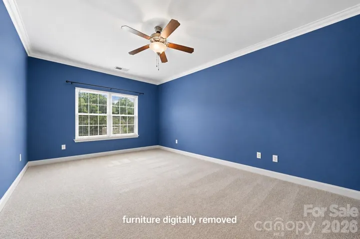
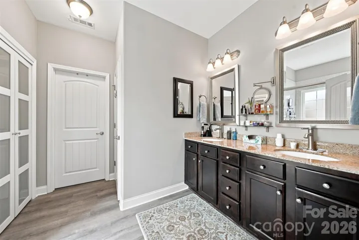
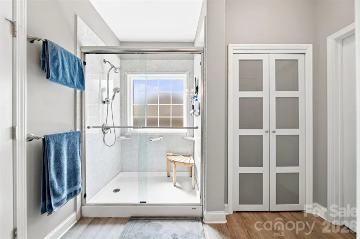
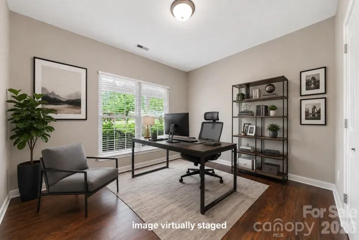
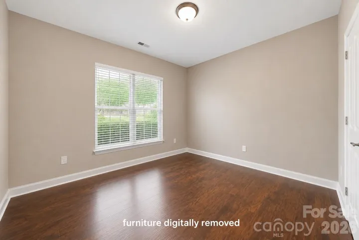
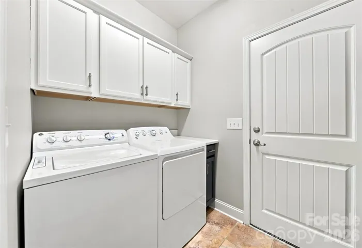
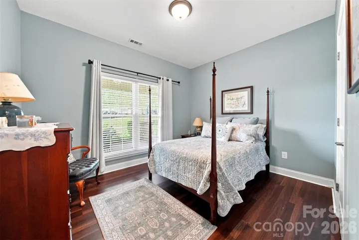
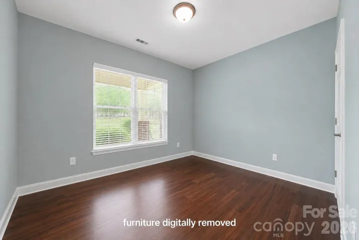
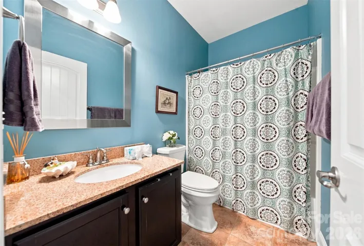
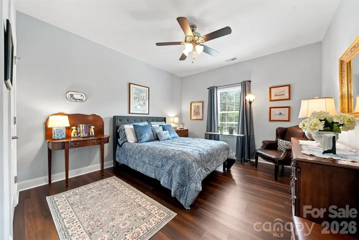
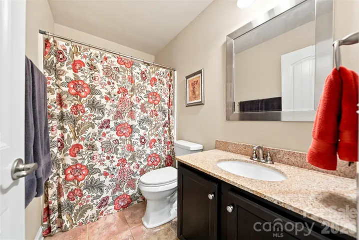
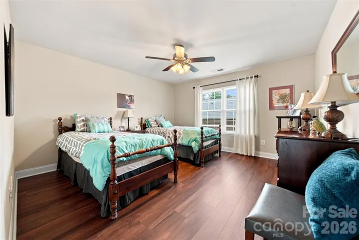
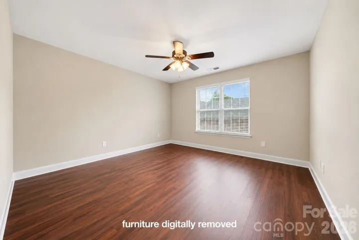
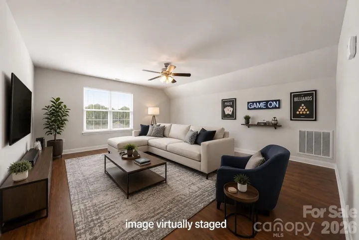
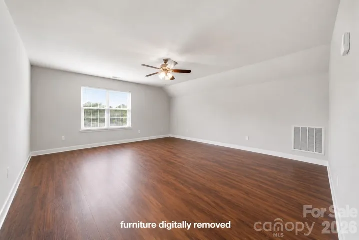
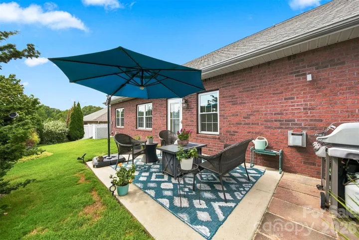
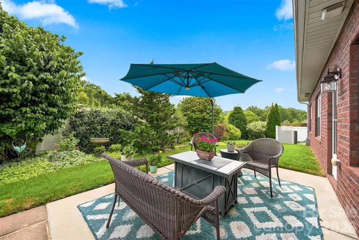
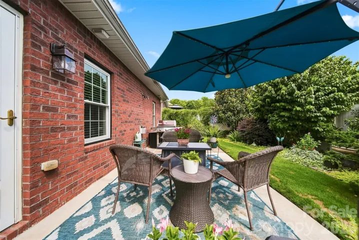
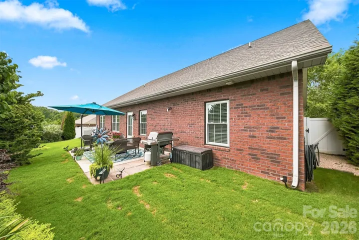
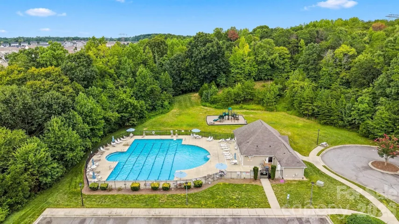
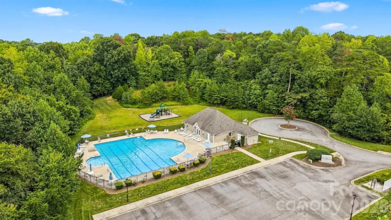
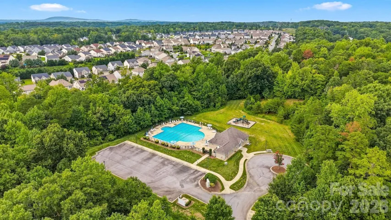
Welcome to 7244 Kenyon Drive, a beautifully updated five-bedroom home where spacious living, thoughtful upgrades, and exceptional outdoor spaces come together. Meticulously maintained landscaping frames the brick exterior and inviting covered front porch, creating standout curb appeal from the moment you arrive. Inside, a bright semi-open floor plan offers an effortless flow between the expansive kitchen, dining, and living areas. The completely renovated kitchen is the heart of the home, featuring new countertops, stainless steel appliances, a striking tile backsplash, generous cabinetry, a large peninsula with bar seating, and a clever pop-up charging station built directly into the countertop. Hardwood-style flooring extends throughout the home, while the spacious living room is anchored by a fireplace and a formal dining room provides the perfect setting for gatherings. The main-level primary suite offers comfort and convenience, complemented by additional main-floor bedrooms and a dedicated interior laundry room and office space which can serve as a 6th bedroom if need be. Upstairs, two more bedrooms provide outstanding flexibility including an impressively oversized room that can serve as a bedroom, media room, bonus room, game room, or private guest retreat. Out back, the meticulously designed landscaping transforms the yard into a private garden oasis. Mature plantings, lush greenery, and colorful blooms surround an open-air patio that feels tucked away from the world—an idyllic setting for morning coffee, quiet evenings, grilling, or entertaining friends. Major improvements, including all-new windows and a brand-new HVAC system, add comfort and peace of mind. With a two-car garage and access to the neighborhood pool and playground, this move-in-ready Denver home delivers the space, versatility, and lifestyle you’ve been waiting for.
Address
Open on Google Maps-
Address: 7244 Kenyon Drive, Denver, North Carolina 28037
-
City: Denver
-
State/county: NC
-
Zip/Postal Code: 28037
-
Area: Villages Of Denver
Details
Updated on September 4, 2026 at 7:04 pm-
Property ID 4414882
-
Price $500,000
-
Bedrooms 5
-
Bathrooms 3
-
Garages 2
-
Year Built 2012
-
Property Type Single Family Residence, Residential
-
Property Status Active, For Sale
Additional details
-
Listing Terms Cash, Conventional, FHA, VA Loan
-
Association Fee 465
-
Roof Architectural Shingle, Fiberglass
-
Utilities Cable Connected, Electricity Connected
-
Sewer Public Sewer
-
Cooling Central Air
-
Heating Central
-
County Lincoln
-
Property Type Residential
-
Parking Attached Garage
-
Elementary School St. James
-
Middle School East Lincoln
-
High School East Lincoln
-
Community Features Clubhouse, Outdoor Pool, Playground, Recreation Area, Sidewalks, Street Lights
Mortgage Calculator
-
Down Payment
-
Loan Amount
-
Monthly Mortgage Payment
-
Property Tax
-
Home Insurance
Contact Information
View ListingsSimilar Listings

206 Cedar Street, Belmont, North Carolina 28012
206 Cedar Street, Belmont, North Carolina 28012, Belmont, NC- Beds: 2
- Baths: 2
- Single Family Residence, Residential

3014 Dodsworth Drive, Cramerton, North Carolina 28032
3014 Dodsworth Drive, Cramerton, North Carolina 28032, Cramerton, NC- Beds: 4
- Baths: 5
- Single Family Residence, Residential

1259 Dorchester Road, Gastonia, North Carolina 28056
1259 Dorchester Road, Gastonia, North Carolina 28056, Gastonia, NC- Beds: 5
- Baths: 4
- Single Family Residence, Residential

2643 Swamp Chestnut Oak Drive, Gastonia, North Carolina 28056
2643 Swamp Chestnut Oak Drive, Gastonia, North Carolina 28056, Gastonia, NC- Beds: 5
- Baths: 4
- Single Family Residence, Residential

- The Simpson Group Realty

