
- Single Family Residence, Residential
- 3
- 3
- 2023
Description
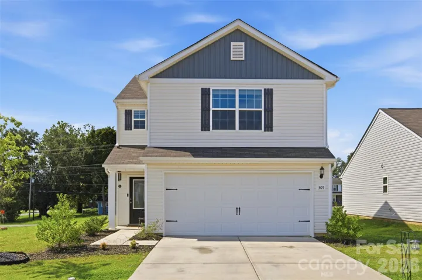
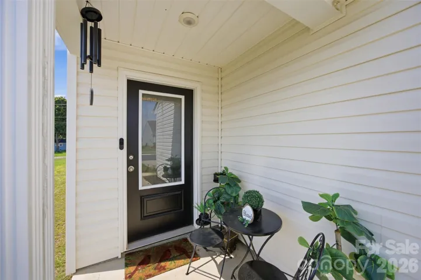
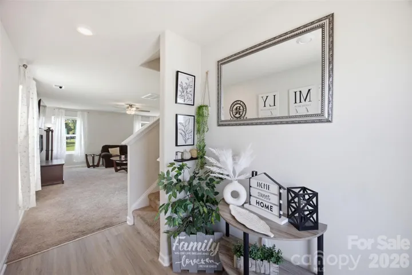
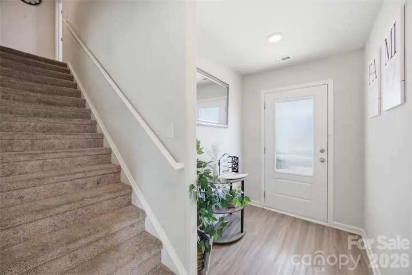
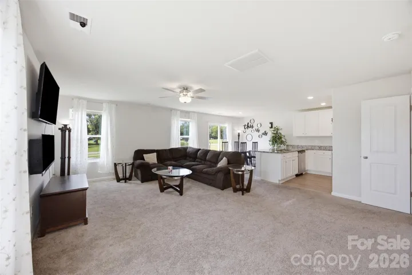
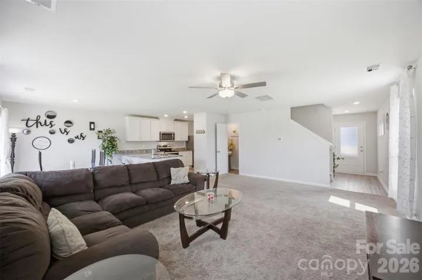
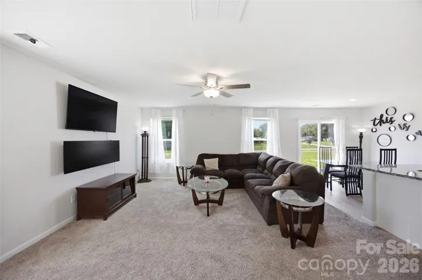
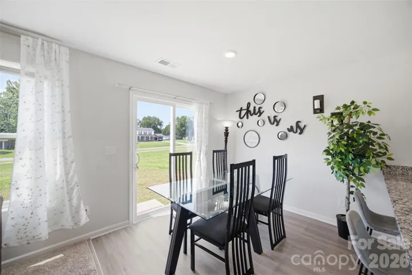
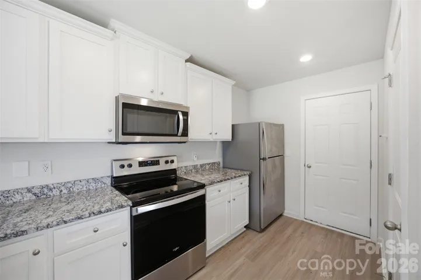
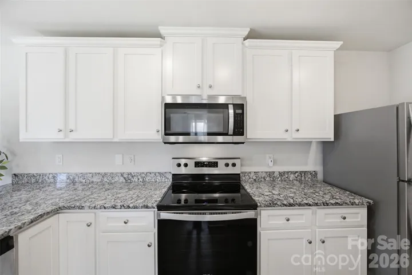
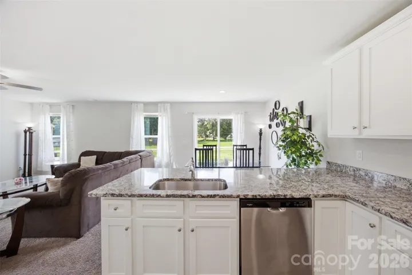
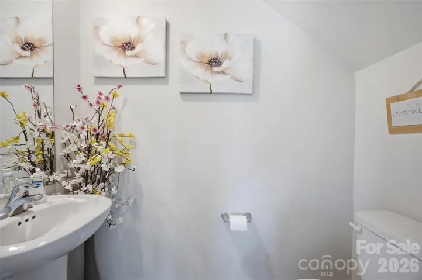
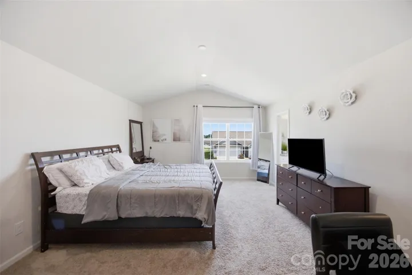
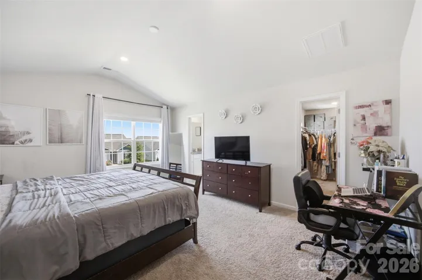
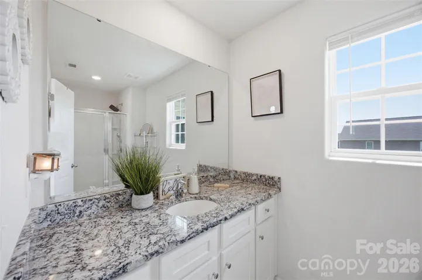
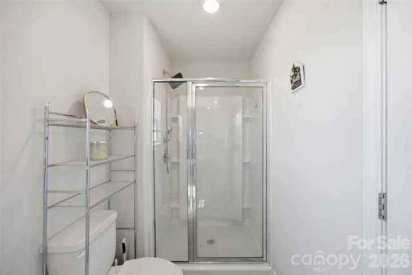
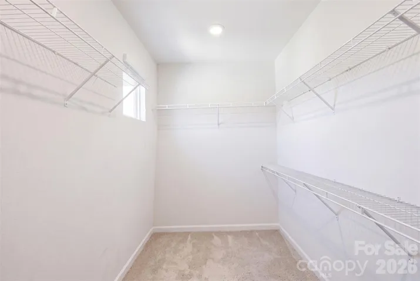
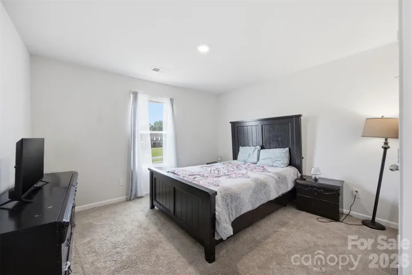
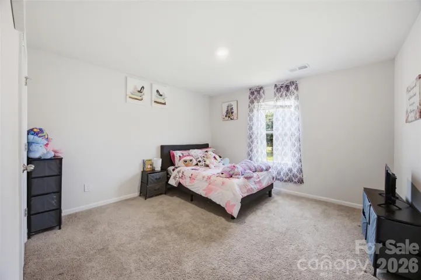
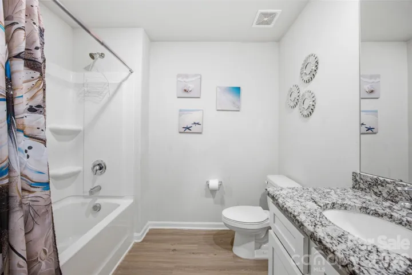
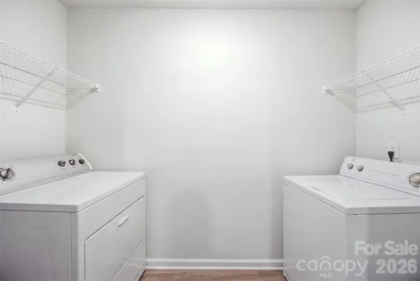
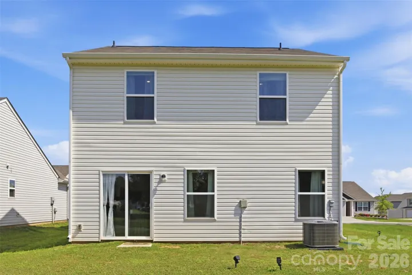
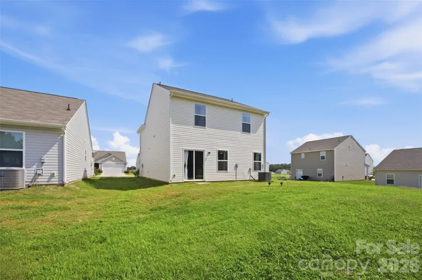
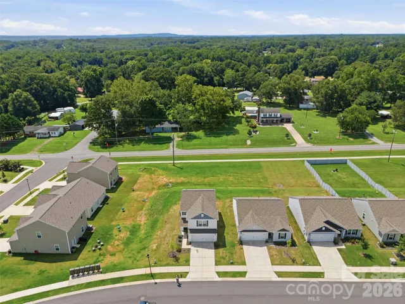
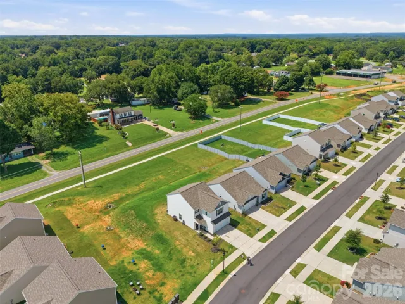
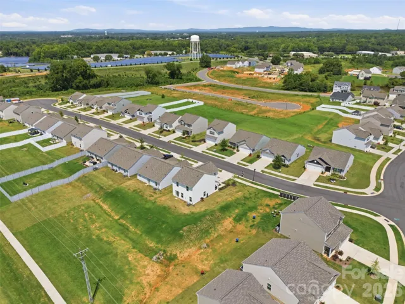
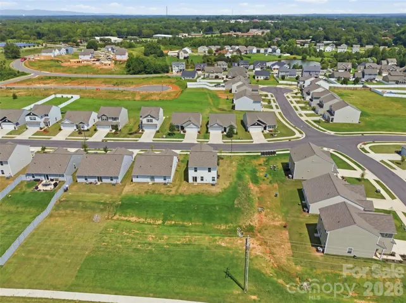
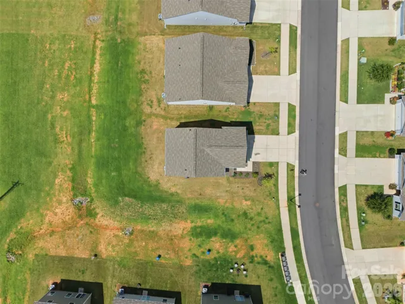
Welcome to 305 Aniston Lane, where you can enjoy the feel of a newer home without the wait of building! Built in 2023, this inviting 3-bedroom, 2.5-bath home offers a bright, open layout designed for easy everyday living. The kitchen features granite countertops, stainless steel appliances, plenty of cabinet space and a breakfast area that flows seamlessly into the spacious living room—perfect for both quiet nights at home and entertaining. Upstairs, you’ll find all three bedrooms along with a conveniently located laundry room. The spacious primary suite offers a large walk-in closet and private bath, creating a comfortable place to unwind at the end of the day. Outside, enjoy an open backyard with plenty of room to make it your own, along with an attached two-car garage. Located in Pinnacle Estates, a newer Shelby community with a playground and picnic area, this home is a great opportunity for buyers who love the look and feel of newer construction but are ready to move now. Come see what makes 305 Aniston Lane feel like home!
Address
Open on Google Maps-
Address: 305 Aniston Lane, Shelby, North Carolina 28152
-
City: Shelby
-
State/county: NC
-
Zip/Postal Code: 28152
-
Area: Pinnacle Estates
Details
Updated on October 1, 2026 at 11:41 am-
Property ID 4414916
-
Price $299,900
-
Bedrooms 3
-
Bathrooms 3
-
Garages 2
-
Year Built 2023
-
Property Type Single Family Residence, Residential
-
Property Status Active, For Sale
Additional details
-
Listing Terms Cash, Conventional, Exchange, FHA, USDA Loan, VA Loan
-
Association Fee 300
-
Sewer Public Sewer
-
Cooling Ceiling Fan(s), Central Air, Electric
-
Heating Central, Electric, Heat Pump
-
Flooring Carpet, Vinyl
-
County Cleveland
-
Property Type Residential
-
Parking Driveway, Attached Garage
-
Elementary School Township Three
-
Middle School Crest
-
High School Crest
-
Architectural Style Traditional
Features
Mortgage Calculator
-
Down Payment
-
Loan Amount
-
Monthly Mortgage Payment
-
Property Tax
-
Home Insurance
Contact Information
View ListingsSimilar Listings

206 Cedar Street, Belmont, North Carolina 28012
206 Cedar Street, Belmont, North Carolina 28012, Belmont, NC- Beds: 2
- Baths: 2
- Single Family Residence, Residential

3014 Dodsworth Drive, Cramerton, North Carolina 28032
3014 Dodsworth Drive, Cramerton, North Carolina 28032, Cramerton, NC- Beds: 4
- Baths: 5
- Single Family Residence, Residential

1259 Dorchester Road, Gastonia, North Carolina 28056
1259 Dorchester Road, Gastonia, North Carolina 28056, Gastonia, NC- Beds: 5
- Baths: 4
- Single Family Residence, Residential

2643 Swamp Chestnut Oak Drive, Gastonia, North Carolina 28056
2643 Swamp Chestnut Oak Drive, Gastonia, North Carolina 28056, Gastonia, NC- Beds: 5
- Baths: 4
- Single Family Residence, Residential

- The Simpson Group Realty

