
- Townhouse, Residential
- 3
- 3
- 2026
Description
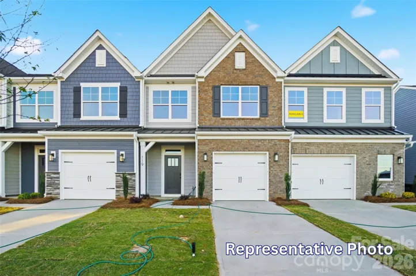
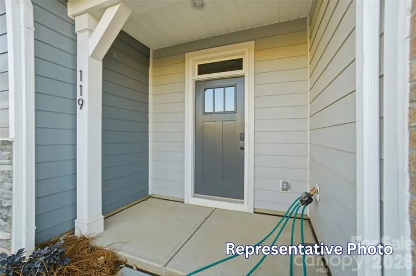
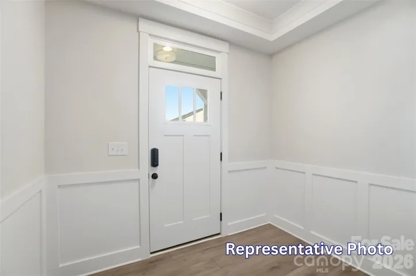
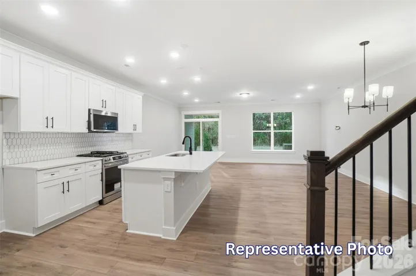
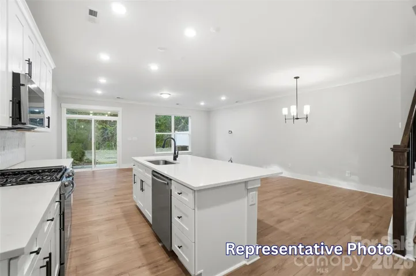
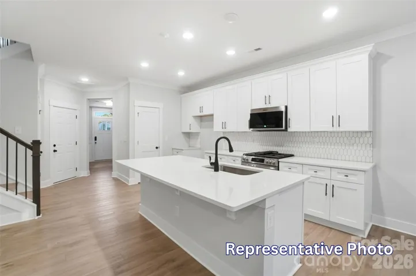
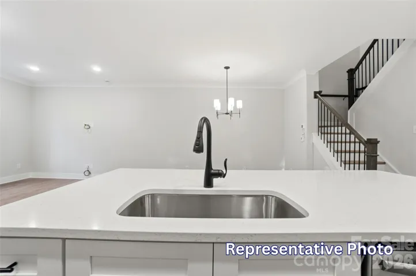
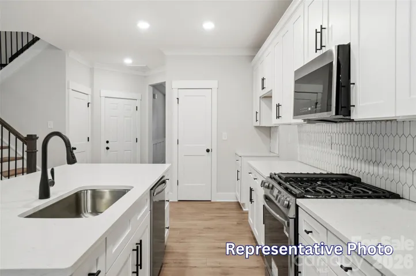
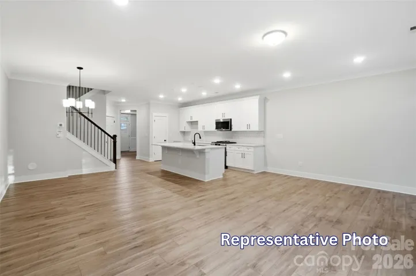
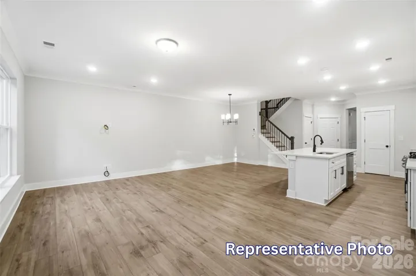
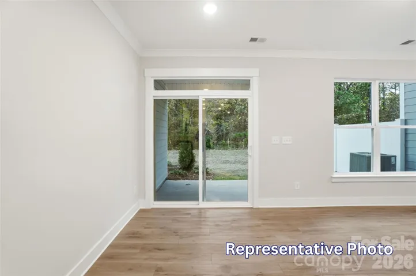
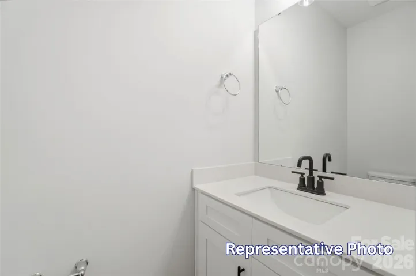
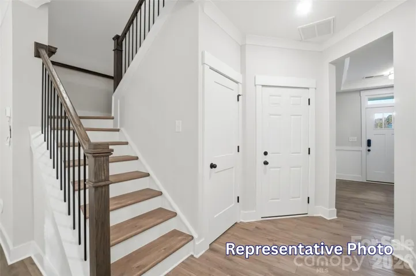
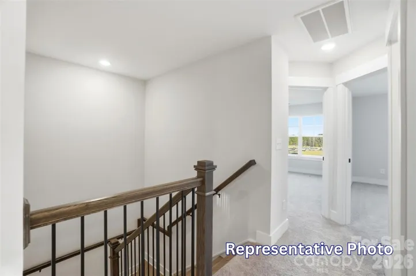
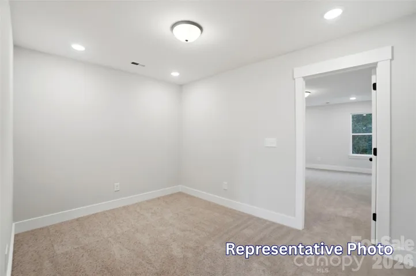
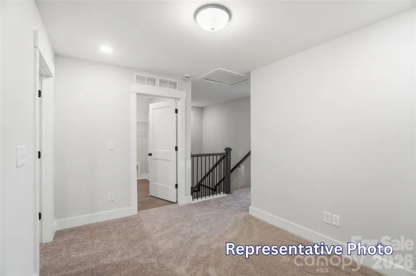
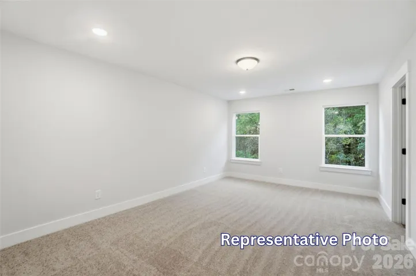
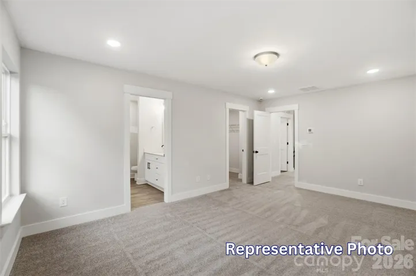
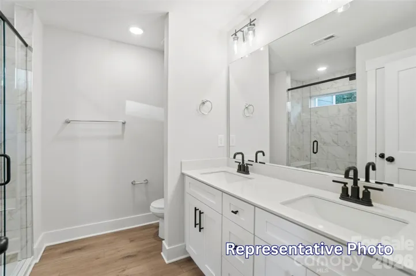
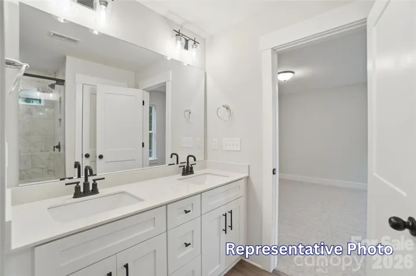
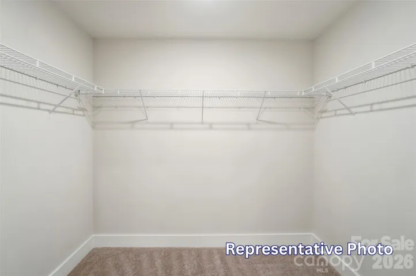
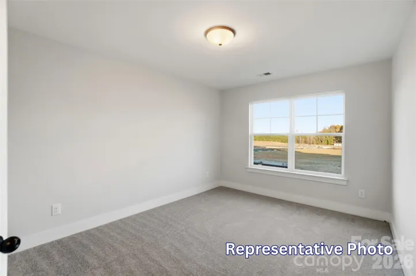
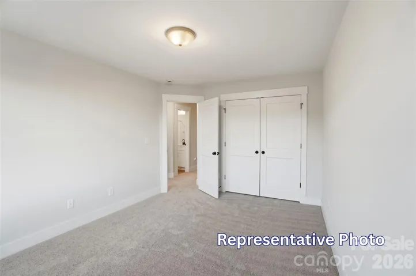
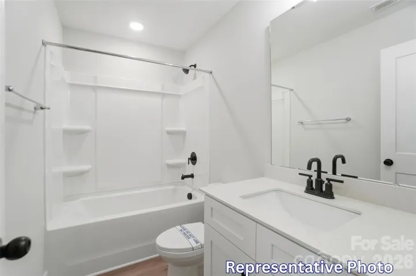
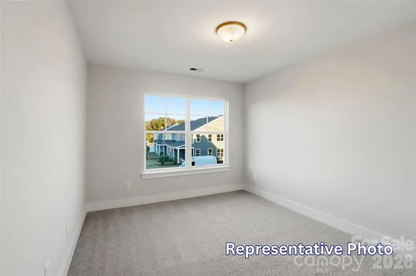
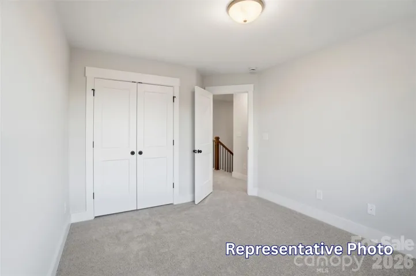
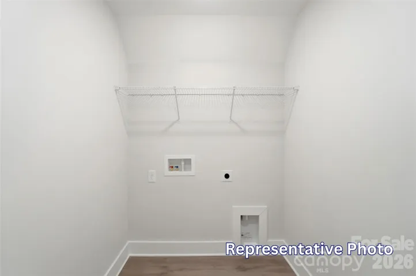
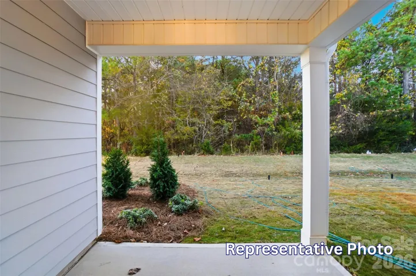
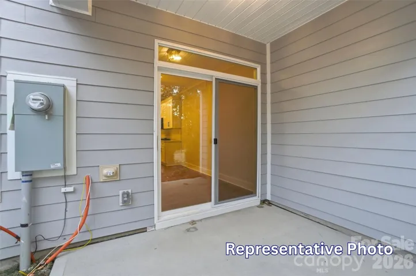
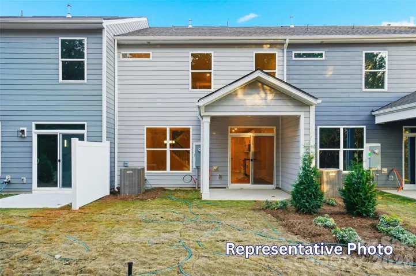
Welcome to the Ashland, a beautifully designed townhome offering 3 bedrooms, 2.5 baths, and more than 1, 800 square feet of living space in the heart of Waxhaw! The main level features a welcoming foyer with a tray ceiling and Craftsman-style trim, a built-in drop zone, and an open-concept kitchen, dining area, and family room with access to a covered rear porch. The kitchen showcases white Shaker-style cabinetry, quartz countertops, a spacious island, tile backsplash, under-cabinet lighting, matte black finishes, and stainless-steel appliances including a gas range. Durable EVP flooring extends throughout the main living areas. Upstairs, you’ll find a spacious loft, all three bedrooms, two full baths, and the laundry room. The primary suite features a dual-sink vanity with white quartz countertops and a tiled shower with a semi-frameless door, while the secondary bath includes a tub/shower combination. Additional highlights include a 1-car garage, smart home features, upgraded lighting, and a convenient location within walking distance of shops, dining, and everyday conveniences in Waxhaw. Visit today!
Address
Open on Google Maps-
Address: 410 Blythe Townhome Lane, Waxhaw, North Carolina 28173
-
City: Waxhaw
-
State/county: NC
-
Zip/Postal Code: 28173
-
Area: Blythe Mill
Details
Updated on October 3, 2026 at 9:03 am-
Property ID 4414936
-
Price $389,900
-
Bedrooms 3
-
Bathrooms 3
-
Garage 1
-
Year Built 2026
-
Property Type Townhouse, Residential
-
Property Status Active, For Sale
Additional details
-
Listing Terms Cash, Conventional, FHA, VA Loan
-
Association Fee 200
-
Roof Architectural Shingle, Metal
-
Sewer Public Sewer
-
Cooling Central Air
-
Heating Forced Air, Natural Gas
-
Flooring Carpet, Vinyl
-
County Union
-
Property Type Residential
-
Parking Driveway, Attached Garage, Garage Door Opener, Garage Faces Front
-
Elementary School Waxhaw
-
Middle School Parkwood
-
High School Parkwood
-
Community Features Sidewalks
Mortgage Calculator
-
Down Payment
-
Loan Amount
-
Monthly Mortgage Payment
-
Property Tax
-
Home Insurance
Contact Information
View ListingsSimilar Listings

1117 Township Parkway, Belmont, North Carolina 28012
1117 Township Parkway, Belmont, North Carolina 28012, Belmont, NC- Beds: 3
- Baths: 3
- Townhouse, Residential
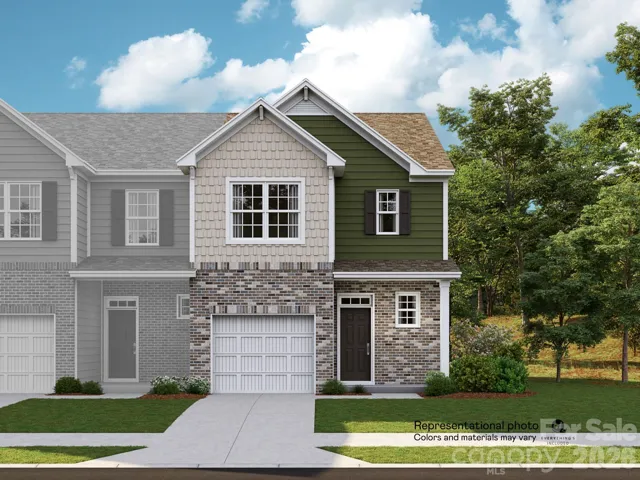
1248 Nighthawk Way Unit 311, Belmont, North Carolina 28012
1248 Nighthawk Way Unit 311, Belmont, North Carolina 28012, Belmont, NC- Beds: 3
- Baths: 3
- Townhouse, Residential
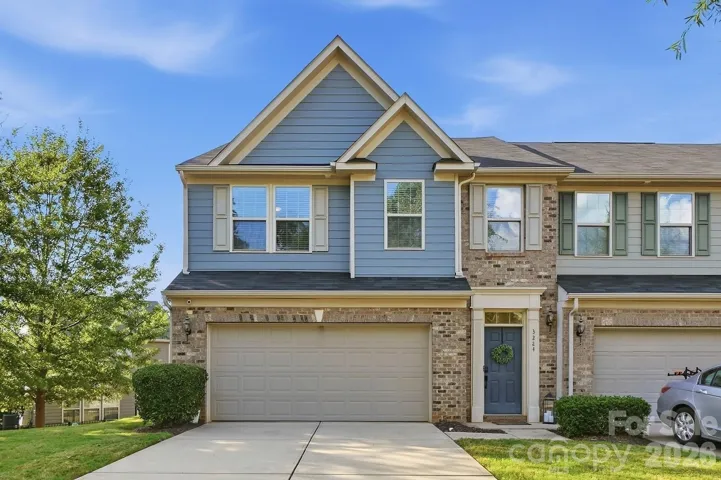
3224 Morgan Clark Road, Charlotte, North Carolina 28208
3224 Morgan Clark Road, Charlotte, North Carolina 28208, Charlotte, NC- Beds: 3
- Baths: 3
- Townhouse, Residential

114 Inlet Point Drive, Tega Cay, South Carolina 29708
114 Inlet Point Drive, Tega Cay, South Carolina 29708, Tega Cay, SC- Beds: 3
- Baths: 3
- Townhouse, Residential

- The Simpson Group Realty

