
- Single Family Residence, Residential
- 4
- 3
- 2014
Description
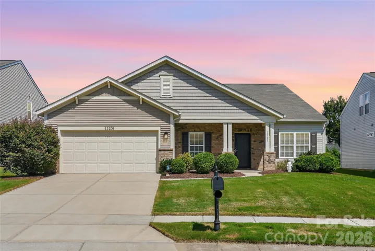
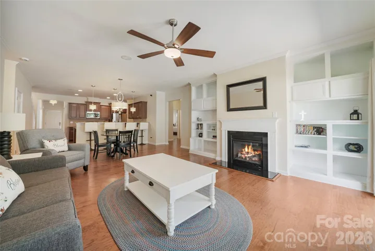
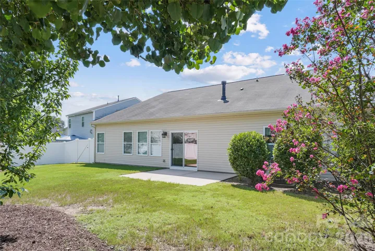
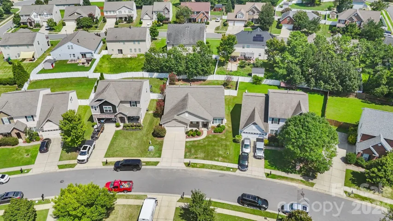
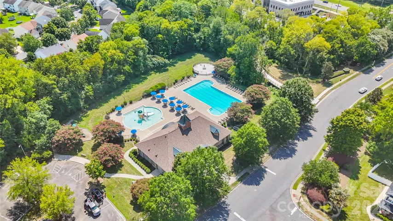
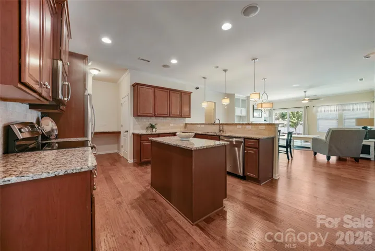
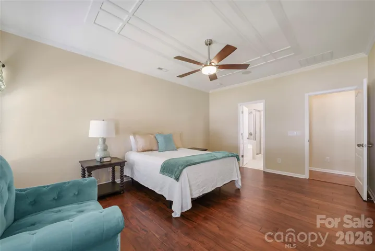
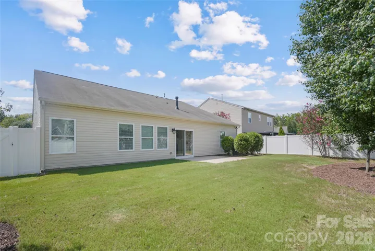
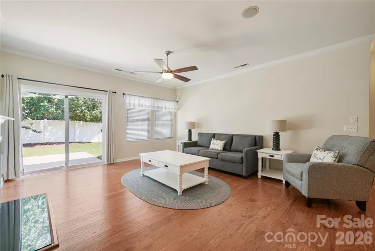
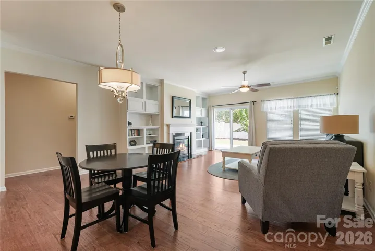
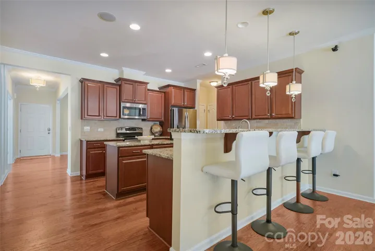
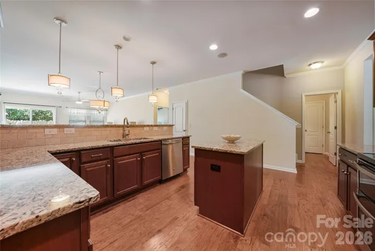
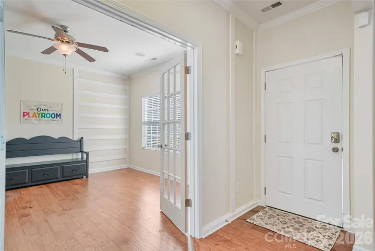
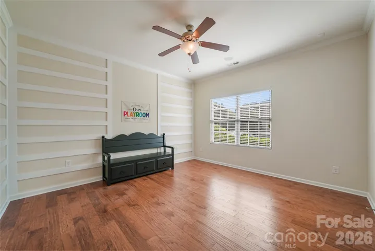
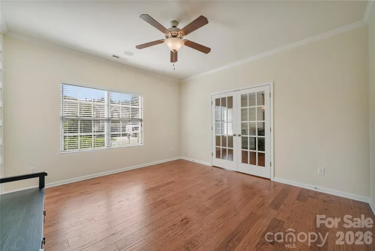
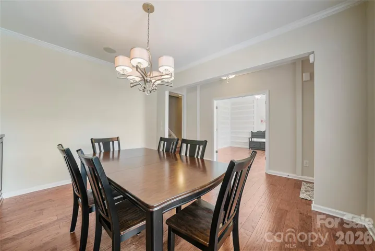
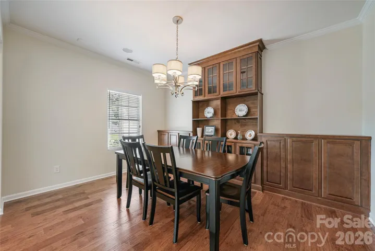
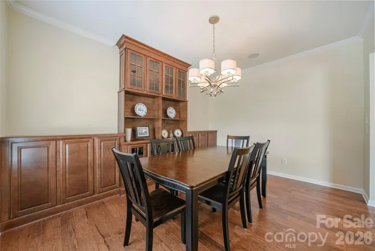
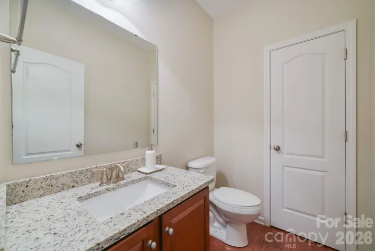
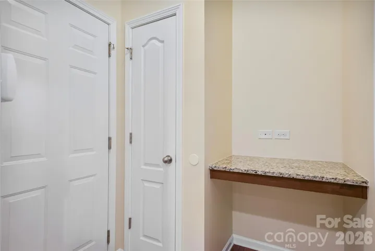
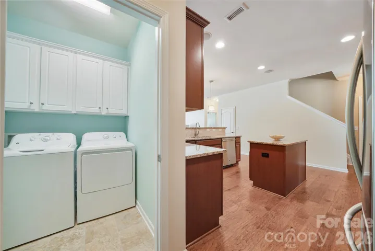
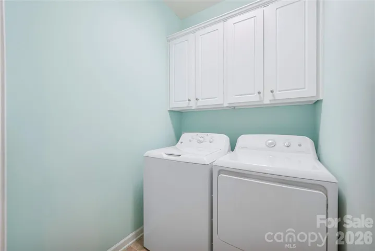
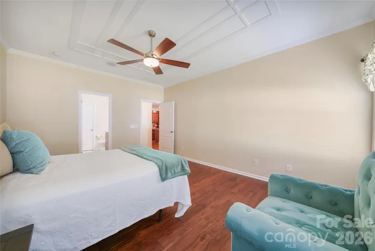
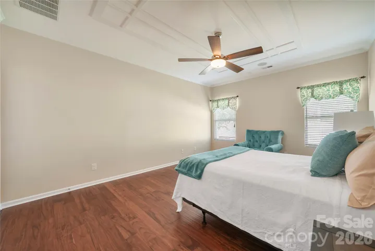
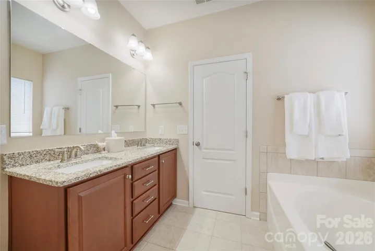
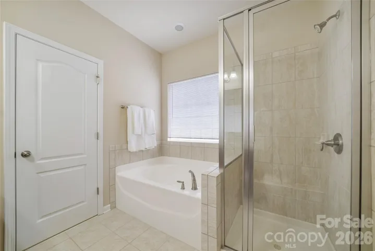
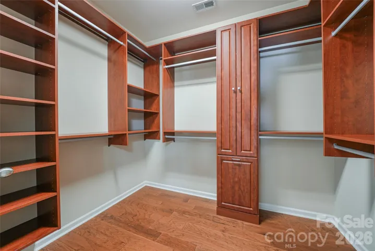
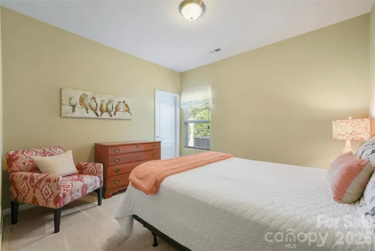
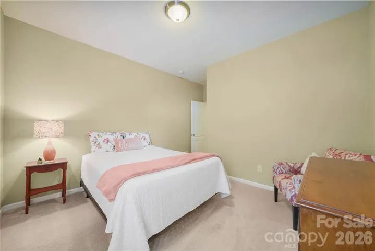
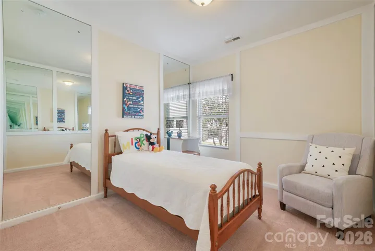
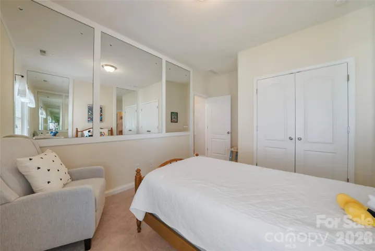
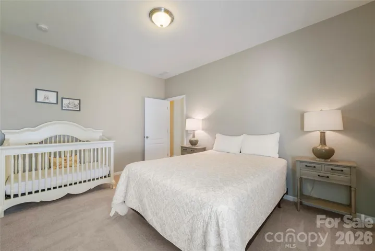
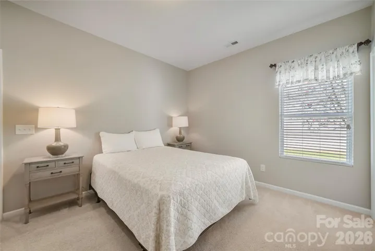
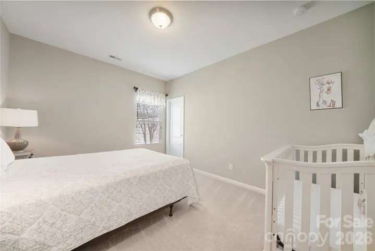
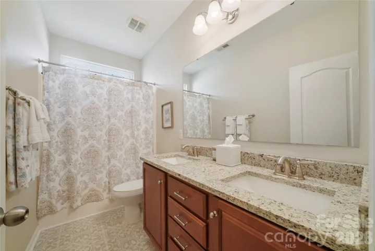
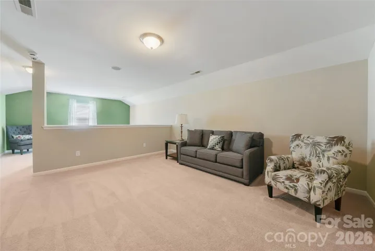
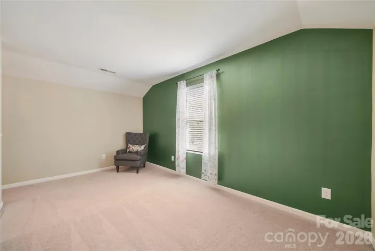
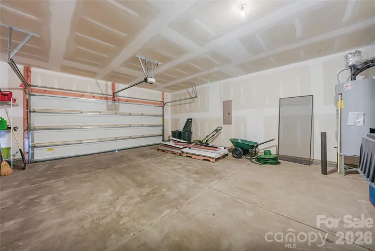
Former model home in Huntington Forest—and it still shows like new. Barely lived in and beautifully maintained, this standout home offers highly sought-after main-level living with wood flooring flowing throughout the main living area. Built-in surround sound enhances the home’s entertainment experience, creating the perfect setting for movie nights, gatherings, and everyday enjoyment. Fresh interior paint throughout much of the main level. The spacious primary suite feels like a true retreat, complete with a gorgeous en suite bath and closet system. While a separate main-level bonus room provides the perfect space for a home office, playroom, or flex space. Upstairs, the spacious loft offers even more room to relax, entertain, or accommodate guests. With four bedrooms, two and a half baths, and over 2, 800 square feet of thoughtfully designed living space, this home delivers both comfort and flexibility. Outside, the private fenced backyard offers plenty of room to relax, garden, entertain, or play, while the two-car garage provides convenient everyday storage. Huntington Forest residents enjoy access to a community swimming pool and playground, all conveniently located near I-485, I-77, RiverGate Shopping Center, Carowinds, dining, and recreation. Main-level convenience, flexible living spaces, and a barely lived-in home that truly shows like new—this one is a showstopper.
Address
Open on Google Maps-
Address: 13201 Ferguson Forest Drive, Charlotte, North Carolina 28273
-
City: Charlotte
-
State/county: NC
-
Zip/Postal Code: 28273
-
Area: Huntington Forest
Details
Updated on October 2, 2026 at 1:59 pm-
Property ID 4414972
-
Price $514,900
-
Bedrooms 4
-
Bathrooms 3
-
Garages 2
-
Year Built 2014
-
Property Type Single Family Residence, Residential
-
Property Status Active, For Sale
Additional details
-
Association Fee 162.81
-
Sewer Public Sewer
-
Cooling Ceiling Fan(s), Central Air
-
Heating Forced Air, Natural Gas
-
County Mecklenburg
-
Property Type Residential
-
Parking Attached Garage
-
Elementary School Unspecified
-
Middle School Unspecified
-
High School Unspecified
-
Architectural Style Transitional
Mortgage Calculator
-
Down Payment
-
Loan Amount
-
Monthly Mortgage Payment
-
Property Tax
-
Home Insurance
Contact Information
View ListingsSimilar Listings

206 Cedar Street, Belmont, North Carolina 28012
206 Cedar Street, Belmont, North Carolina 28012, Belmont, NC- Beds: 2
- Baths: 2
- Single Family Residence, Residential

3014 Dodsworth Drive, Cramerton, North Carolina 28032
3014 Dodsworth Drive, Cramerton, North Carolina 28032, Cramerton, NC- Beds: 4
- Baths: 5
- Single Family Residence, Residential

1259 Dorchester Road, Gastonia, North Carolina 28056
1259 Dorchester Road, Gastonia, North Carolina 28056, Gastonia, NC- Beds: 5
- Baths: 4
- Single Family Residence, Residential

2643 Swamp Chestnut Oak Drive, Gastonia, North Carolina 28056
2643 Swamp Chestnut Oak Drive, Gastonia, North Carolina 28056, Gastonia, NC- Beds: 5
- Baths: 4
- Single Family Residence, Residential

- The Simpson Group Realty

