


- Townhouse, Residential
- 2
- 3
- 2007
Description
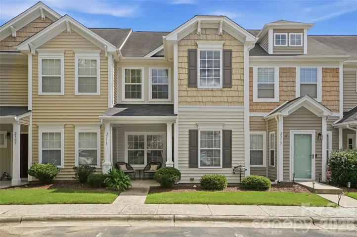
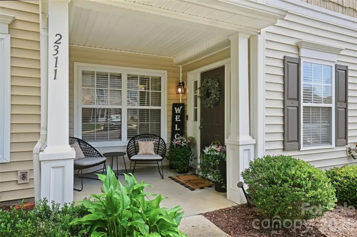
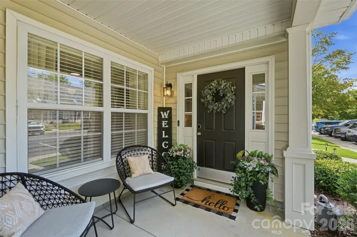
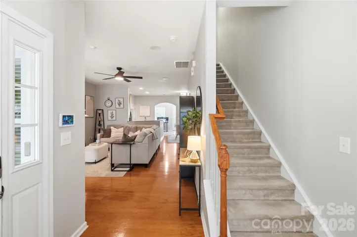
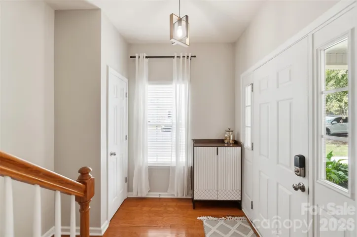
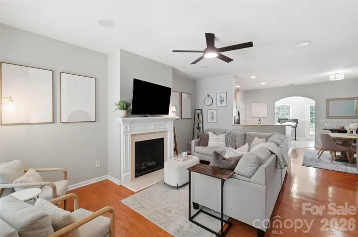
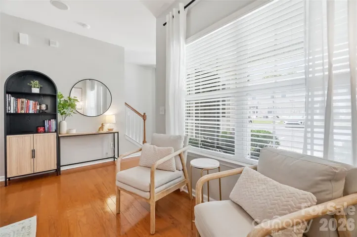
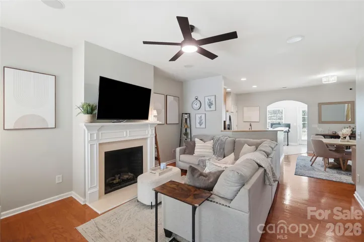
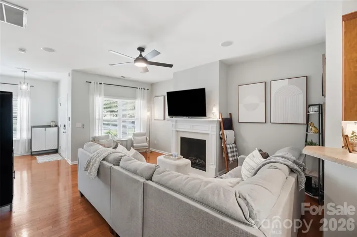
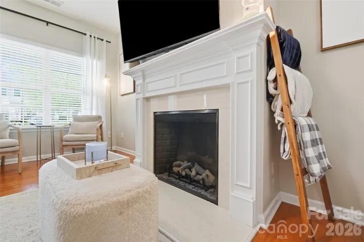
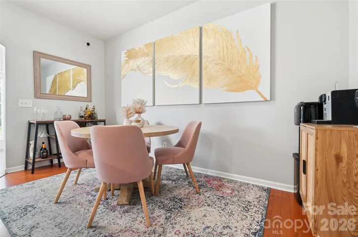
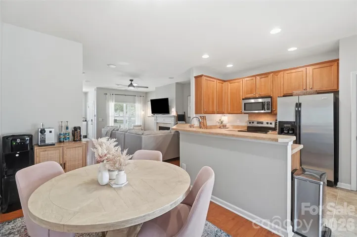
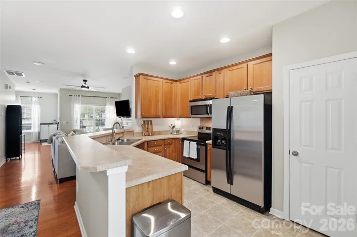
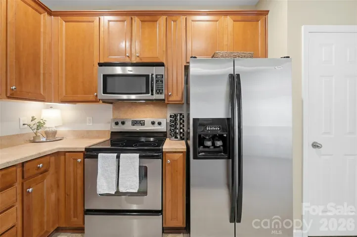
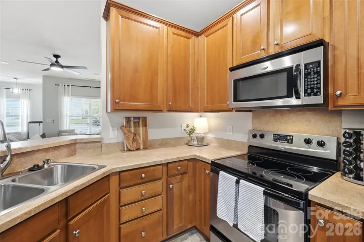
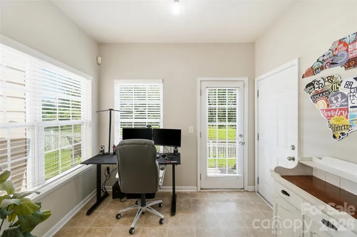
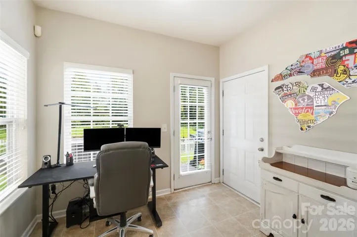
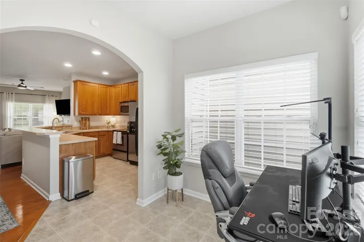
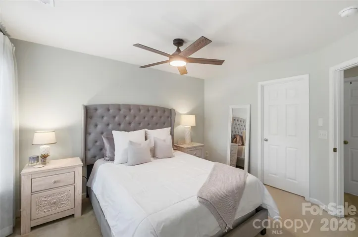
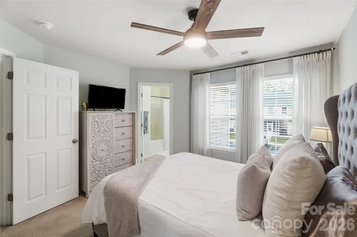
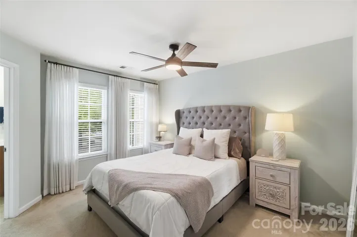
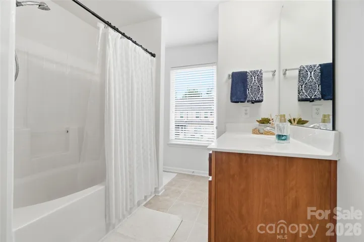
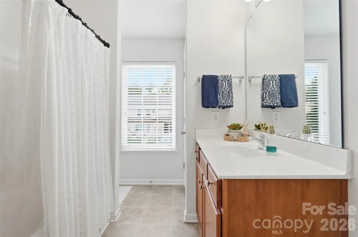
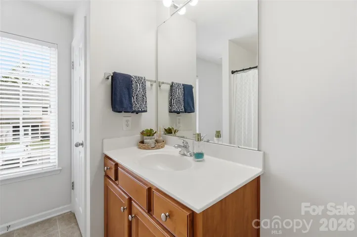
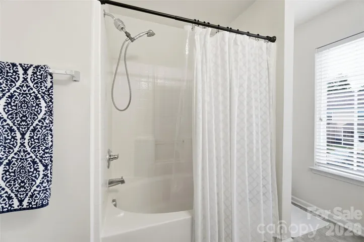
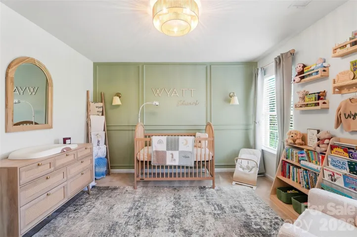
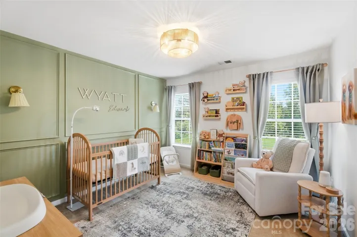
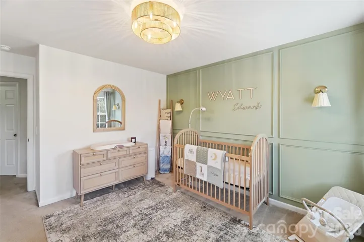
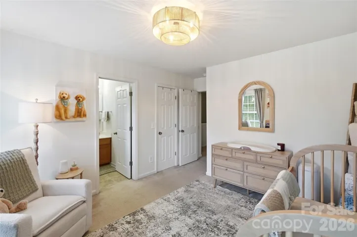
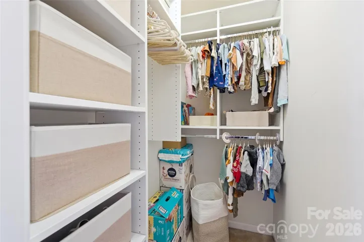
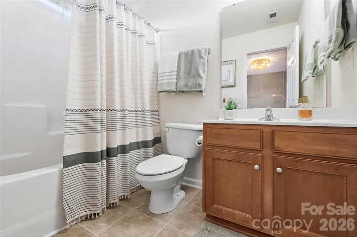
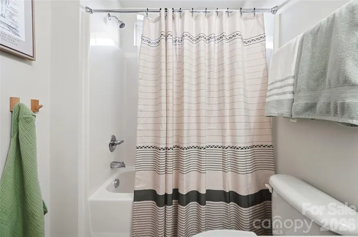
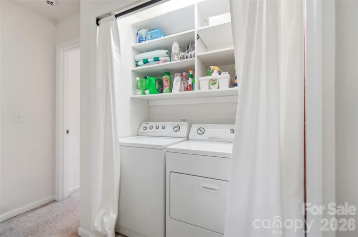
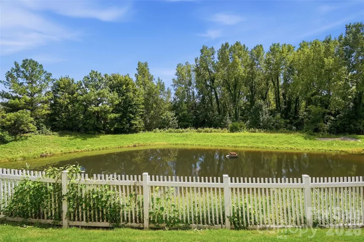
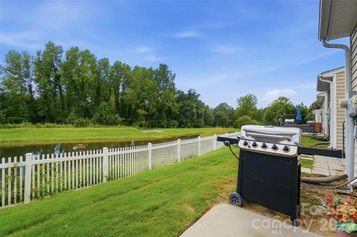
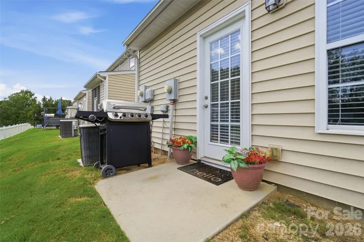
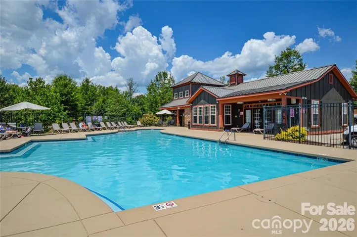
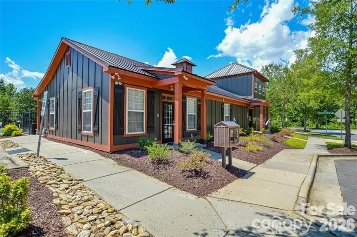
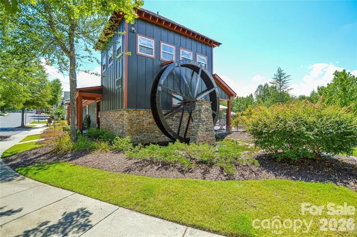
Welcome home to this adorable and beautifully maintained townhome in Charlotte’s Cedar Mill community! A charming covered front porch welcomes you inside to a bright, open floor plan designed for comfortable everyday living. The spacious living room features a cozy fireplace and flows seamlessly into the dining area and kitchen. Just beyond the kitchen, an additional flex space offers endless possibilities as a home office, playroom, sunroom, or cozy sitting area overlooking the backyard. Step outside to the rear patio and enjoy peaceful views of the neighborhood pond, where deer and other wildlife are frequent visitors. It’s the perfect spot for morning coffee or unwinding at the end of the day. Upstairs, you’ll find two spacious bedrooms, two full baths, and a conveniently located laundry room. The primary suite features an impressive walk-in closet with a custom closet system, while the generously sized guest bedroom offers its own ensuite bath and walk-in closet. Located just around the corner from Cedar Mill’s fantastic community amenities, including a clubhouse, fitness center, and incredible swimming pool. All of this in a convenient Charlotte location just 9 minutes from the U.S. National Whitewater Center and approximately 10 minutes from Charlotte Douglas International Airport!
Address
Open on Google Maps-
Address: 2311 Crosscut Drive, Charlotte, North Carolina 28214
-
City: Charlotte
-
State/county: NC
-
Zip/Postal Code: 28214
-
Area: Cedar Mill
Details
Updated on August 15, 2026 at 6:09 pm-
Property ID 4415063
-
Price $275,000
-
Bedrooms 2
-
Bathrooms 3
-
Year Built 2007
-
Property Type Townhouse, Residential
-
Property Status Active, For Sale
Additional details
-
Listing Terms Cash, Conventional, FHA, VA Loan
-
Association Fee 275
-
Utilities Cable Available
-
Sewer Public Sewer
-
Cooling Central Air
-
Heating Heat Pump
-
Flooring Carpet, Wood
-
County Mecklenburg
-
Property Type Residential
-
Parking Assigned, Parking Lot, Parking Space(s)
-
Elementary School Unspecified
-
Middle School Unspecified
-
High School Unspecified
-
Community Features Clubhouse, Fitness Center, Outdoor Pool, Picnic Area, Playground, Walking Trails
Mortgage Calculator
-
Down Payment
-
Loan Amount
-
Monthly Mortgage Payment
-
Property Tax
-
Home Insurance
Contact Information
View ListingsSimilar Listings

780 River Park Road, Belmont, North Carolina 28012
780 River Park Road, Belmont, North Carolina 28012, Belmont, NC- Beds: 3
- Baths: 3
- Townhouse, Residential
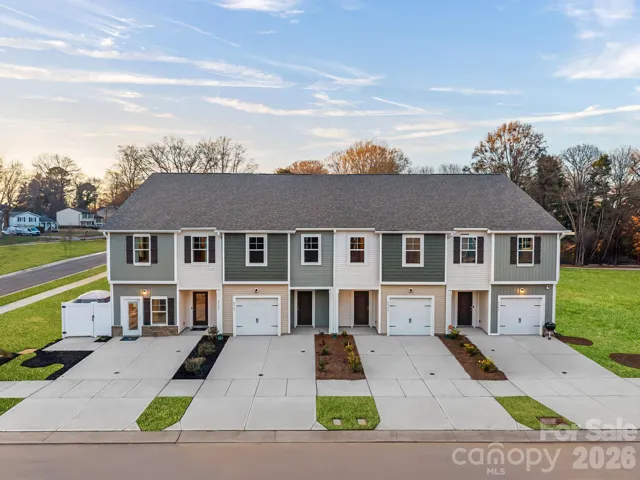
4611 Green Drake Drive, Charlotte, North Carolina 28269
4611 Green Drake Drive, Charlotte, North Carolina 28269, Charlotte, NC- Beds: 3
- Baths: 3
- Townhouse, Residential
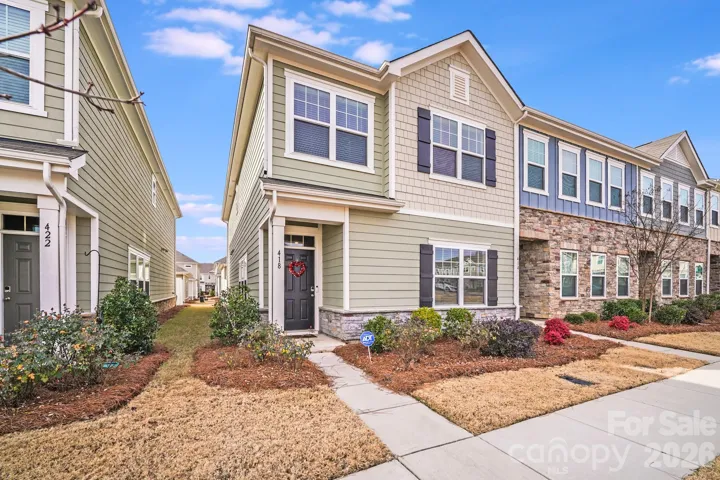
418 Kenwood View, Indian Trail, North Carolina 28079
418 Kenwood View, Indian Trail, North Carolina 28079, Indian Trail, NC- Beds: 4
- Baths: 4
- Townhouse, Residential
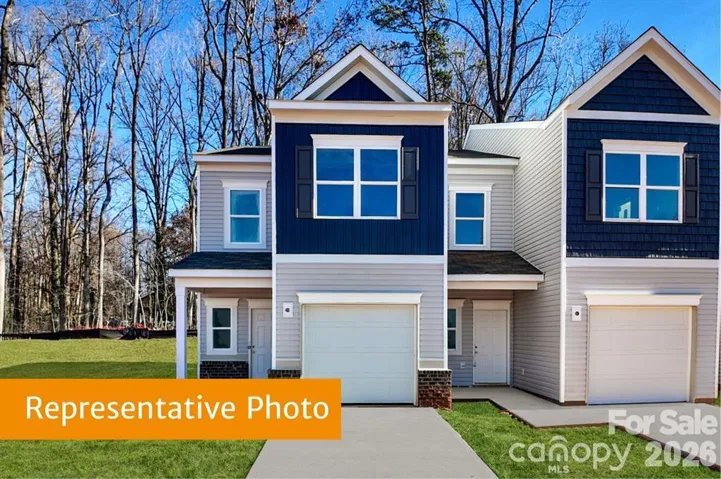
5402 Porterhouse Way Unit 7b, Charlotte, North Carolina 28215
5402 Porterhouse Way Unit 7b, Charlotte, North Carolina 28215, Charlotte, NC- Beds: 3
- Baths: 3
- Townhouse, Residential

- The Simpson Group Realty

