
- Townhouse, Residential
- 3
- 5
- 2021
Description
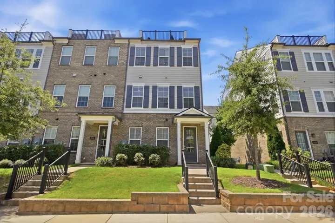
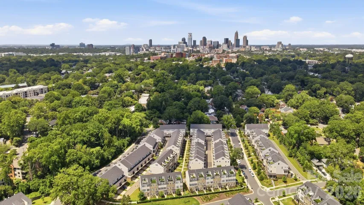
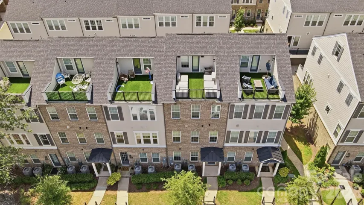
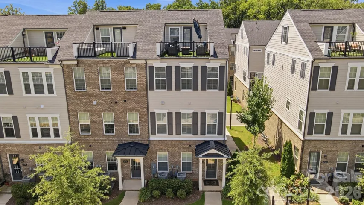
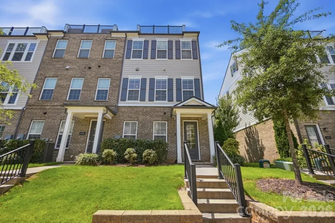
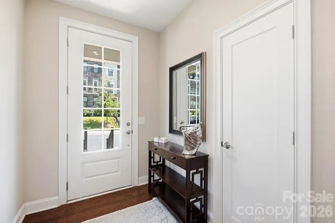
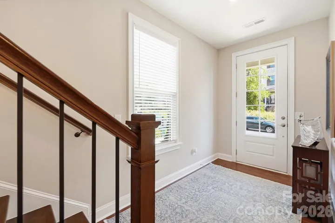
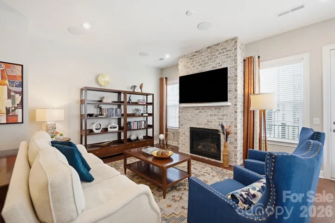
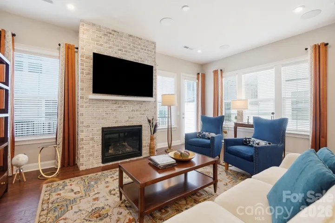
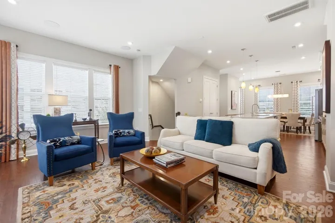
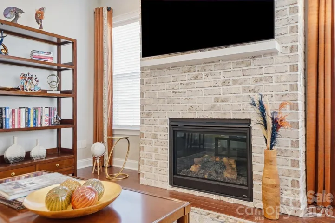
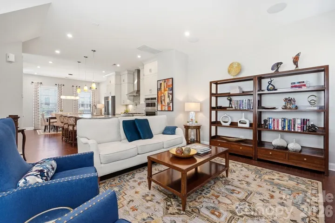
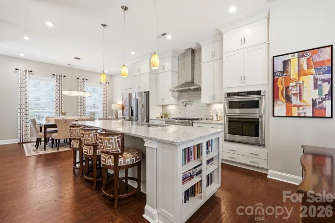
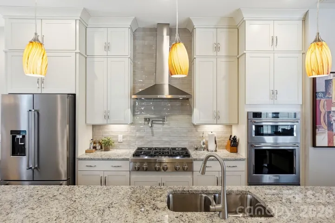
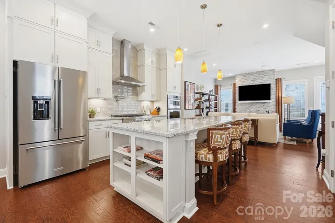
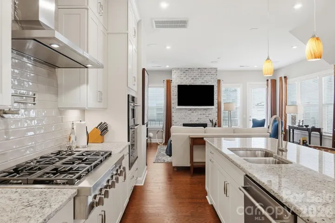
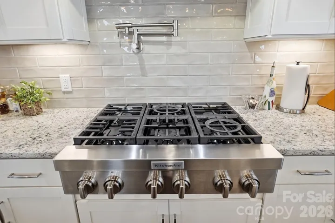
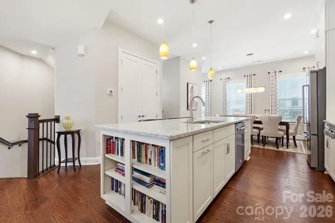
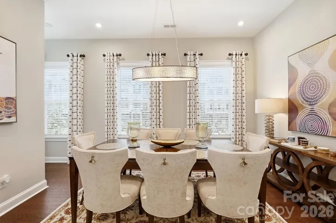
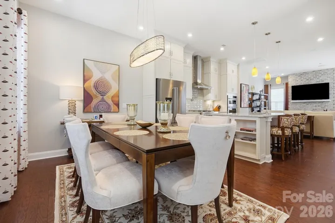
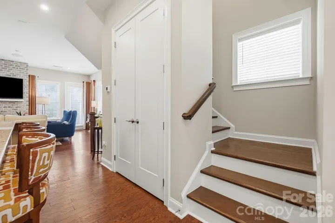
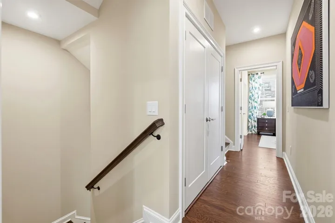
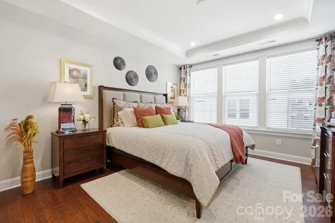
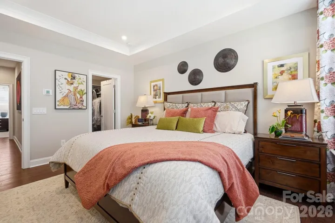
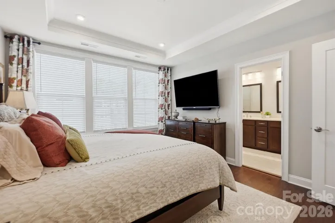
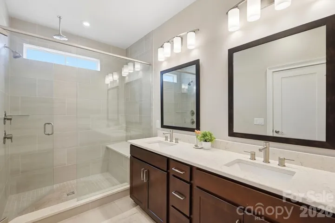
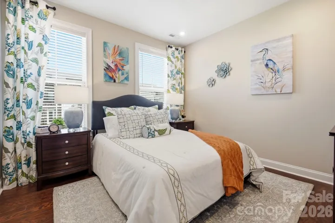
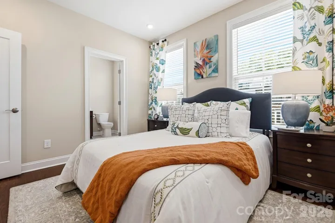
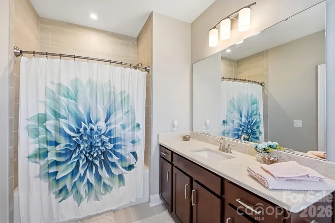
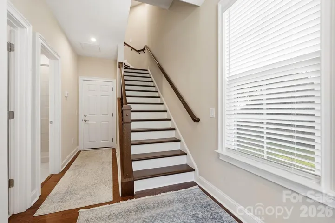
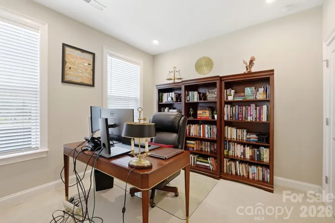
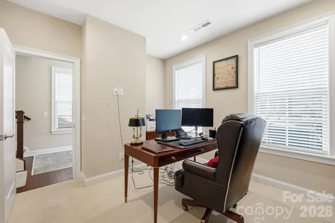
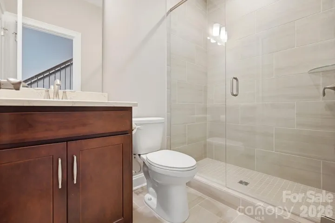
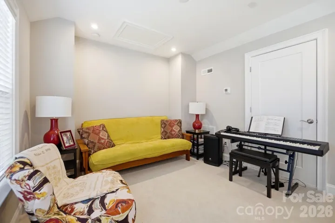
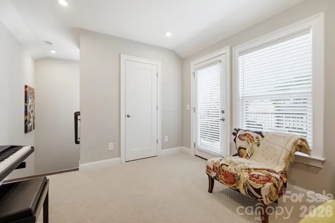
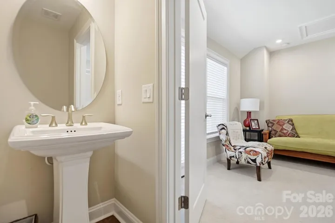
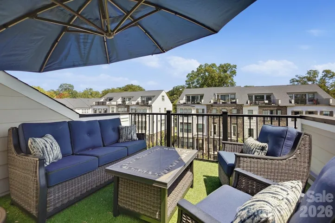
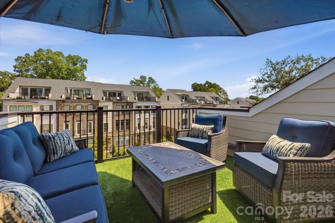
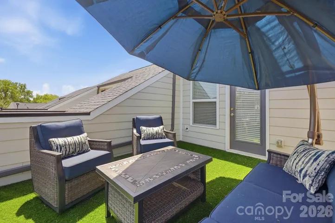
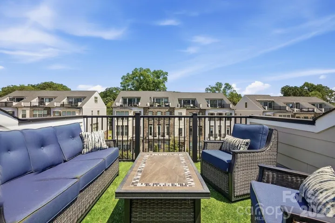
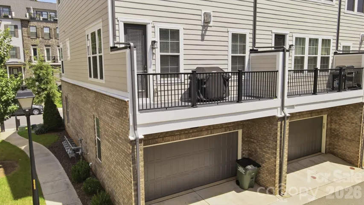
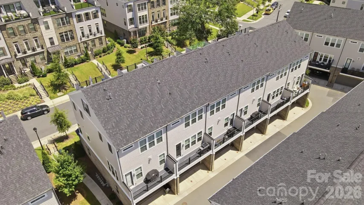
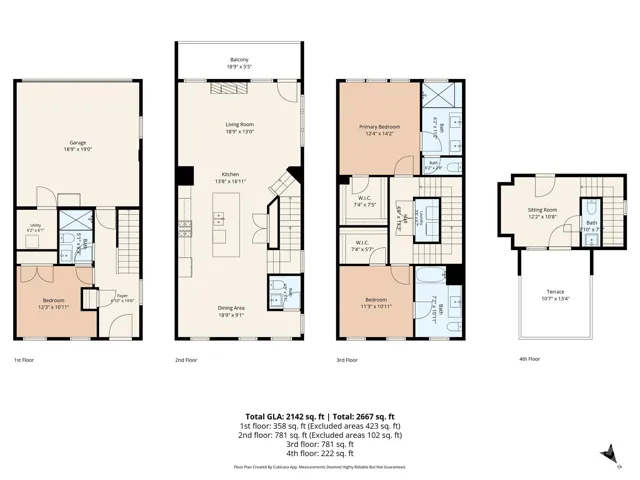
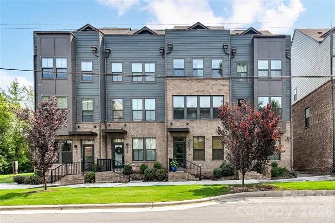
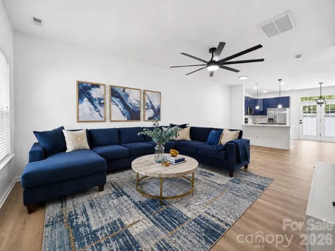
Welcome to Elizabeth Glen, where sophisticated city living meets the charm of one of Charlotte’s most coveted neighborhoods, Elizabeth. This light-filled END UNIT Broxton townhome is beautifully positioned on a quiet, sidewalk-lined street surrounded by mature trees, with abundant guest parking. Meticulously maintained and thoughtfully curated by the seller’s interior designer, this 3-bedroom home features 10′ ceilings, hardwood floors, crown molding, designer lighting and custom window coverings. Enter on the ground level, where a private guest suite with full bath offers flexible space for visitors, a home office or gym, along with direct access to the 2-car garage. The main level was made for entertaining. A stunning chef’s kitchen features KitchenAid appliances, a 36″ gas cooktop, pot filler, floor-to-ceiling cabinetry and an oversized island with seating. The kitchen flows effortlessly into the dining area and chic living space showcasing an inviting brick fireplace, with access to the balcony. Upstairs, retreat to the serene primary suite with walk-in closet and luxurious primary bath, plus an additional ensuite bedroom and conveniently located laundry. The grand finale is the fourth-floor loft with half bath and fabulous Sky Terrace—an unforgettable spot to unwind while the city lights twinkle in the distance. And if that’s not enough – this home also includes the interior furniture (see list), terrace furniture, refrigerator, washer/dryer and window coverings! Enjoy turnkey luxury just minutes from Uptown, Plaza Midwood, Myers Park, Eastover, the Greenway, dining, shopping and more.
Address
Open on Google Maps-
Address: 2526 Kenmore Avenue, Charlotte, North Carolina 28204
-
City: Charlotte
-
State/county: NC
-
Zip/Postal Code: 28204
-
Area: Elizabeth
Details
Updated on August 22, 2026 at 8:06 pm-
Property ID 4415066
-
Price $790,000
-
Bedrooms 3
-
Bathrooms 5
-
Garages 2
-
Year Built 2021
-
Property Type Townhouse, Residential
-
Property Status Active, For Sale
Additional details
-
Listing Terms Cash, Conventional, FHA, VA Loan
-
Roof Architectural Shingle
-
Sewer Public Sewer
-
Cooling Ceiling Fan(s), Central Air
-
Heating Heat Pump
-
Flooring Carpet, Hardwood, Tile
-
County Mecklenburg
-
Property Type Residential
-
Parking Attached Garage, Garage Faces Rear
-
Elementary School Eastover
-
Middle School Sedgefield
-
High School Myers Park
-
Community Features Sidewalks, Street Lights
-
Architectural Style Transitional
Mortgage Calculator
-
Down Payment
-
Loan Amount
-
Monthly Mortgage Payment
-
Property Tax
-
Home Insurance
Video
360° Virtual Tour
Contact Information
View ListingsSimilar Listings

780 River Park Road, Belmont, North Carolina 28012
780 River Park Road, Belmont, North Carolina 28012, Belmont, NC- Beds: 3
- Baths: 3
- Townhouse, Residential
931 Cityscape Drive, Charlotte, North Carolina 28205
931 Cityscape Drive, Charlotte, North Carolina 28205, Charlotte, NC- Beds: 2
- Baths: 3
- Townhouse, Residential
739 Anderson Street, Charlotte, North Carolina 28205
739 Anderson Street, Charlotte, North Carolina 28205, Charlotte, NC- Beds: 2
- Baths: 4
- Townhouse, Residential
14237 Tamarack Drive, Charlotte, North Carolina 28278
14237 Tamarack Drive, Charlotte, North Carolina 28278, Charlotte, NC- Beds: 2
- Baths: 3
- Townhouse, Residential

- The Simpson Group Realty

