
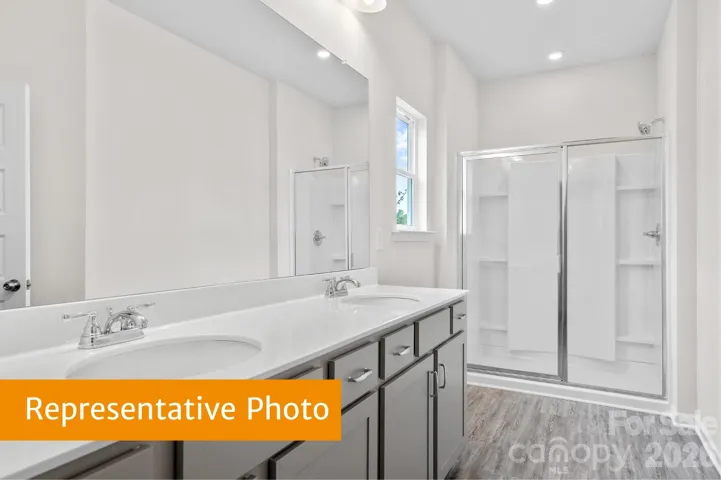
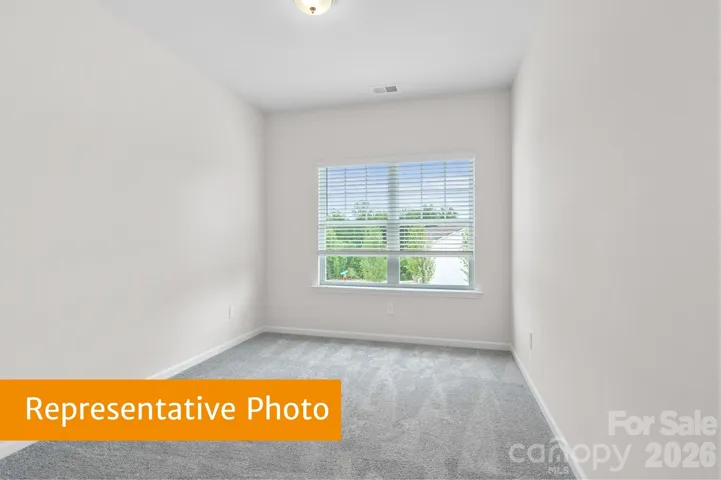
- Townhouse, Residential
- 3
- 3
- 2026
Description
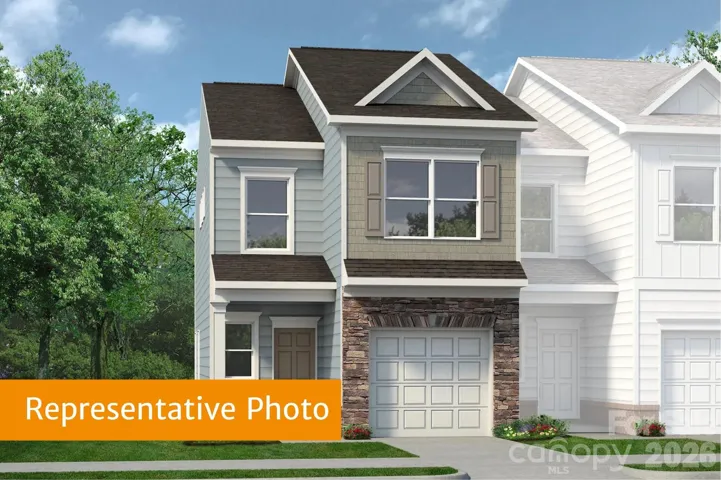
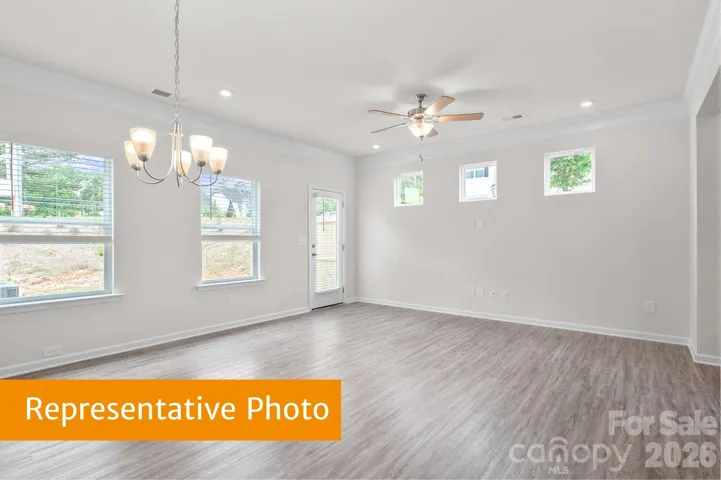
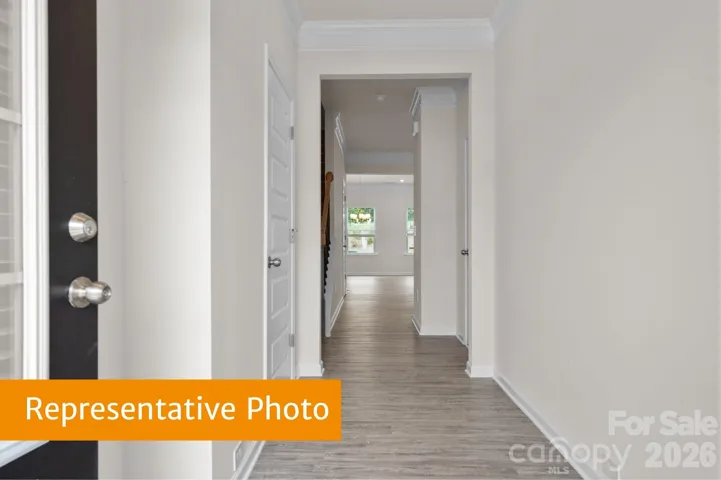
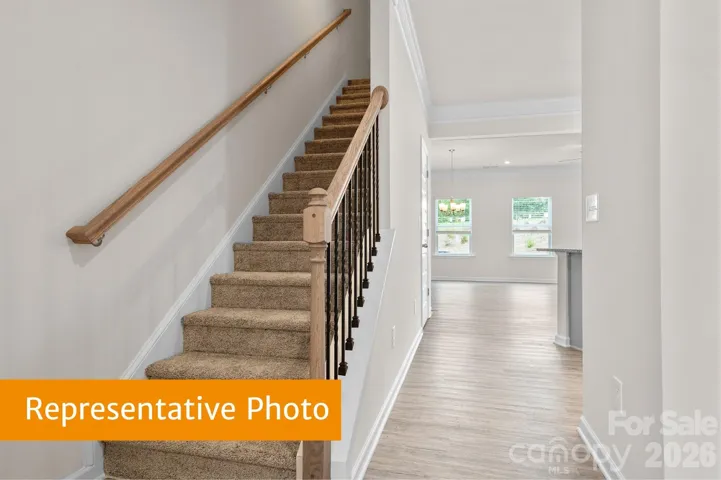
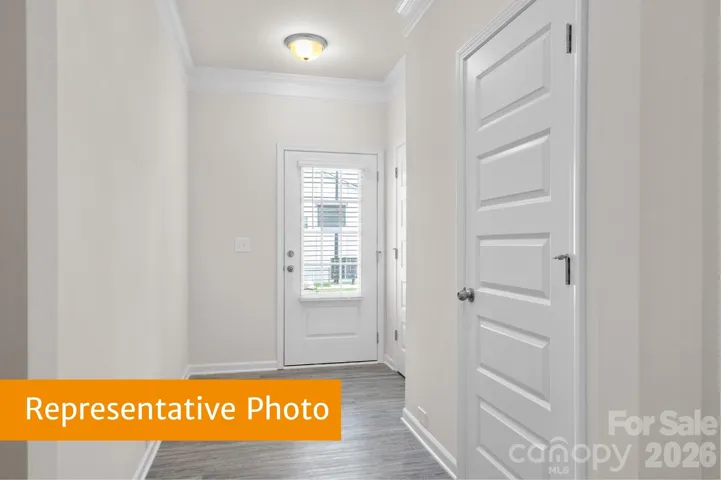
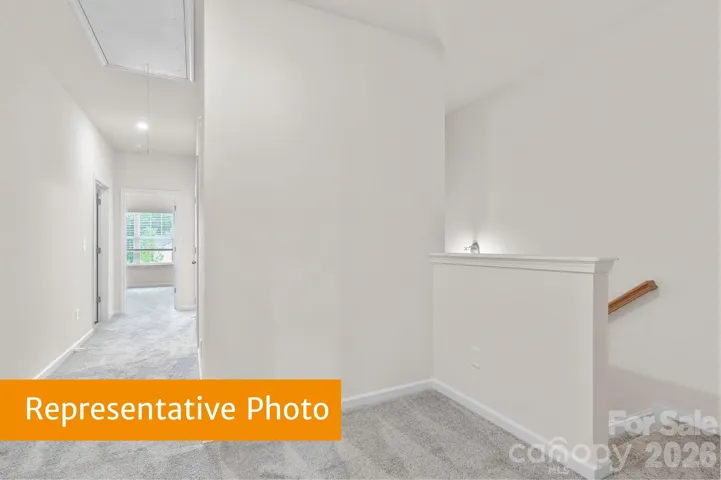
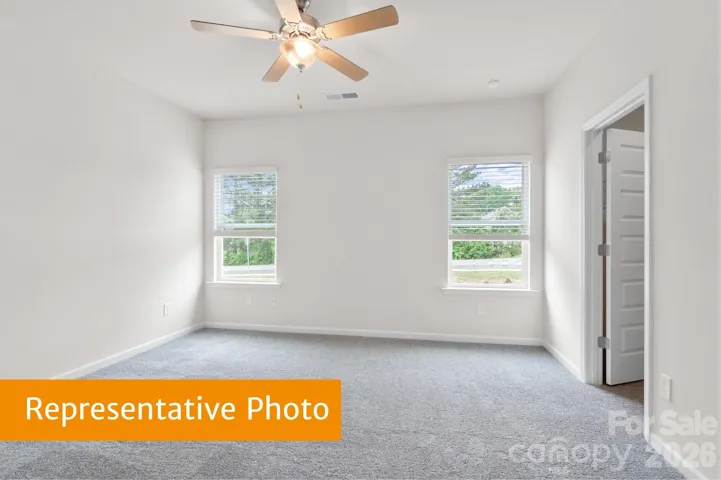
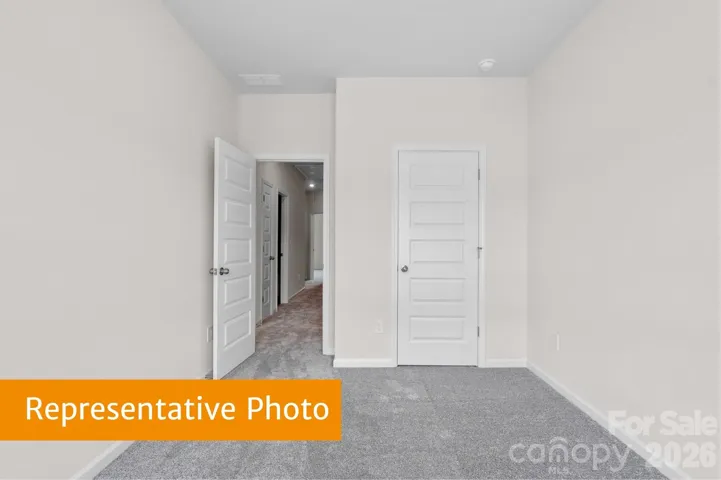
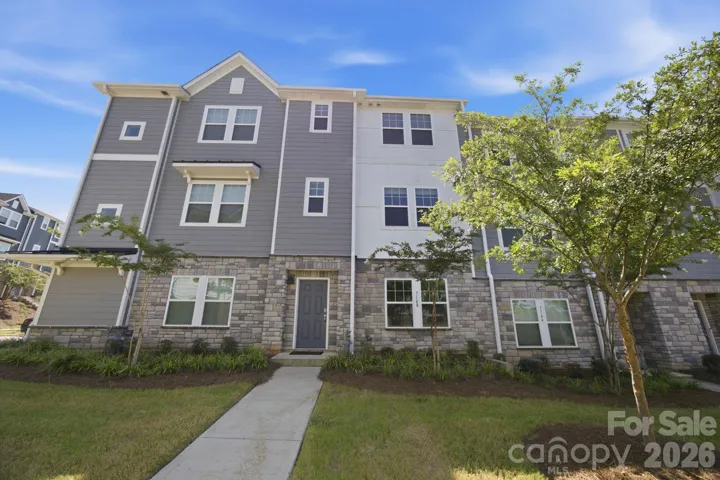
Come tour our this beautiful lot with a wooded backyard offering an abundance of privacy. This two-story townhome features 3 bedrooms, 2.5 bathrooms, a 1-car garage, and a duplex-style design that creates the perfect end-unit feel. This thoughtfully designed open-concept floorplan offers both comfort and functionality. A wide foyer entry welcomes you into the spacious family room, kitchen, and dining area, creating an ideal space for entertaining and everyday living. The kitchen includes the option for a variety of upgrades, including upgraded countertops, additional lighting, tile backsplash, upgraded interior finishes, upgraded cabinets, and enhanced flooring selections. The spacious owner’s suite is privately tucked away and features an ensuite owner’s bath offering optional upgrade opportunities to include a double vanity, large walk-in shower, and a private water room. Upstairs, you’ll also find two additional bedrooms, a full bathroom, and a conveniently located laundry room. Relax on the covered front porch or enjoy the unlimited nearby attractions, shopping, and dining options. We look forward to meeting you soon! *Listed price includes the cost of the base model*
Address
Open on Google Maps-
Address: 5438 Porterhouse Way, Charlotte, North Carolina 28215
-
City: Charlotte
-
State/county: NC
-
Zip/Postal Code: 28215
-
Area: Ember Glen
Details
Updated on October 3, 2026 at 4:23 pm-
Property ID 4415068
-
Price $287,990
-
Bedrooms 3
-
Bathrooms 3
-
Garage 1
-
Year Built 2026
-
Property Type Townhouse, Residential
-
Property Status Active, For Sale
Additional details
-
Association Fee 141.67
-
Roof Architectural Shingle
-
Utilities Cable Available
-
Sewer Public Sewer
-
Cooling Central Air, Electric
-
Heating Central, Electric
-
Flooring Carpet, Vinyl
-
County Mecklenburg
-
Property Type Residential
-
Parking Attached Garage
-
Elementary School J.H. Gunn
-
Middle School Albemarle Road
-
High School Rocky River
-
Architectural Style Traditional
Features
Mortgage Calculator
-
Down Payment
-
Loan Amount
-
Monthly Mortgage Payment
-
Property Tax
-
Home Insurance
Contact Information
View ListingsSimilar Listings

1117 Township Parkway, Belmont, North Carolina 28012
1117 Township Parkway, Belmont, North Carolina 28012, Belmont, NC- Beds: 3
- Baths: 3
- Townhouse, Residential
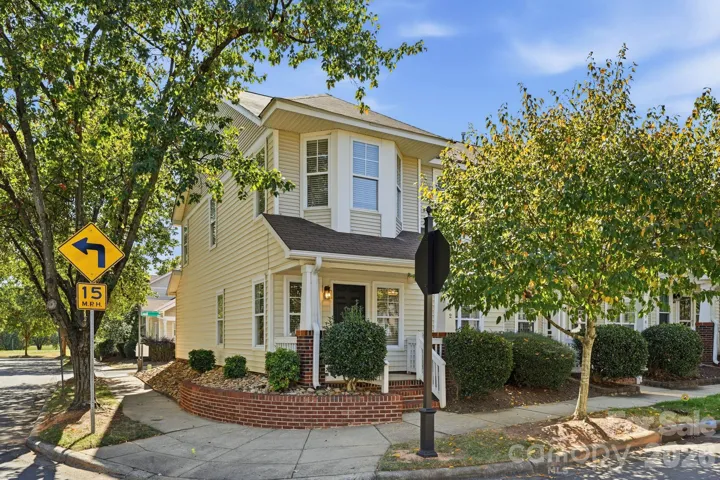
7962 Camden Hollow Road, Huntersville, North Carolina 28078
7962 Camden Hollow Road, Huntersville, North Carolina 28078, Huntersville, NC- Beds: 2
- Baths: 3
- Townhouse, Residential
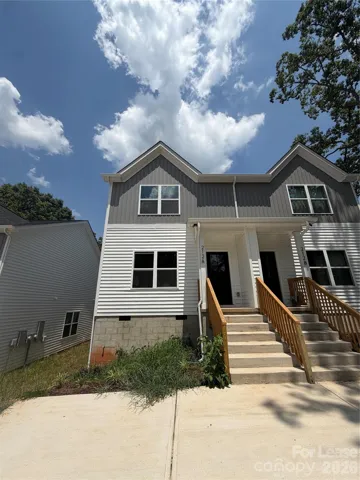
212 N Yadkin Avenue Unit A, Spencer, North Carolina 28159
212 N Yadkin Avenue Unit A, Spencer, North Carolina 28159, Spencer, NC- Beds: 3
- Baths: 3
- Townhouse, Residential Lease
7148 Bryce Avenue, Charlotte, North Carolina 28217
7148 Bryce Avenue, Charlotte, North Carolina 28217, Charlotte, NC- Beds: 4
- Baths: 4
- Townhouse, Residential

- The Simpson Group Realty

