
- Single Family Residence, Residential
- 4
- 4
- 2026
Description
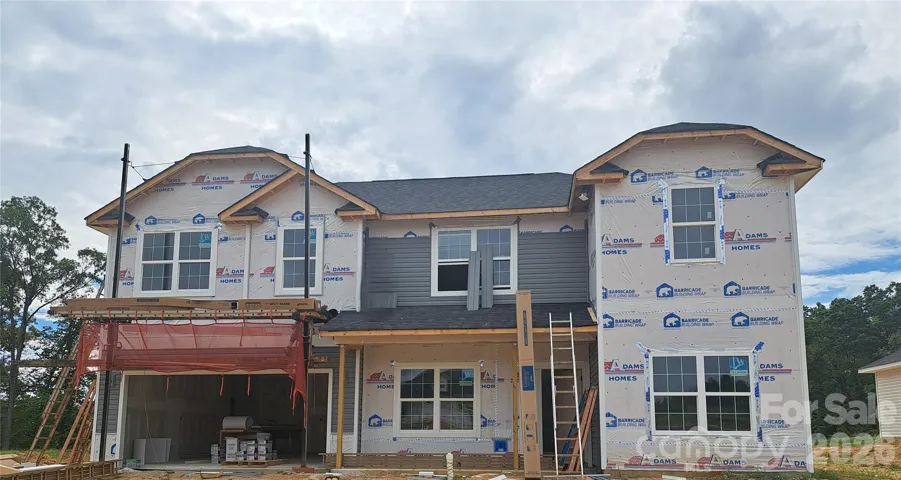
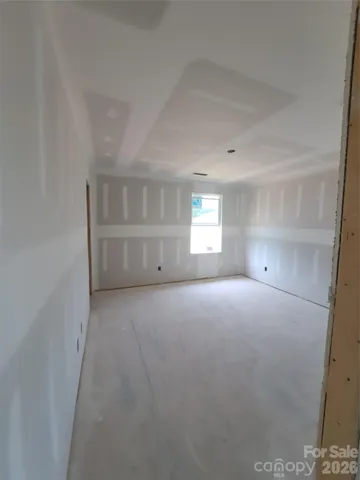
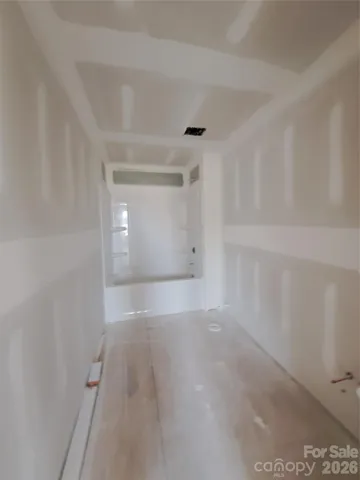
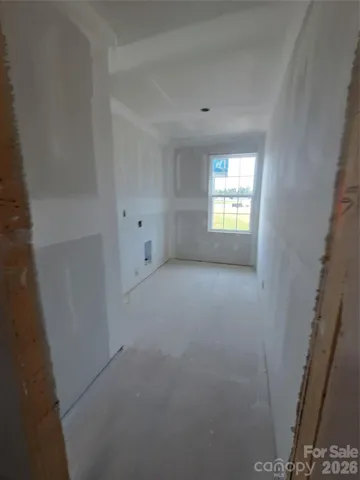
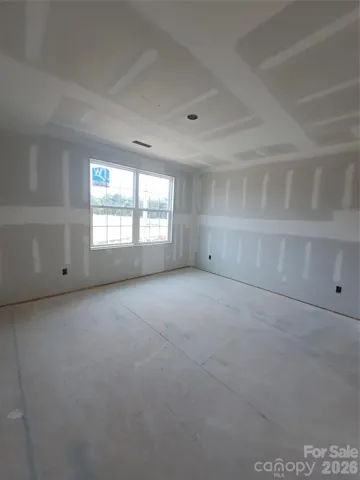
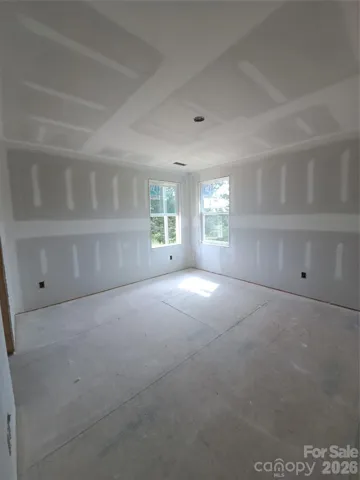
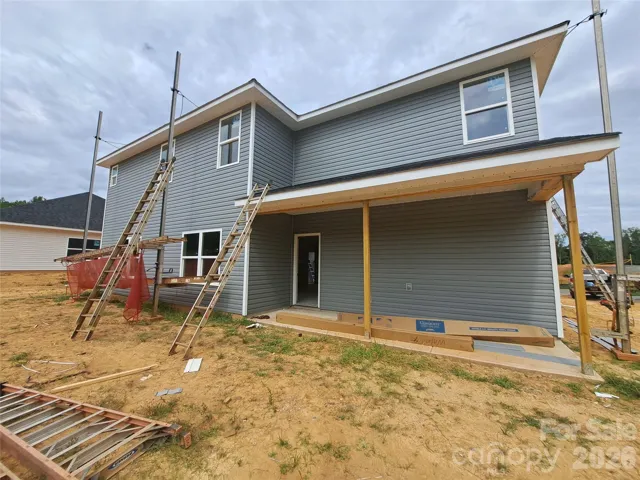
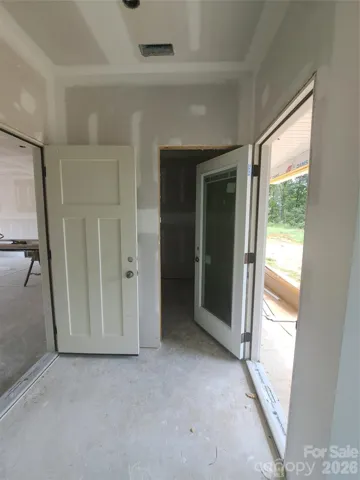
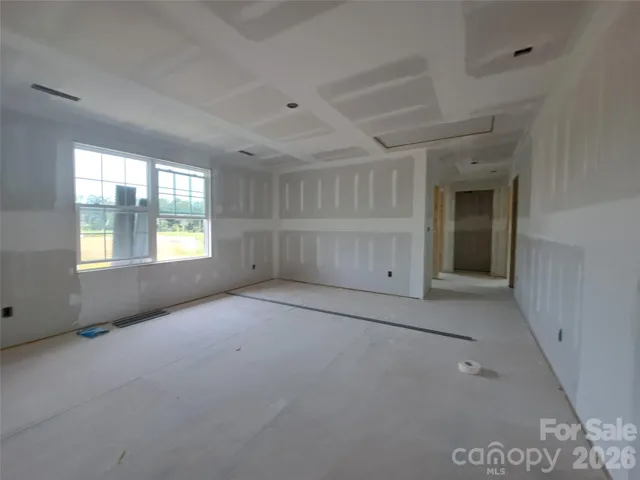
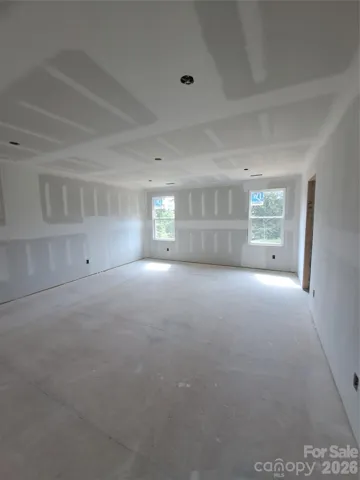
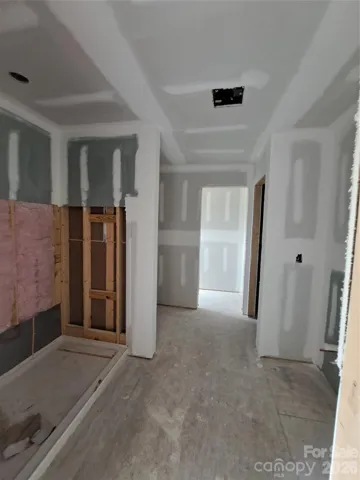
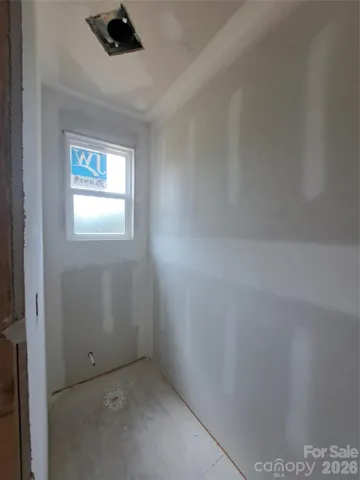
The 2721 floor plan is a spacious, thoughtfully designed two-story home that offers a wonderful blend of comfort, style, and functionality. With 4 bedrooms and 3.5 baths, this home offers ample space for everyday living and entertaining. A welcoming foyer greets you upon entry and is flanked by formal living and dining spaces. Continue into the heart of the home, where the family room, kitchen, and breakfast nook flow seamlessly together, creating an open and inviting gathering space. The well-appointed kitchen features modern appliances, generous counter space, and abundant cabinetry for storage and meal preparation. Upstairs, the spacious primary suite offers a private retreat complete with a large bedroom, walk-in closet, and en-suite bath. The primary bath includes dual vanities, a soaking tub, and a separate water closet for added comfort and convenience. Three additional bedrooms, two full baths, and a dedicated laundry room complete the second level, providing comfortable accommodations for family members, guests, or a home office. Outside, a covered lanai extends the living space and provides a great setting for outdoor dining, relaxing, or entertaining. A two-car garage adds secure parking and valuable storage space. With its spacious layout, versatile living areas, and thoughtful design, the 2721 floor plan offers the space and functionality to make you feel right at home.
Address
Open on Google Maps-
Address: 1025 Kildare Drive Unit 61, Salisbury, North Carolina 28146
-
City: Salisbury
-
State/county: NC
-
Zip/Postal Code: 28146
-
Area: Kerns Ridge
Details
Updated on September 30, 2026 at 9:03 am-
Property ID 4415083
-
Price $387,400
-
Bedrooms 4
-
Bathrooms 4
-
Garages 2
-
Year Built 2026
-
Property Type Single Family Residence, Residential
-
Property Status Active, For Sale
Additional details
-
Listing Terms Cash, Conventional, FHA, USDA Loan
-
Association Fee 900
-
Roof Architectural Shingle
-
Utilities Cable Available
-
Sewer Public Sewer
-
Cooling Electric
-
Heating Electric
-
Flooring Carpet, Laminate, Tile
-
County Rowan
-
Property Type Residential
-
Parking Attached Garage
-
Elementary School Unspecified
-
Middle School Unspecified
-
High School Unspecified
Mortgage Calculator
-
Down Payment
-
Loan Amount
-
Monthly Mortgage Payment
-
Property Tax
-
Home Insurance
Contact Information
View ListingsSimilar Listings

206 Cedar Street, Belmont, North Carolina 28012
206 Cedar Street, Belmont, North Carolina 28012, Belmont, NC- Beds: 2
- Baths: 2
- Single Family Residence, Residential

3014 Dodsworth Drive, Cramerton, North Carolina 28032
3014 Dodsworth Drive, Cramerton, North Carolina 28032, Cramerton, NC- Beds: 4
- Baths: 5
- Single Family Residence, Residential

1259 Dorchester Road, Gastonia, North Carolina 28056
1259 Dorchester Road, Gastonia, North Carolina 28056, Gastonia, NC- Beds: 5
- Baths: 4
- Single Family Residence, Residential

2643 Swamp Chestnut Oak Drive, Gastonia, North Carolina 28056
2643 Swamp Chestnut Oak Drive, Gastonia, North Carolina 28056, Gastonia, NC- Beds: 5
- Baths: 4
- Single Family Residence, Residential

- The Simpson Group Realty

