
- Single Family Residence, Residential
- 3
- 3
- 2026
Description
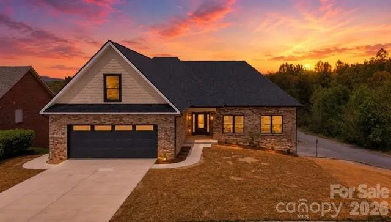
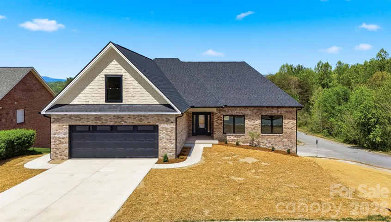
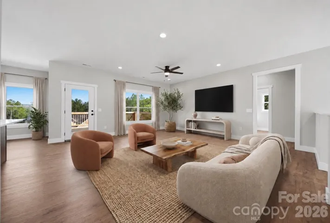
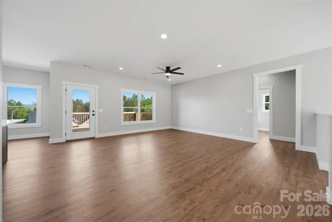
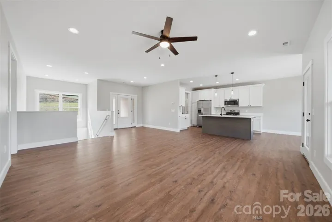
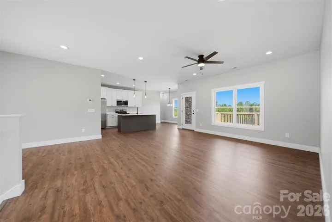
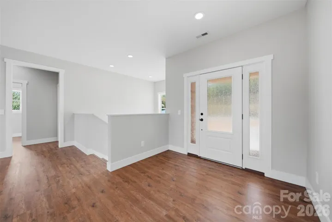
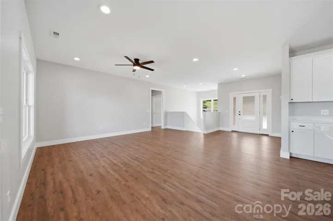
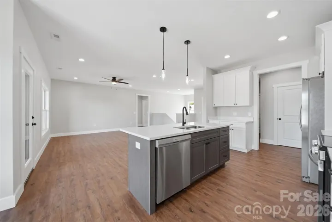
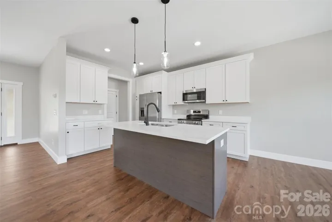
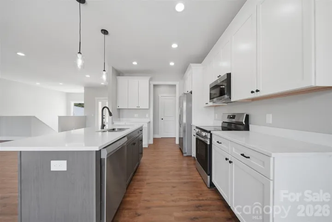
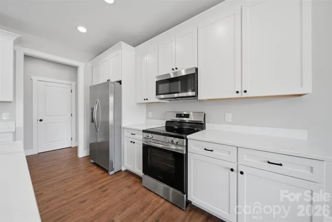
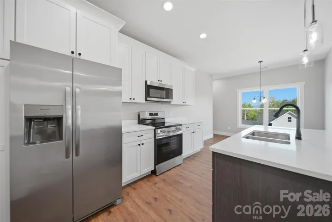
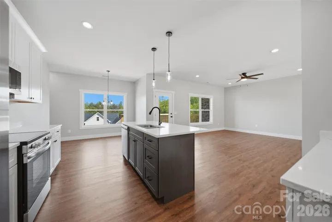
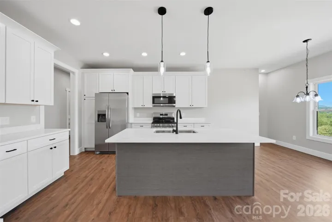
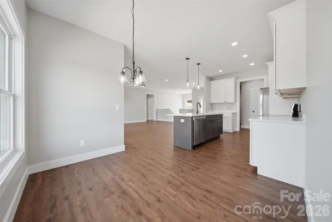
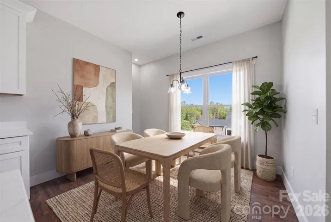
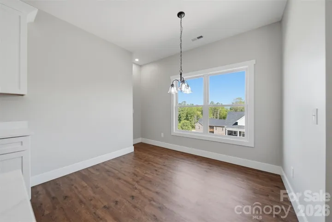
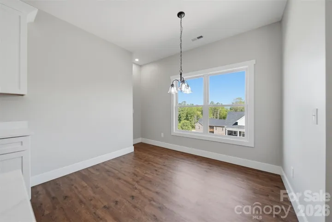
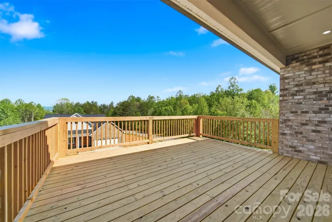
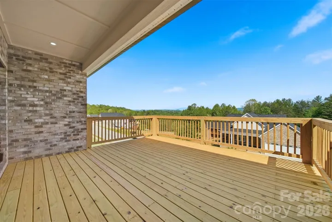
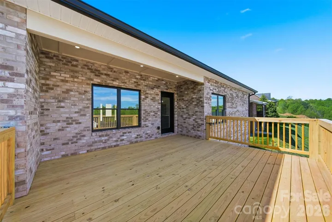
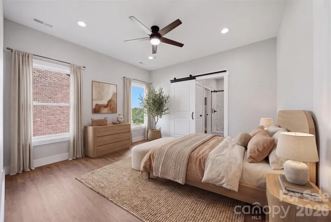
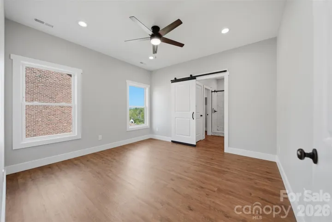
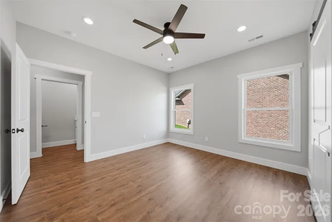
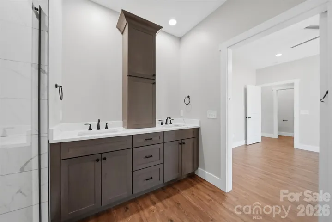
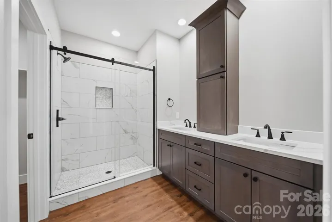
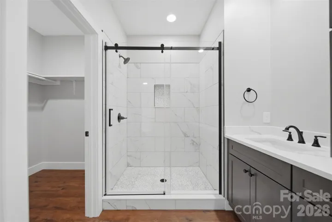
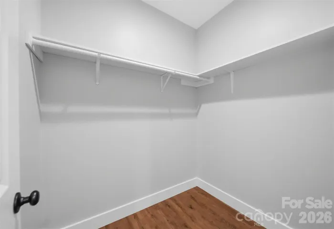
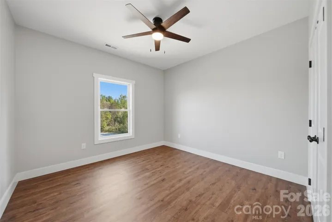
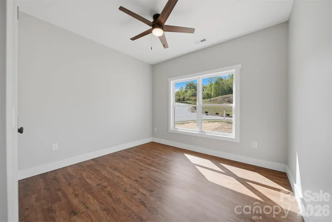
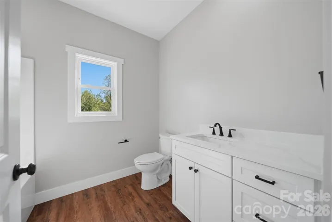
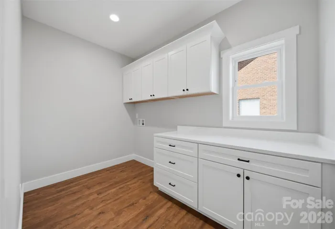
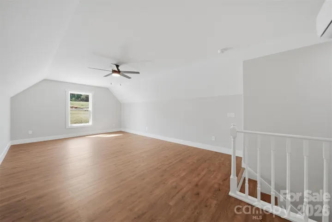
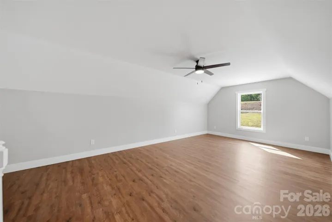
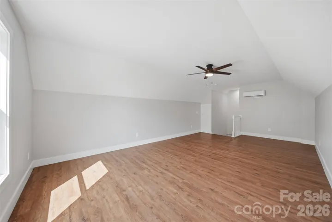
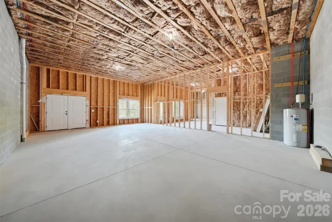
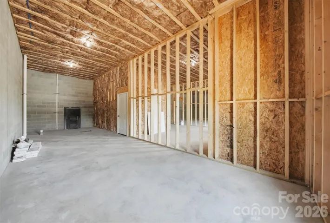
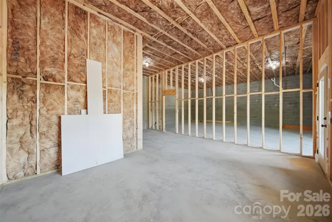
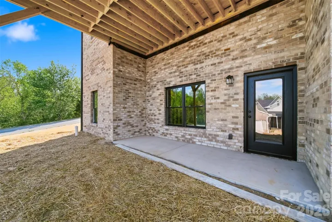
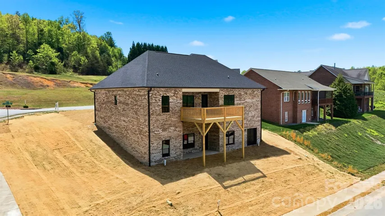
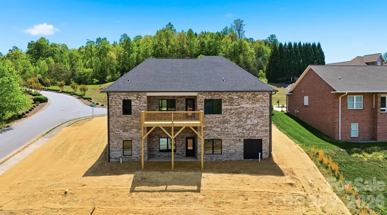
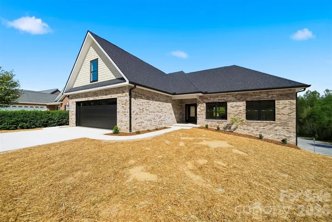
This stunning ALL-BRICK NEW CONSTRUCTION offers timeless craftmanship with panoramic year-round mountain & city views designed to be enjoyed in every season! Thoughtfully positioned windows and an open living spaces frame the scenery while filling the home with natural light! A stylish single level 3BR/2.5BA with bonus room and a FULL UNFINISHED BASEMENT, framed and ready to finish! Located in Lenoir, THE GATEWAY TO THE NC MOUNTAINS! The welcoming foyer sets the stage to this gorgeous new home! Detail and quality are displayed throughout. From the wide plank floors to the custom kitchen with shaker-style cabinetry that offers a timeless, clean-lined look. A spacious center island anchors the room, providing both additional prep space and a natural gathering spot for everyday living and entertaining. Carefully planned and both stylish and functional, the spacious living room has access to the covered back deck which expands to an uncovered deck. The split bedroom layout provides privacy for the owner. The primary suite offers a large WIC & private ensuite bathroom with tiled shower. Large pantry & laundry room with custom cabinets. 2 car garage! Conveniently located to restaurants, medical, etc.! Easy drive to Blowing Rock or Hickory! SELLER IS OFFERING UP TO $10, 000 IN SELLER-PAID CONCESSIONS WITH AN ACCEPTABLE OFFER! MAY BE USED TO HELP REDUCE OUT-OF-POCKET EXPENSES, INCLUDING CLOSING COSTS OR AN INTEREST RATE BUY-DOWN!
Address
Open on Google Maps-
Address: 426 Huntington Woods Se Street, Lenoir, North Carolina 28645
-
City: Lenoir
-
State/county: NC
-
Zip/Postal Code: 28645
-
Area: Huntington Woods North
Details
Updated on October 4, 2026 at 3:53 pm-
Property ID 4415164
-
Price $569,900
-
Bedrooms 3
-
Bathrooms 3
-
Garages 2
-
Year Built 2026
-
Property Type Single Family Residence, Residential
-
Property Status Active, For Sale
Additional details
-
Association Fee 252
-
Roof Fiberglass
-
Sewer Public Sewer
-
Cooling Central Air
-
Heating Heat Pump
-
Flooring Tile, Vinyl
-
County Caldwell
-
Property Type Residential
-
Parking Driveway, Attached Garage, Garage Door Opener, Garage Faces Front
-
Elementary School Lower Creek
-
Middle School William Lenoir
-
High School Hibriten
-
Architectural Style Transitional
Mortgage Calculator
-
Down Payment
-
Loan Amount
-
Monthly Mortgage Payment
-
Property Tax
-
Home Insurance
Contact Information
View ListingsSimilar Listings

206 Cedar Street, Belmont, North Carolina 28012
206 Cedar Street, Belmont, North Carolina 28012, Belmont, NC- Beds: 2
- Baths: 2
- Single Family Residence, Residential

3014 Dodsworth Drive, Cramerton, North Carolina 28032
3014 Dodsworth Drive, Cramerton, North Carolina 28032, Cramerton, NC- Beds: 4
- Baths: 5
- Single Family Residence, Residential

1259 Dorchester Road, Gastonia, North Carolina 28056
1259 Dorchester Road, Gastonia, North Carolina 28056, Gastonia, NC- Beds: 5
- Baths: 4
- Single Family Residence, Residential

2643 Swamp Chestnut Oak Drive, Gastonia, North Carolina 28056
2643 Swamp Chestnut Oak Drive, Gastonia, North Carolina 28056, Gastonia, NC- Beds: 5
- Baths: 4
- Single Family Residence, Residential

- The Simpson Group Realty

