
- Single Family Residence, Residential
- 4
- 3
- 2017
Description
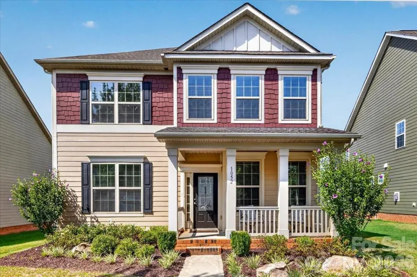
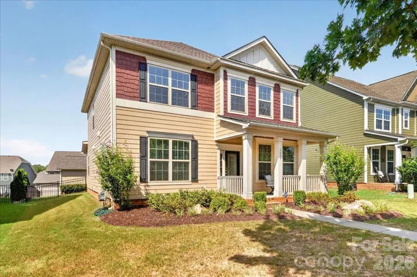
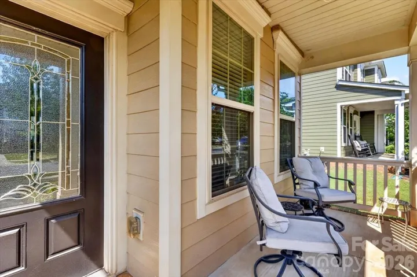
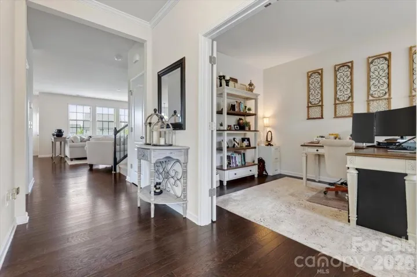
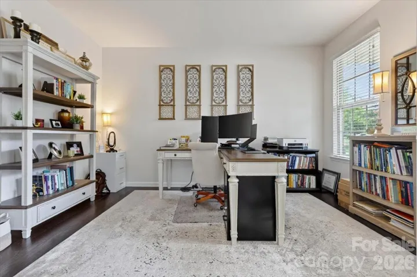
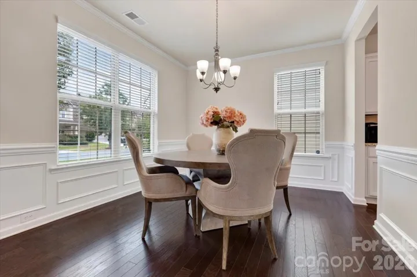
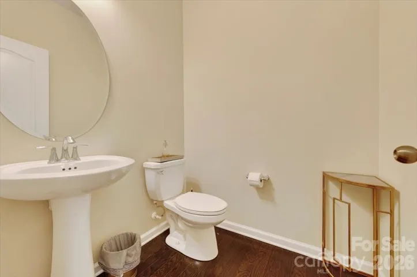
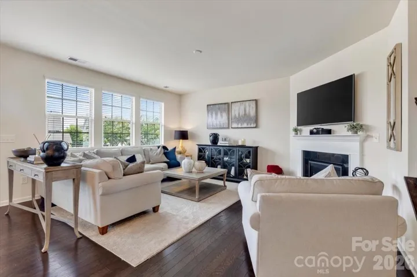
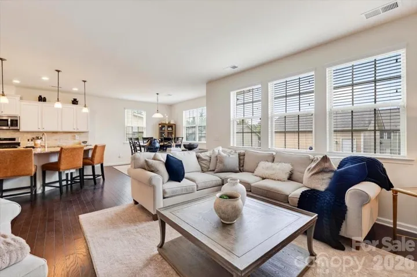
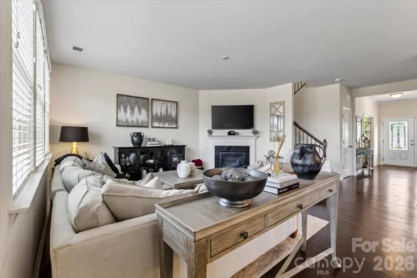
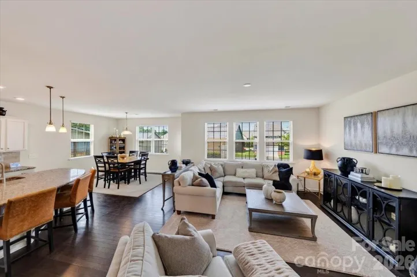
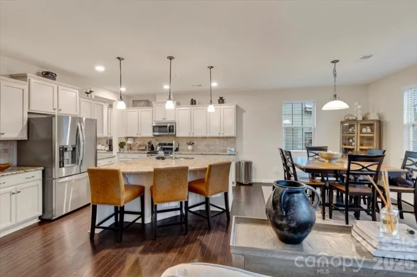
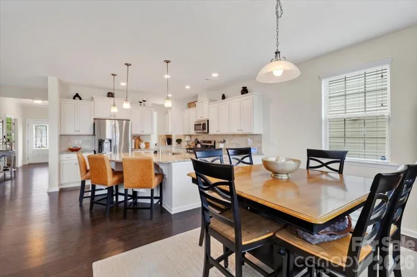
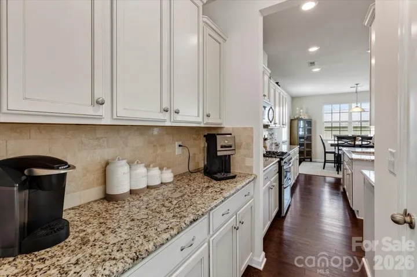
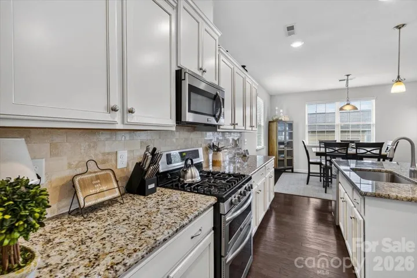
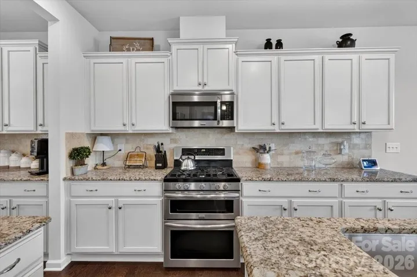
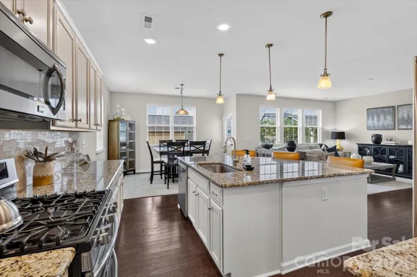
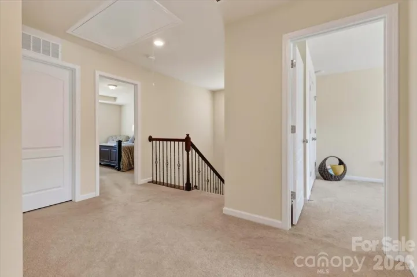
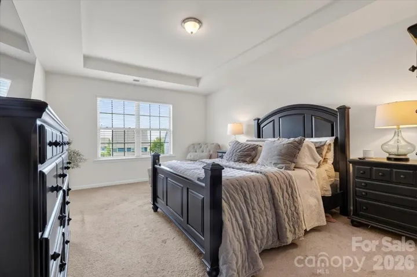
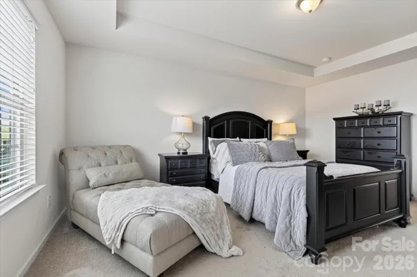
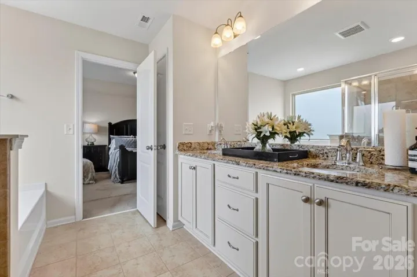
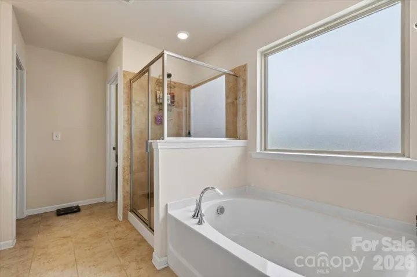
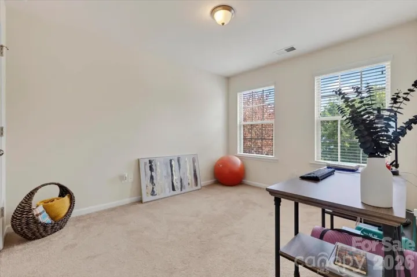
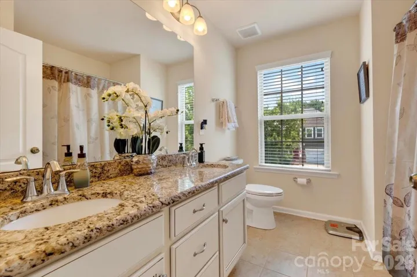
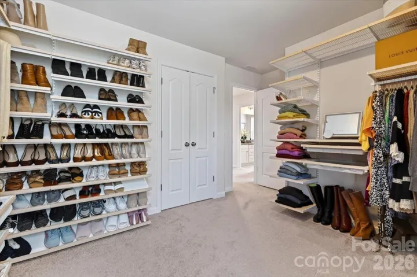
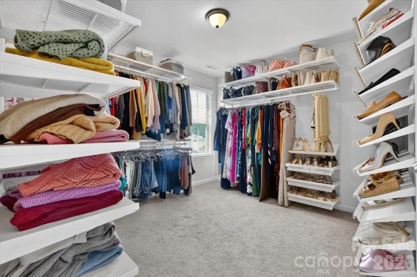
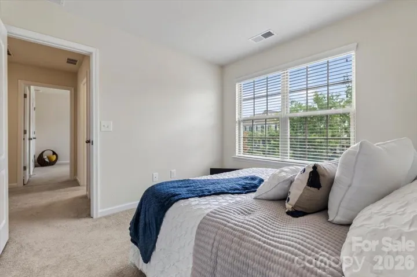
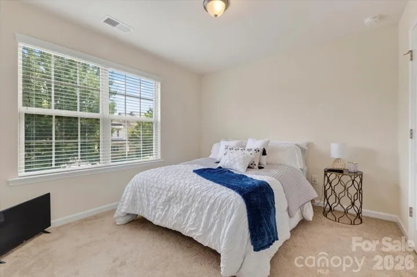
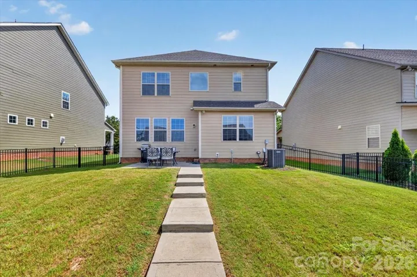
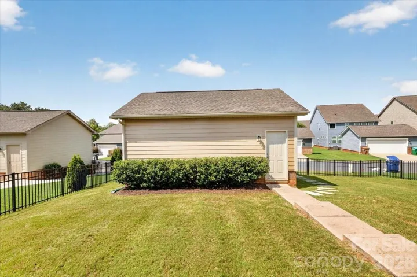
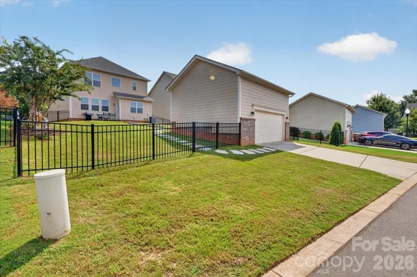
Welcome home to this beautifully maintained 4 bedroom, 2.5 bath home in the heart of Waxhaw! From the moment you arrive, the charming covered front porch offers a welcoming spot to sit, relax and enjoy the surroundings. Step inside to an inviting and spacious floor plan featuring hardwood floors on the main level and a downstairs office! Ideal for working from home, studying or creating a quiet flex space. The beautiful kitchen serves as a the heart of the home, offering a wonderful space for entertaining and everyday living. Upstairs, you’ll find comfortable, nicely sized bedrooms, including one currently customized as a spacious walk-in closet that can easily be converted back for bedroom use. With comfortable living and entertaining areas and plenty of space throughout, this home is ready to make your own. A detached two car garage provides additional parking and storage. The refrigerator and washer/dryer will remain for added convenience. Located in an established Waxhaw community with convenient access to shopping, dining and everyday necessities. Come see what makes this home special!
Address
Open on Google Maps-
Address: 1052 Delridge Street Unit 985, Waxhaw, North Carolina 28173
-
City: Waxhaw
-
State/county: NC
-
Zip/Postal Code: 28173
-
Area: Millbridge
Details
Updated on September 26, 2026 at 6:06 pm-
Property ID 4415172
-
Price $514,900
-
Bedrooms 4
-
Bathrooms 3
-
Garages 2
-
Year Built 2017
-
Property Type Single Family Residence, Residential
-
Property Status Active, For Sale
Additional details
-
Listing Terms Cash, Conventional, FHA, VA Loan
-
Association Fee 609
-
Sewer County Sewer
-
Cooling Central Air
-
Heating Forced Air, Natural Gas
-
County Union
-
Property Type Residential
-
Parking Driveway, Detached Garage, Garage Door Opener, Garage Faces Rear
-
Elementary School Kensington
-
Middle School Cuthbertson
-
High School Cuthbertson
Mortgage Calculator
-
Down Payment
-
Loan Amount
-
Monthly Mortgage Payment
-
Property Tax
-
Home Insurance
Contact Information
View ListingsSimilar Listings

206 Cedar Street, Belmont, North Carolina 28012
206 Cedar Street, Belmont, North Carolina 28012, Belmont, NC- Beds: 2
- Baths: 2
- Single Family Residence, Residential

3014 Dodsworth Drive, Cramerton, North Carolina 28032
3014 Dodsworth Drive, Cramerton, North Carolina 28032, Cramerton, NC- Beds: 4
- Baths: 5
- Single Family Residence, Residential

1259 Dorchester Road, Gastonia, North Carolina 28056
1259 Dorchester Road, Gastonia, North Carolina 28056, Gastonia, NC- Beds: 5
- Baths: 4
- Single Family Residence, Residential

2643 Swamp Chestnut Oak Drive, Gastonia, North Carolina 28056
2643 Swamp Chestnut Oak Drive, Gastonia, North Carolina 28056, Gastonia, NC- Beds: 5
- Baths: 4
- Single Family Residence, Residential

- The Simpson Group Realty

