
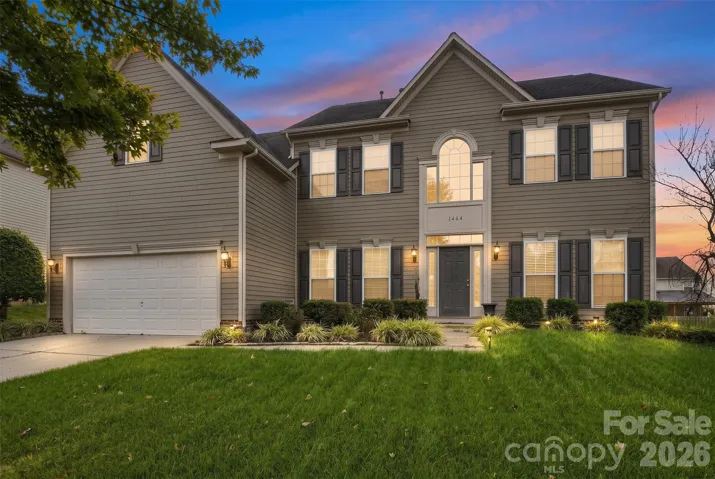
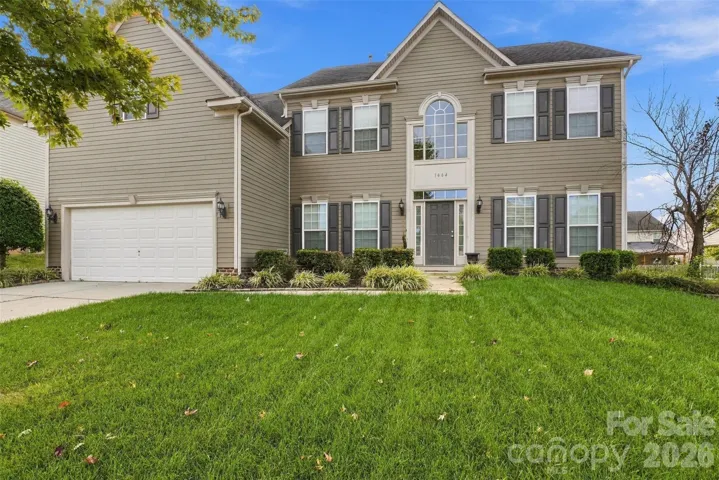
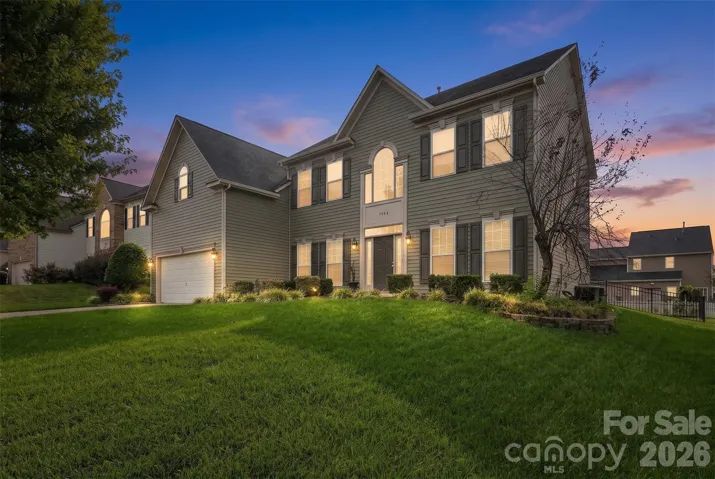
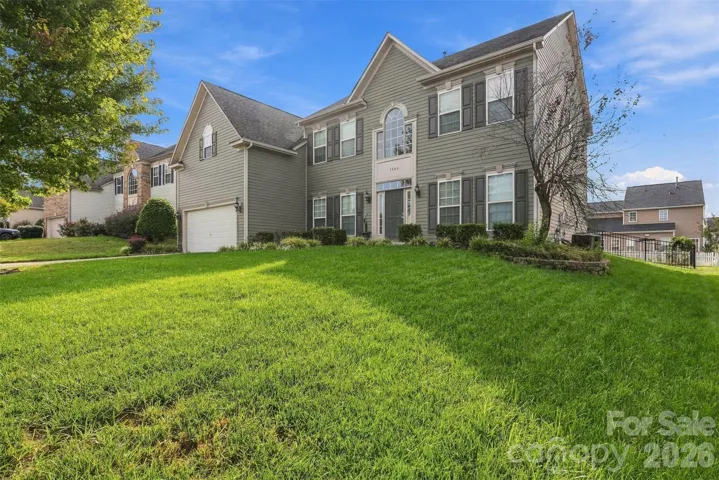
- Single Family Residence, Residential
- 5
- 3
- 2009
Description
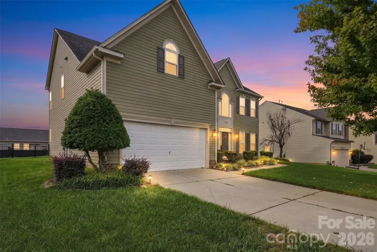
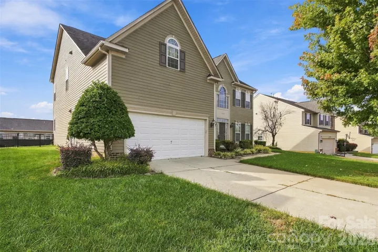
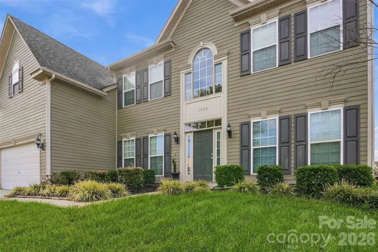
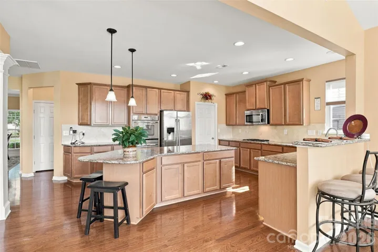
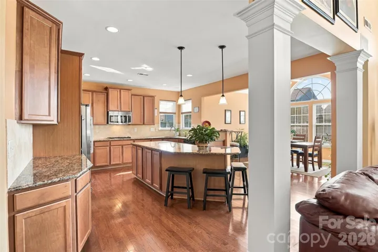
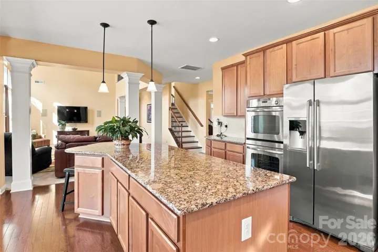
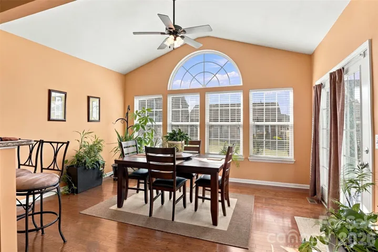
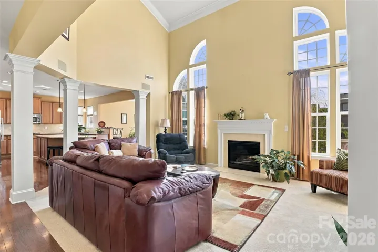
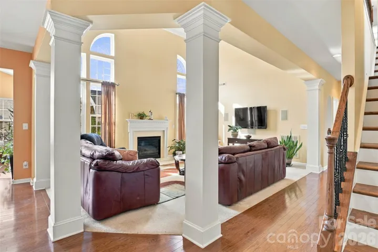
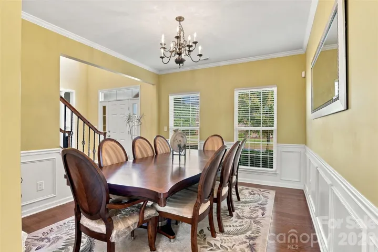
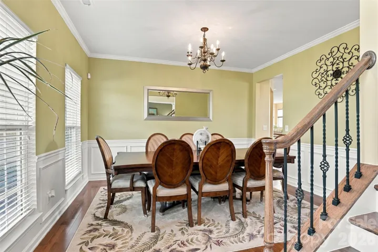
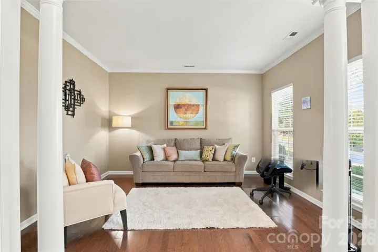
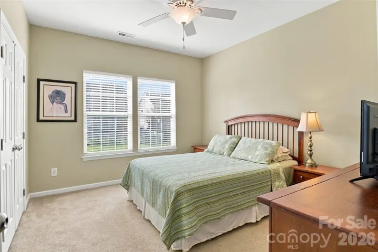
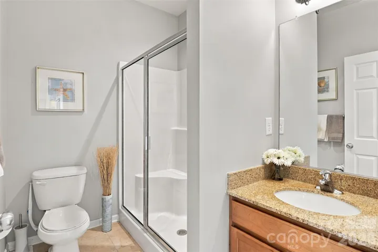
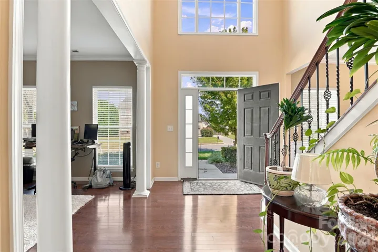
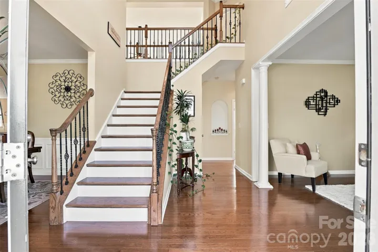
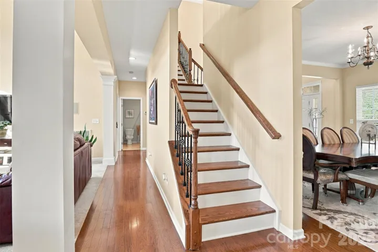
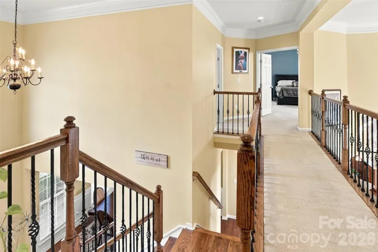
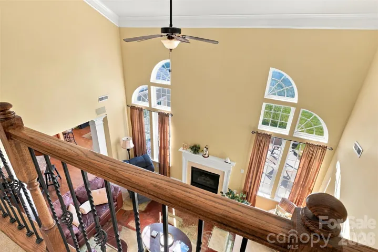
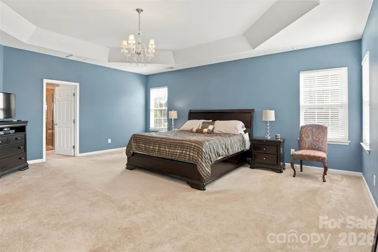
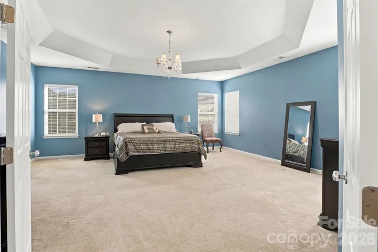
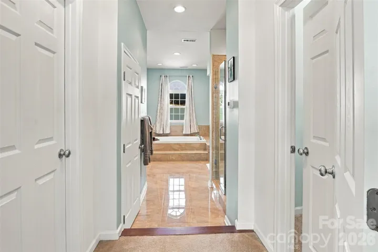
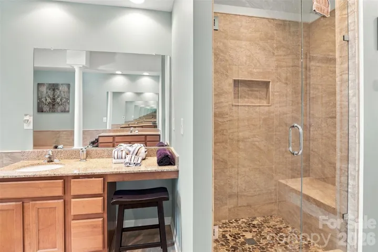
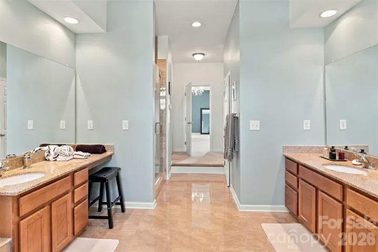
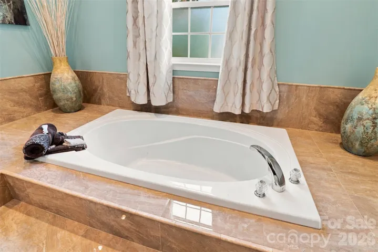
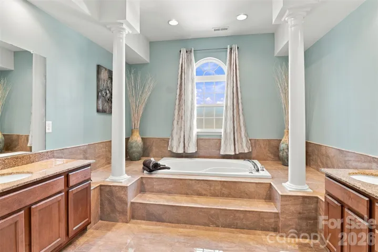
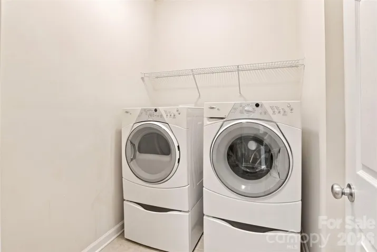
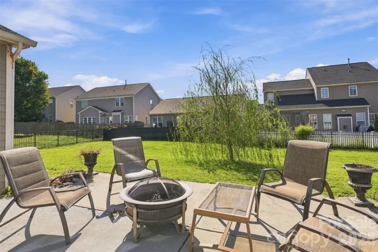
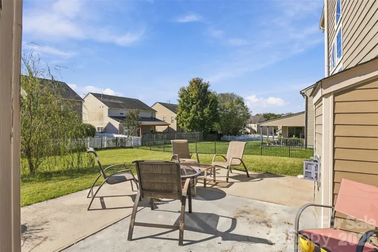
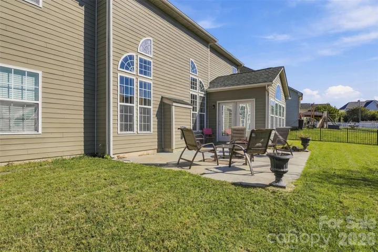
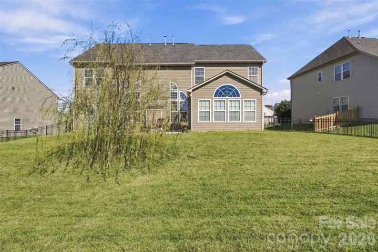
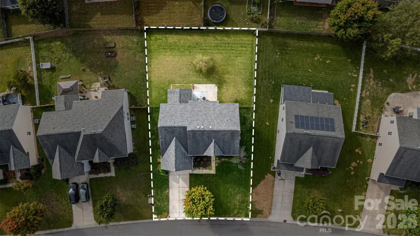
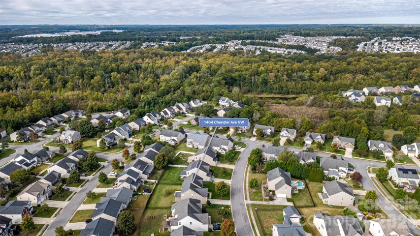
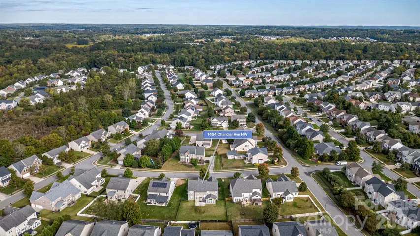
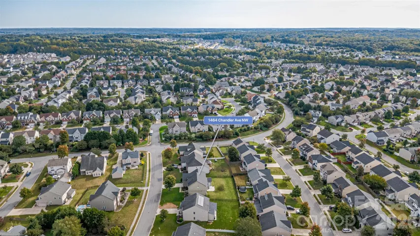
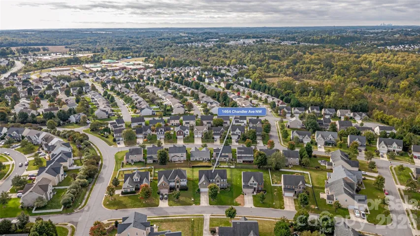
Welcome to this spacious 5-bedroom, 3-bath home in the desirable Moss Creek community of Concord, NC. Featuring a functional open floor plan, flexible living spaces, and sought-after community amenities, this home offers plenty of room for family, guests, entertaining, and working from home. The main level features an open-concept kitchen with granite countertops, a large island, abundant cabinet space, and a seamless connection to the living and dining areas. The impressive two-story family room with fireplace creates a dramatic and inviting gathering space. A versatile flex room provides additional space for a home office, study, playroom, workout area, or second living space. The main-level laundry room adds everyday convenience. Upstairs, the spacious primary suite offers a private retreat with a well-appointed en-suite bathroom. Four additional bedrooms and two full bathrooms provide plenty of space for family and guests. With five bedrooms, three full bathrooms, a flex room, and multiple living areas, this floor plan provides exceptional flexibility for today’s lifestyle. Enjoy the amenities of Moss Creek, including the community clubhouse and swimming pool, along with recreational opportunities for residents of all ages. Conveniently located near shopping, dining, entertainment, and major roadways, this Concord home combines space, functionality, community amenities, and convenient access to everything the area has to offer. If you’re searching for a 5-bedroom home in Concord with a flex room, open floor plan, main-level laundry, spacious primary suite, community pool, and clubhouse, this Moss Creek home is a must-see!
Address
Open on Google Maps-
Address: 1464 Chandler Nw Avenue, Concord, North Carolina 28027
-
City: Concord
-
State/county: NC
-
Zip/Postal Code: 28027
-
Area: Moss Creek Village
Details
Updated on October 8, 2026 at 1:25 pm-
Property ID 4415186
-
Price $575,000
-
Bedrooms 5
-
Bathrooms 3
-
Garages 2
-
Year Built 2009
-
Property Type Single Family Residence, Residential
-
Property Status Active, For Sale
Additional details
-
Listing Terms Cash, Conventional, FHA, VA Loan
-
Association Fee 279
-
Roof Architectural Shingle
-
Utilities Electricity Connected, Natural Gas
-
Sewer Public Sewer
-
Cooling Ceiling Fan(s), Central Air
-
Heating Forced Air
-
Flooring Carpet, Tile, Wood
-
County Cabarrus
-
Property Type Residential
-
Parking Driveway, Attached Garage
-
Elementary School W.R. Odell
-
Middle School Harris Road
-
High School Cox Mill
-
Architectural Style Transitional
Features
Mortgage Calculator
-
Down Payment
-
Loan Amount
-
Monthly Mortgage Payment
-
Property Tax
-
Home Insurance
Video
360° Virtual Tour
Contact Information
View ListingsSimilar Listings

206 Cedar Street, Belmont, North Carolina 28012
206 Cedar Street, Belmont, North Carolina 28012, Belmont, NC- Beds: 2
- Baths: 2
- Single Family Residence, Residential

3014 Dodsworth Drive, Cramerton, North Carolina 28032
3014 Dodsworth Drive, Cramerton, North Carolina 28032, Cramerton, NC- Beds: 4
- Baths: 5
- Single Family Residence, Residential

1259 Dorchester Road, Gastonia, North Carolina 28056
1259 Dorchester Road, Gastonia, North Carolina 28056, Gastonia, NC- Beds: 5
- Baths: 4
- Single Family Residence, Residential

2643 Swamp Chestnut Oak Drive, Gastonia, North Carolina 28056
2643 Swamp Chestnut Oak Drive, Gastonia, North Carolina 28056, Gastonia, NC- Beds: 5
- Baths: 4
- Single Family Residence, Residential

- The Simpson Group Realty

