
- Townhouse, Residential
- 2
- 3
- 1985
Description
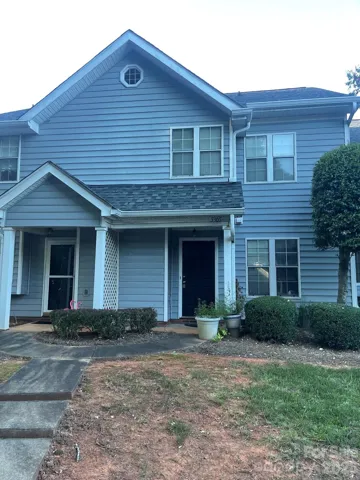
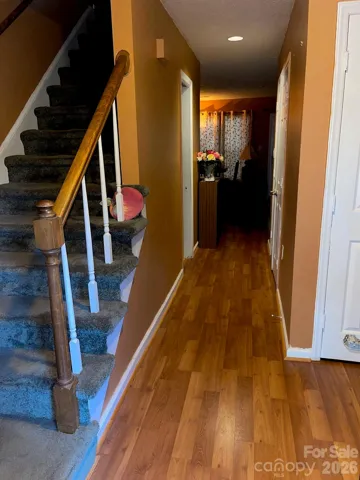
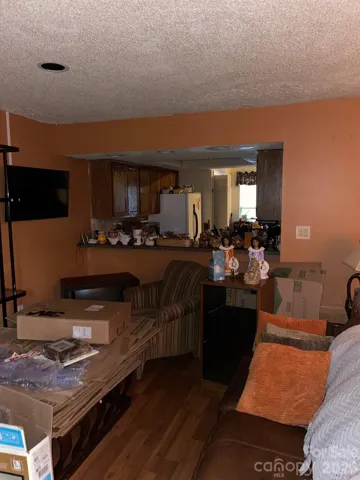
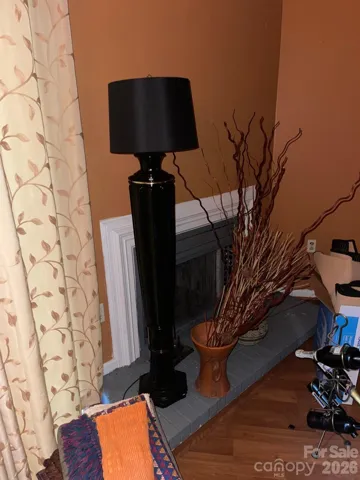
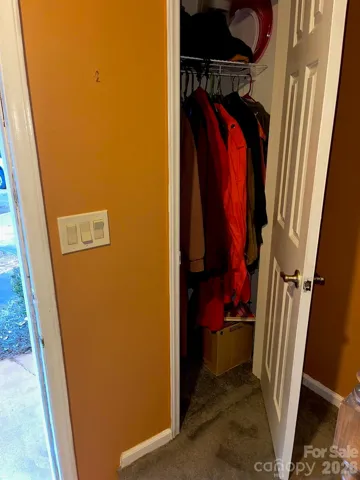
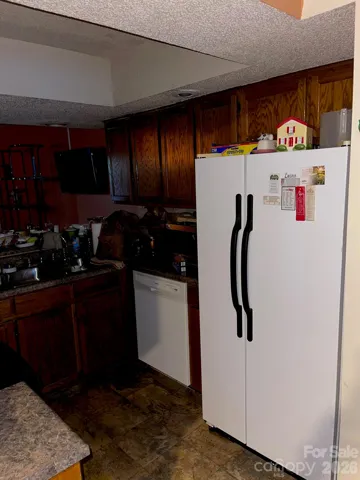
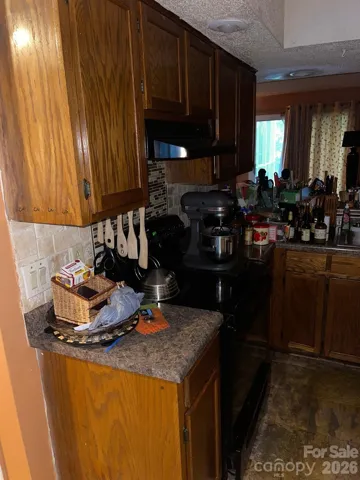
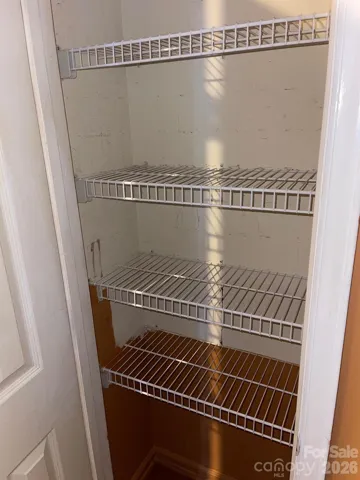
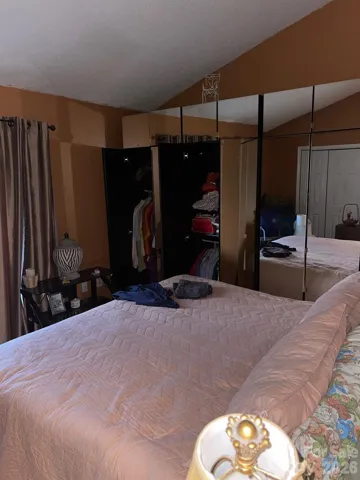
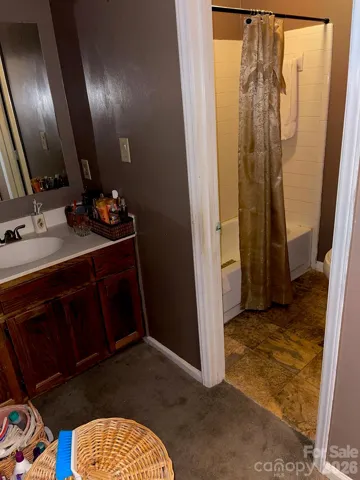
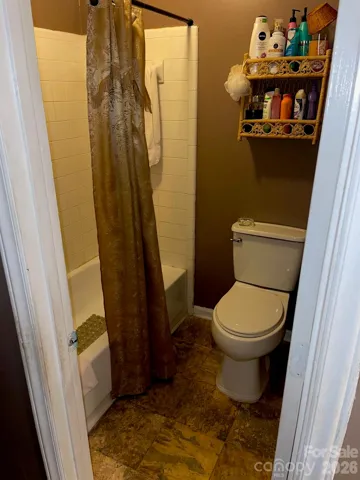
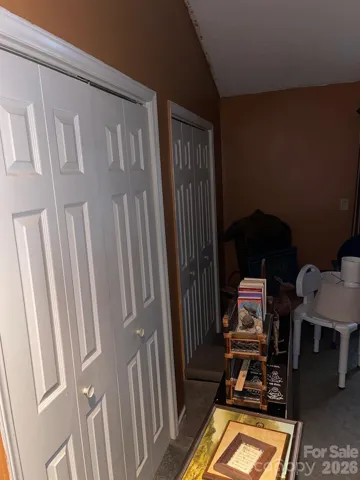
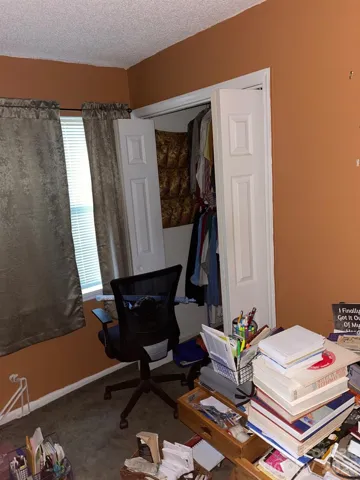
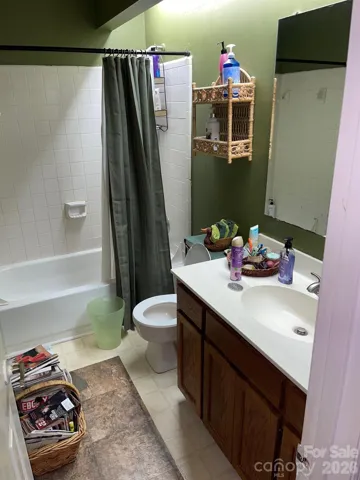
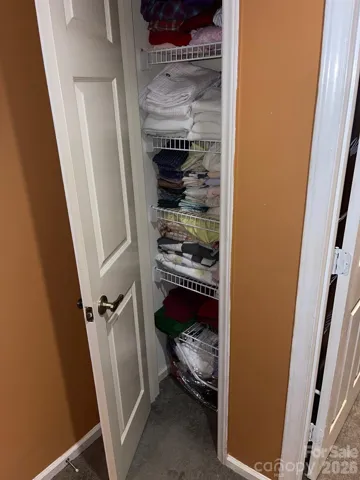
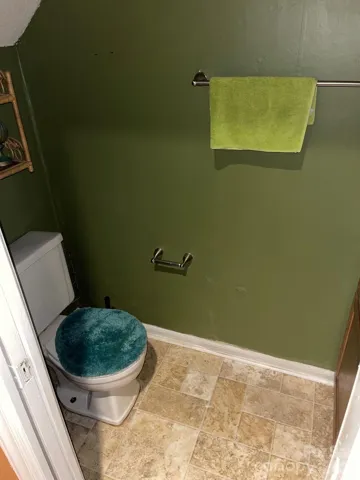
Welcome to this beautiful townhome located in the heart of East Charlotte at 5305 Amity Springs Drive! This charming 2-bedroom, 2.5-bathroom home offers the perfect blend of comfort, style, and convenience. Step inside to discover an inviting open layout centered around a cozy fireplace—ideal for relaxing or entertaining guests. Step outside to your private back patio, perfect for peaceful evenings outdoors, complete with an exterior storage closet for added functionality. Nestled in the desirable Firethorne community, residents enjoy a well-established neighborhood atmosphere with mature trees, designated parking, and premier amenities including a community pool, fitness center, and clubhouse. Located just minutes from Uptown Charlotte, Plaza Midwood, Matthews, and SouthPark, you are close to the area’s best shopping, dining, and entertainment. Offering charm, warmth, and serene living throughout, this townhome is a true hidden gem!
Address
Open on Google Maps-
Address: 5305 Amity Springs Drive, Charlotte, North Carolina 28212
-
City: Charlotte
-
State/county: NC
-
Zip/Postal Code: 28212
-
Area: Firethorne
Details
Updated on September 1, 2026 at 9:26 am-
Property ID 4415213
-
Price $195,000
-
Bedrooms 2
-
Bathrooms 3
-
Year Built 1985
-
Property Type Townhouse, Residential
-
Property Status Active, For Sale
Additional details
-
Listing Terms Cash, Conventional, FHA, FHA 203(K), FMHA, NC Bond, Nonconforming Loan, Owner Financing, Private, VA Loan, Other - See Remarks
-
Roof Architectural Shingle
-
Utilities Cable Connected, Electricity Connected, Natural Gas
-
Sewer Public Sewer
-
Cooling Central Air
-
Heating Forced Air
-
Flooring Carpet, Concrete, Laminate
-
County Mecklenburg
-
Property Type Residential
-
Parking Parking Space(s)
-
Elementary School Unspecified
-
Middle School Unspecified
-
High School Unspecified
-
Architectural Style Traditional
Features
Mortgage Calculator
-
Down Payment
-
Loan Amount
-
Monthly Mortgage Payment
-
Property Tax
-
Home Insurance
Contact Information
View ListingsSimilar Listings

1117 Township Parkway, Belmont, North Carolina 28012
1117 Township Parkway, Belmont, North Carolina 28012, Belmont, NC- Beds: 3
- Baths: 3
- Townhouse, Residential
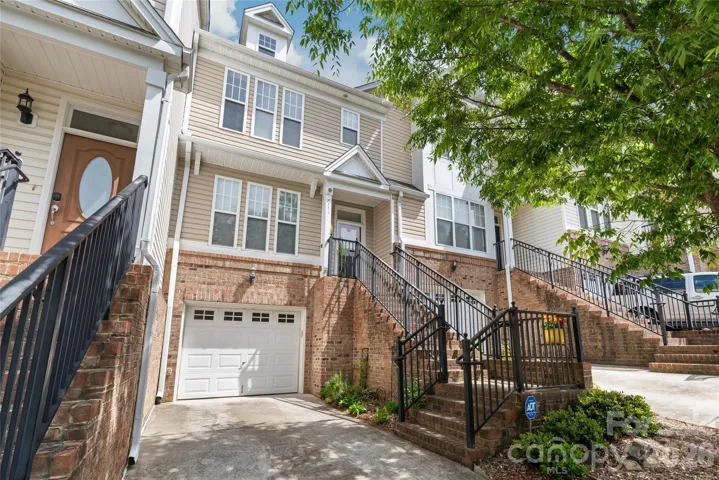
7111 Founders Club Court, Charlotte, North Carolina 28269
7111 Founders Club Court, Charlotte, North Carolina 28269, Charlotte, NC- Beds: 3
- Baths: 3
- Townhouse, Residential
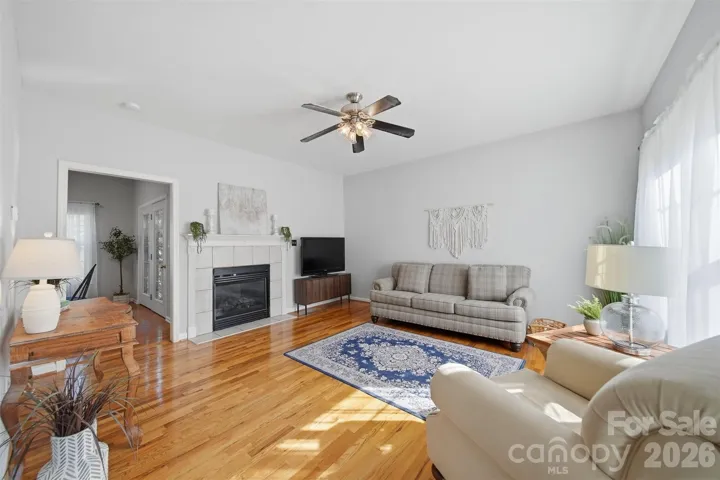
19 Heron Cove Loop Unit B, Hickory, North Carolina 28601
19 Heron Cove Loop Unit B, Hickory, North Carolina 28601, Hickory, NC- Beds: 3
- Baths: 3
- Townhouse, Residential
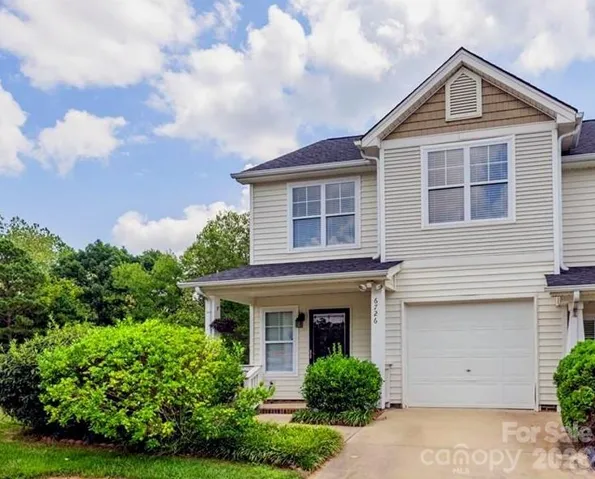
6726 Vlosi Drive, Charlotte, North Carolina 28226
6726 Vlosi Drive, Charlotte, North Carolina 28226, Charlotte, NC- Beds: 2
- Baths: 3
- Townhouse, Residential

- The Simpson Group Realty

