
- Townhouse, Residential Lease
- 3
- 3
- 2022
Description
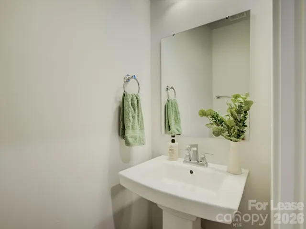
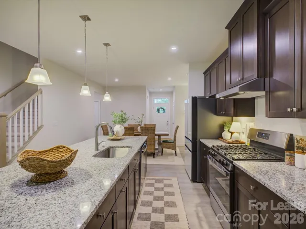
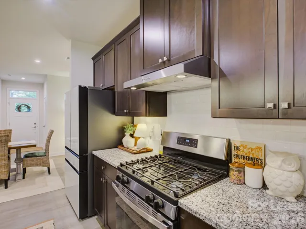
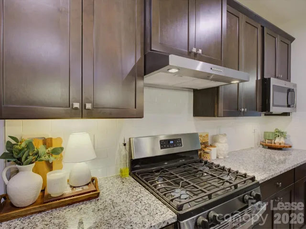
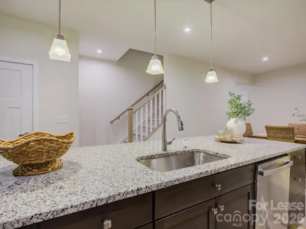
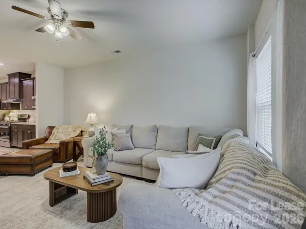
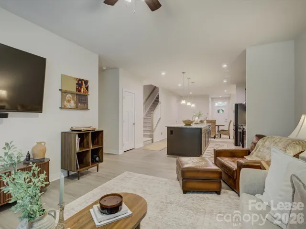
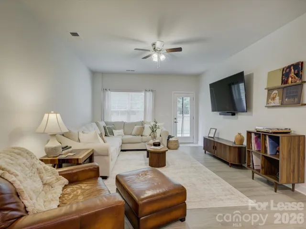
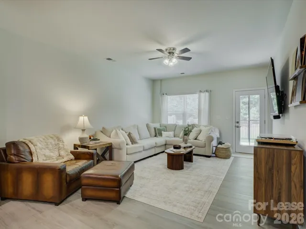
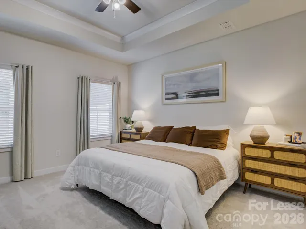
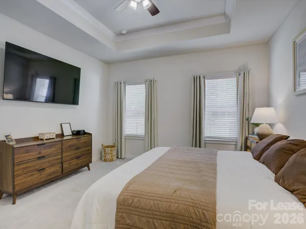
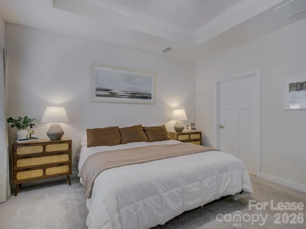
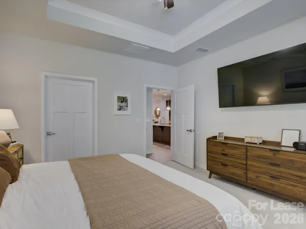
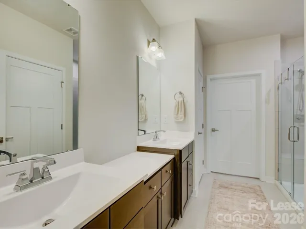
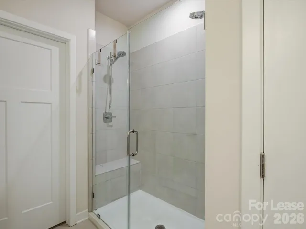
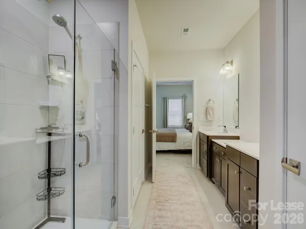
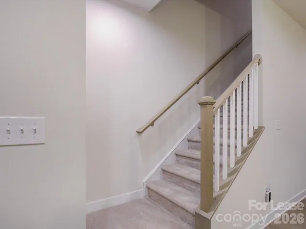
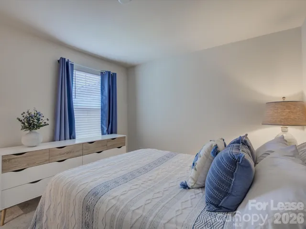
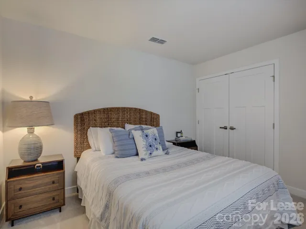
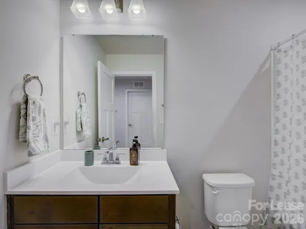
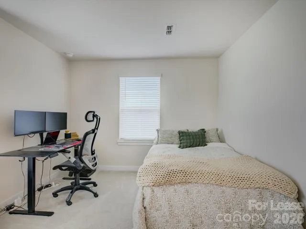
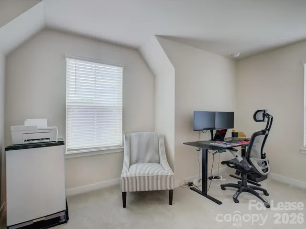
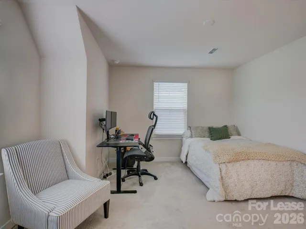
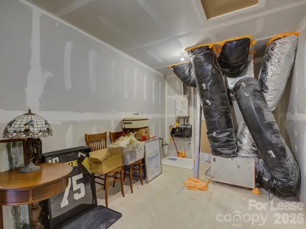
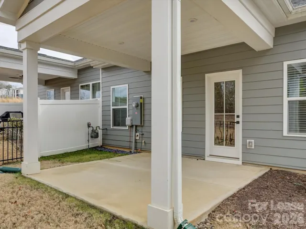
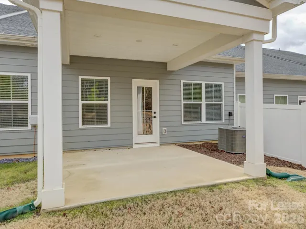
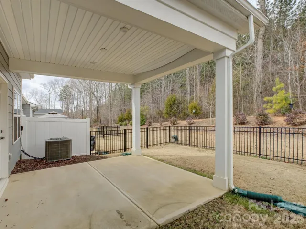
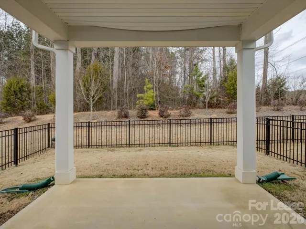

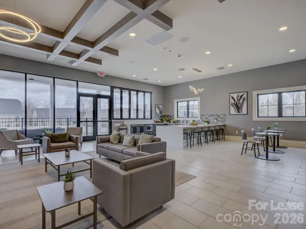
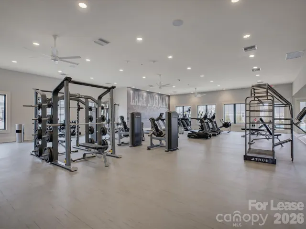
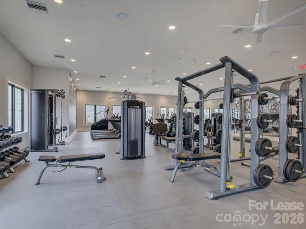
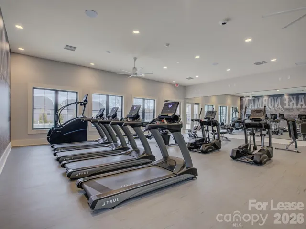
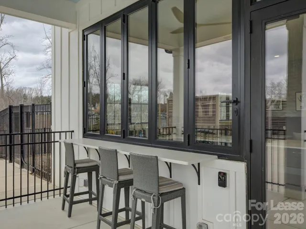
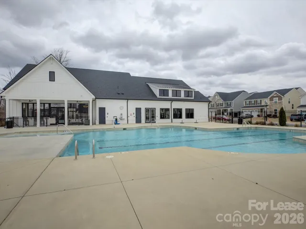
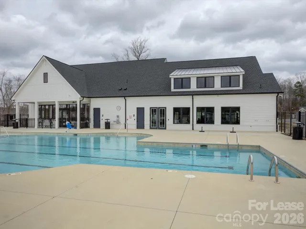
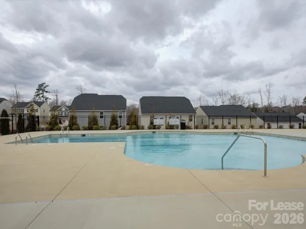
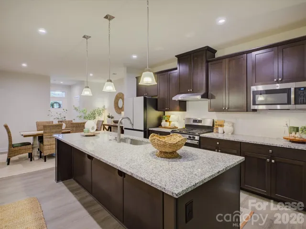
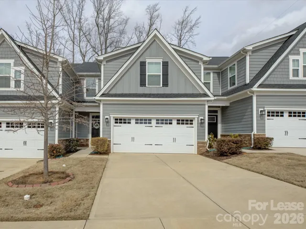
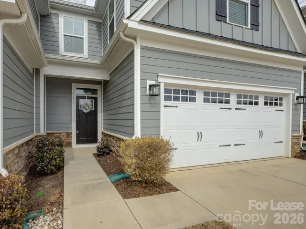
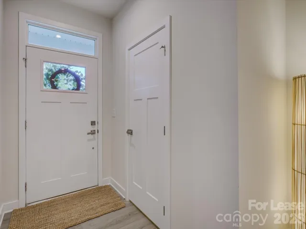
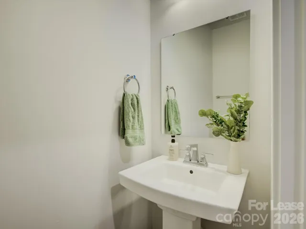
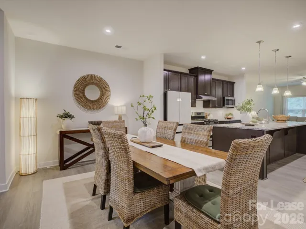
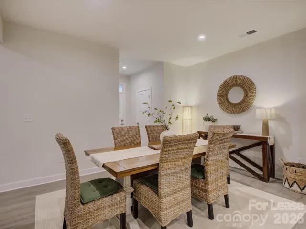
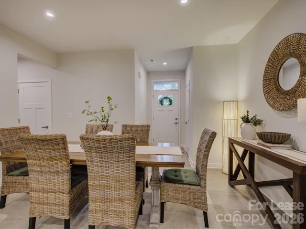
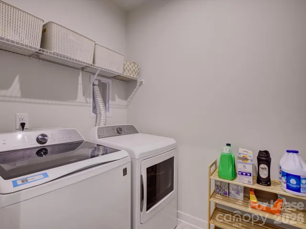
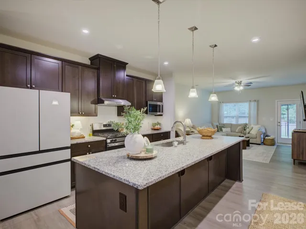
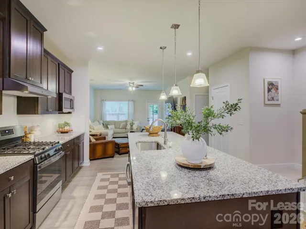
Welcome to exceptional comfort and style in the highly desirable Rivercross community! This immaculate two-story townhouse offers a thoughtfully designed layout, upscale finishes, and flexible living spaces perfect for today’s lifestyle. The beautifully appointed kitchen is the heart of the home, featuring granite countertops, a classic subway tile backsplash, a spacious island with additional seating and storage, gas range, and a generous walk-in pantry. Brushed nickel fixtures and sleek pendant lighting add a modern touch. The open-concept floor plan flows seamlessly from the kitchen to the dining area and into a separate living room with direct access to the covered back patio — an ideal space for relaxing evenings or entertaining guests. The fully fenced backyard with black aluminum fencing provides privacy and a secure outdoor retreat. The main-level primary suite is a true sanctuary, highlighted by a tray ceiling, spacious walk-in closet, and a luxurious en-suite bath complete with a walk-in shower and built-in bench. A convenient half bath and dedicated laundry room complete the first floor. Upstairs, you’ll find two additional bedrooms, a full bath, and an oversized walk-in storage room — perfect for guests, family members, or a home office setup. Residents of Rivercross enjoy outstanding community amenities, including a modern clubhouse with business office suites, a full kitchen, state-of-the-art fitness center, and a resort-style outdoor pool. With shopping, dining, and everyday conveniences just minutes away, this home offers the perfect blend of comfort, convenience, and community living. Don’t miss the opportunity to make this beautiful townhouse your next home!
Address
Open on Google Maps-
Address: Ashton Ashton Park Drive, Denver, North Carolina 28037
-
City: Denver
-
State/county: NC
-
Zip/Postal Code: 28037
-
Area: RIVERCROSS
Details
Updated on August 20, 2026 at 11:05 pm-
Property ID 4415222
-
Price $2,500
-
Bedrooms 3
-
Bathrooms 3
-
Garages 2
-
Year Built 2022
-
Property Type Townhouse, Residential Lease
-
Property Status Active, For Rent
Additional details
-
Roof Architectural Shingle
-
Sewer Public Sewer
-
Cooling Central Air, Electric
-
Heating Central, Forced Air, Natural Gas
-
Flooring Carpet, Tile, Vinyl
-
County Lincoln
-
Property Type Residential Lease
-
Parking Driveway, Attached Garage, Garage Door Opener, Garage Faces Front
-
Elementary School St. James
-
Middle School East Lincoln
-
High School East Lincoln
-
Community Features Business Center, Clubhouse, Fitness Center, Outdoor Pool, Recreation Area, Sidewalks, Street Lights
Mortgage Calculator
-
Down Payment
-
Loan Amount
-
Monthly Mortgage Payment
-
Property Tax
-
Home Insurance
Contact Information
View ListingsSimilar Listings
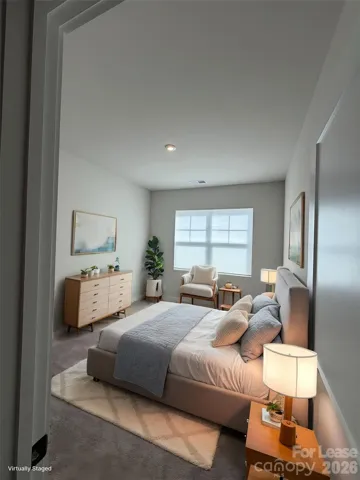
3340 Finchborough Court, Charlotte, North Carolina 28269
3340 Finchborough Court, Charlotte, North Carolina 28269, Charlotte, NC- Beds: 3
- Baths: 3
- Townhouse, Residential Lease
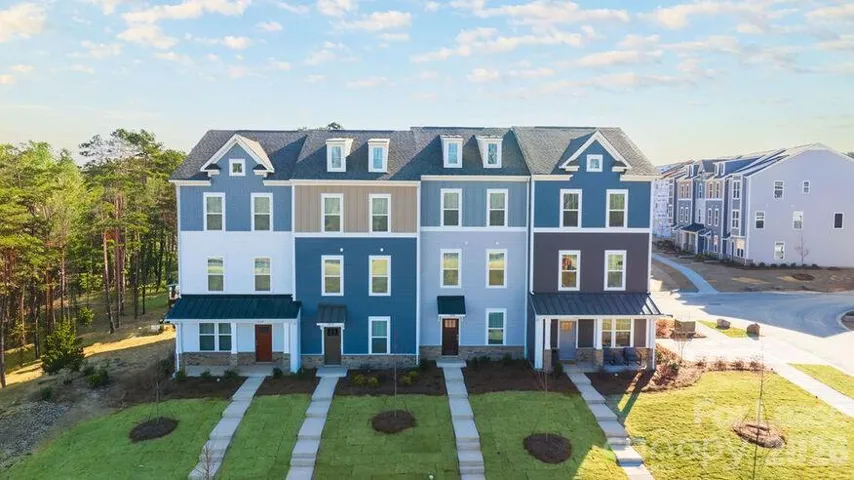
1018 Fairway Green Lane Unit Landon, Charlotte, North Carolina 28216
1018 Fairway Green Lane Unit Landon, Charlotte, North Carolina 28216, Charlotte, NC- Beds: 3
- Baths: 3
- Townhouse, Residential Lease
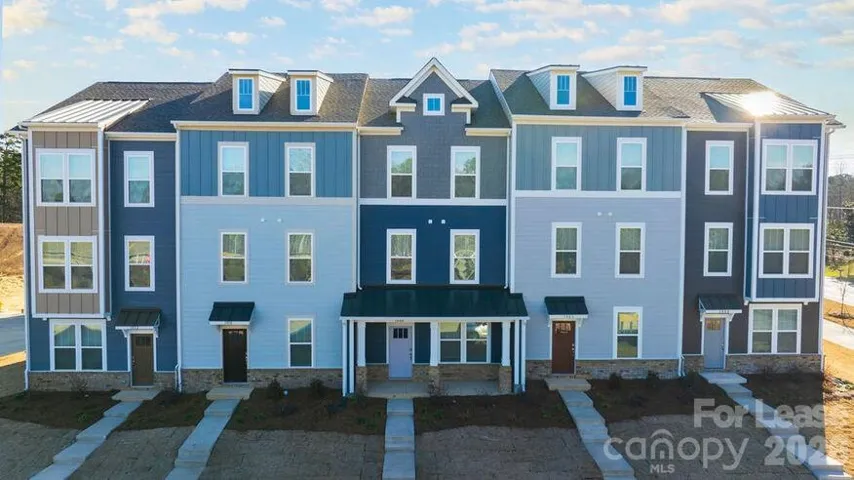
1018 Fairway Green Lane Unit Landon 4br, Charlotte, North Carolina 28216
1018 Fairway Green Lane Unit Landon 4br, Charlotte, North Carolina 28216, Charlotte, NC- Beds: 4
- Baths: 4
- Townhouse, Residential Lease
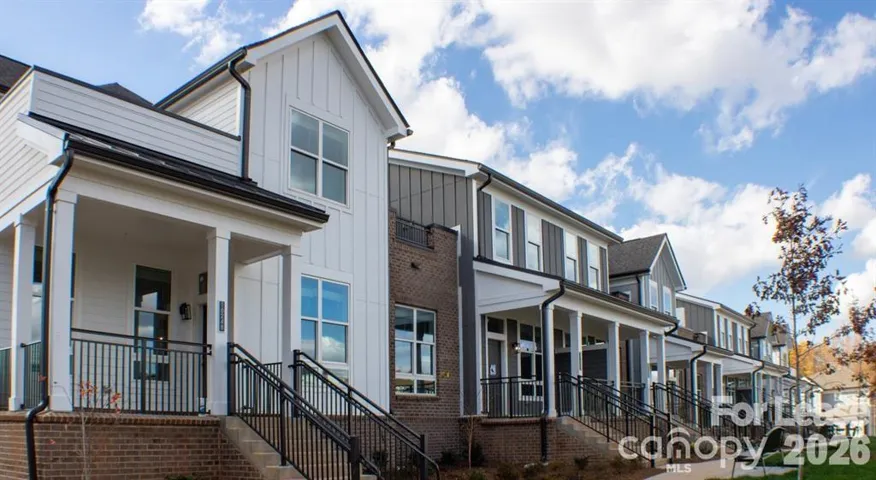
17014 Fairmount Way Unit C2.p Makoshika, Pineville, North Carolina 28134
17014 Fairmount Way Unit C2.p Makoshika, Pineville, North Carolina 28134, Pineville, NC- Beds: 3
- Baths: 4
- Townhouse, Residential Lease

- The Simpson Group Realty

