
- Single Family Residence, Residential
- 3
- 3
- 2023
Description
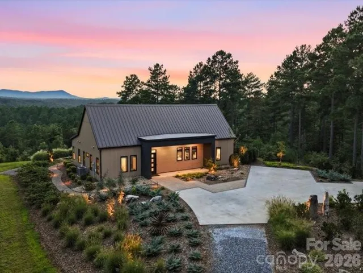
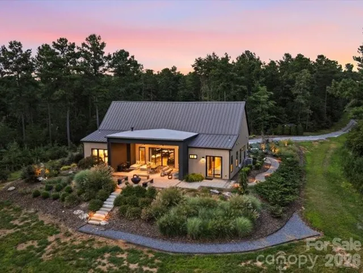
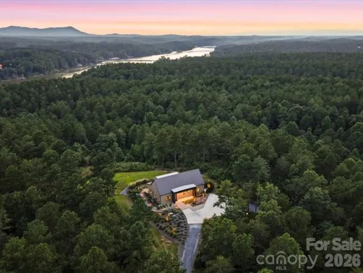
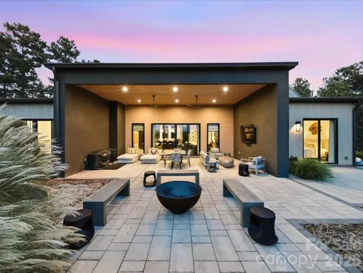
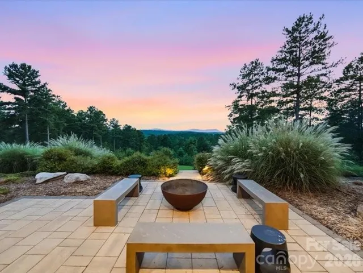
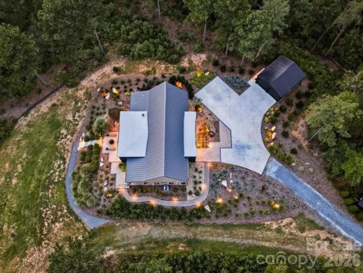
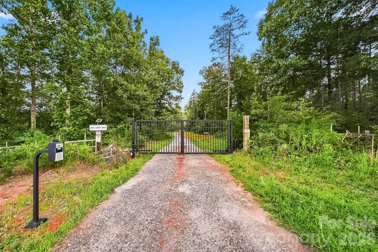
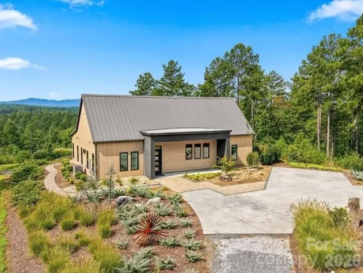
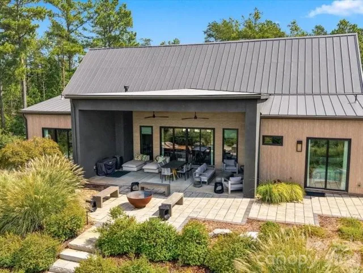
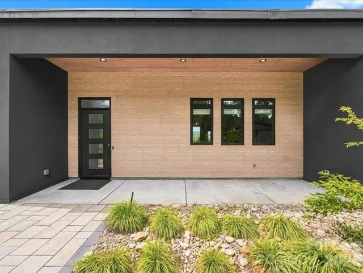
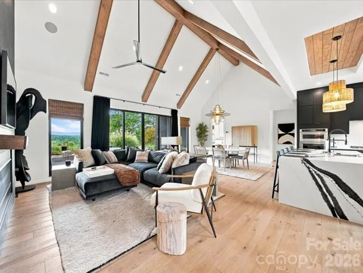
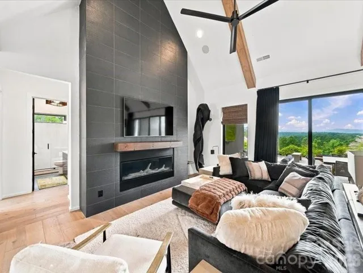
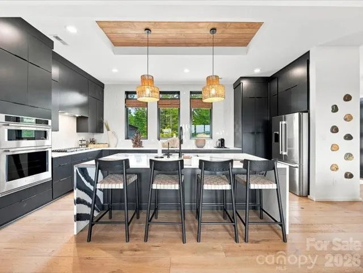
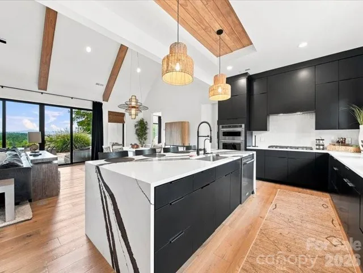
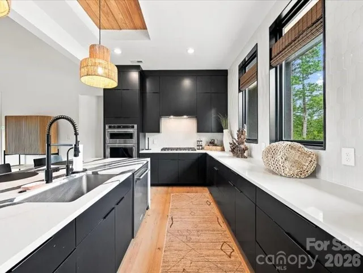
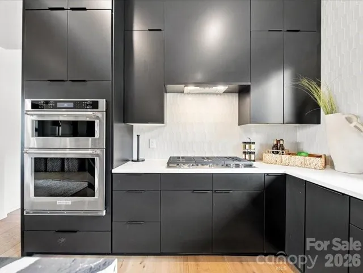
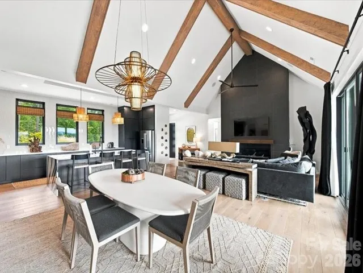
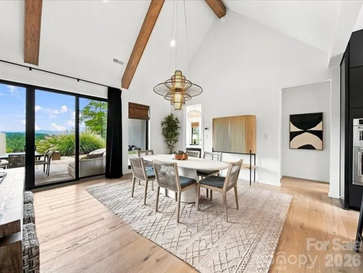
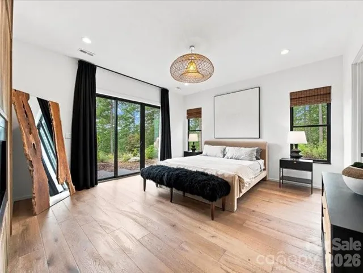
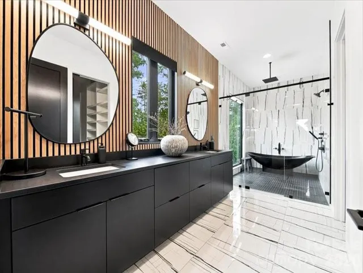
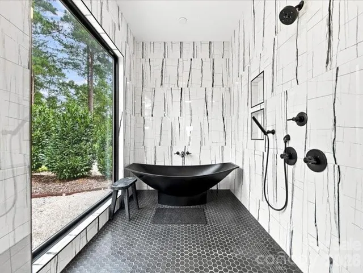
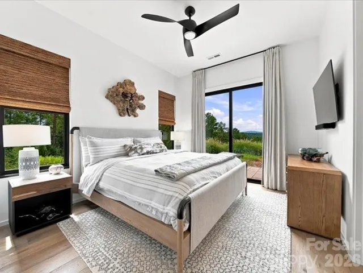
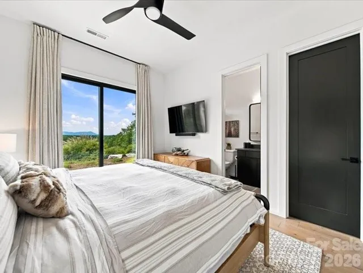
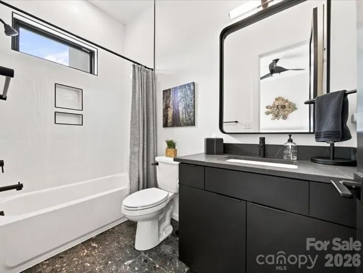
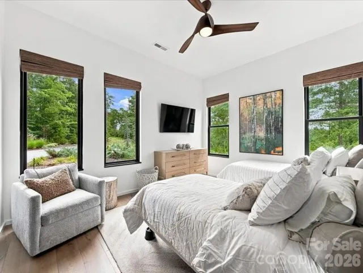
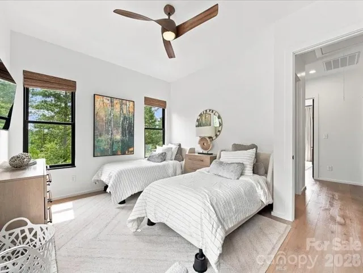
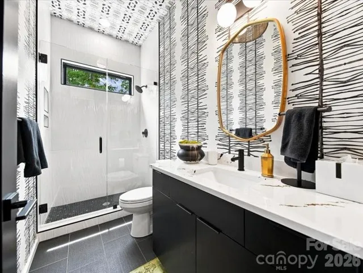
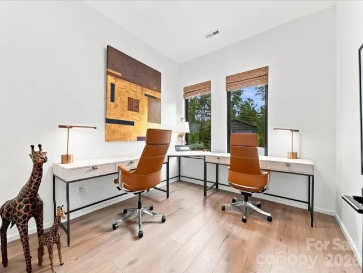
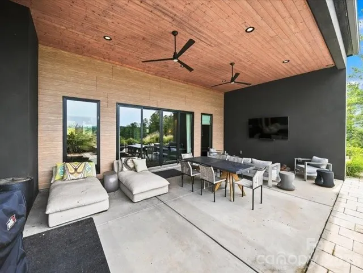
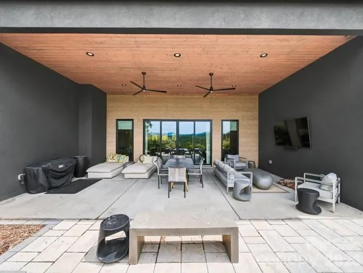
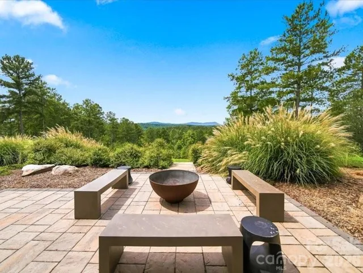
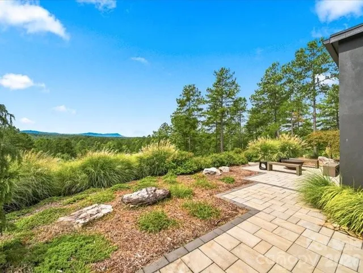
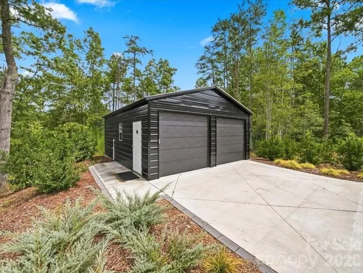
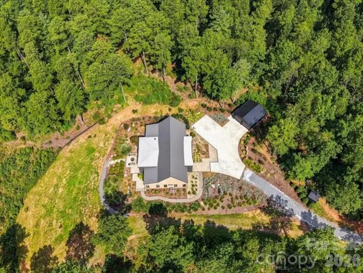
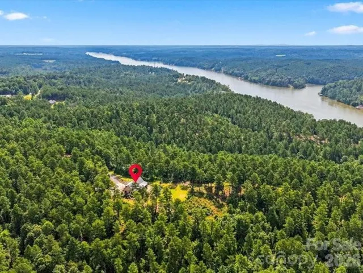
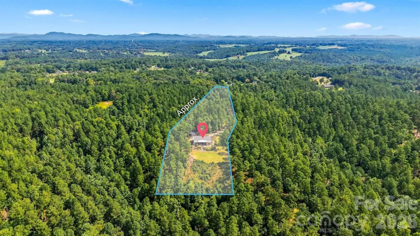
Welcome to 5519 Liberty Road: a custom luxury estate built by 4G Homes Lake Norman on nearly 9 private, gated acres. Enjoy breathtaking South Mountain views from almost every room of this main-level living retreat. The open-concept layout features Andersen windows, 9-foot doors, and a chef’s kitchen with quartz countertops and stainless steel appliances. The primary sanctuary offers a private fireplace, custom walk-in closet, and a spa-inspired bath with an oversized rainfall shower and soaking tub. A split-bedroom plan ensures privacy with an en-suite guest room, plus a dedicated home office. Outdoors features over $100k in professional landscaping, custom lighting, natural boulder features, and an expansive entertaining patio. The home is also being offered beautifully furnished with professionally curated designer furnishings, creating a truly turnkey opportunity. An oversized detached garage adds additional flexibility for vehicles and storage. Ideally positioned between Hickory and Morganton, the property offers a private retreat without sacrificing convenience, with easy access to Lake Rhodhiss, dining, shopping, and major commuting routes. Private. Peaceful. Unforgettable. Welcome home to 5519 Liberty Road.
Address
Open on Google Maps-
Address: 5519 Liberty Road, Granite Falls, North Carolina 28630
-
City: Granite Falls
-
State/county: NC
-
Zip/Postal Code: 28630
-
Area: NONE
Details
Updated on September 18, 2026 at 6:05 pm-
Property ID 4415240
-
Price $975,000
-
Bedrooms 3
-
Bathrooms 3
-
Garages 4
-
Year Built 2023
-
Property Type Single Family Residence, Residential
-
Property Status Active, For Sale
Additional details
-
Utilities Underground Utilities, Wired Internet Available
-
Sewer Septic Installed
-
Cooling Central Air
-
Heating Central
-
Flooring Tile, Wood
-
County Caldwell
-
Property Type Residential
-
Parking Driveway, Detached Garage
-
Elementary School Baton
-
Middle School Hudson
-
High School South Caldwell
Mortgage Calculator
-
Down Payment
-
Loan Amount
-
Monthly Mortgage Payment
-
Property Tax
-
Home Insurance
Contact Information
View ListingsSimilar Listings

206 Cedar Street, Belmont, North Carolina 28012
206 Cedar Street, Belmont, North Carolina 28012, Belmont, NC- Beds: 2
- Baths: 2
- Single Family Residence, Residential

3014 Dodsworth Drive, Cramerton, North Carolina 28032
3014 Dodsworth Drive, Cramerton, North Carolina 28032, Cramerton, NC- Beds: 4
- Baths: 5
- Single Family Residence, Residential

1259 Dorchester Road, Gastonia, North Carolina 28056
1259 Dorchester Road, Gastonia, North Carolina 28056, Gastonia, NC- Beds: 5
- Baths: 4
- Single Family Residence, Residential

2643 Swamp Chestnut Oak Drive, Gastonia, North Carolina 28056
2643 Swamp Chestnut Oak Drive, Gastonia, North Carolina 28056, Gastonia, NC- Beds: 5
- Baths: 4
- Single Family Residence, Residential

- The Simpson Group Realty

