
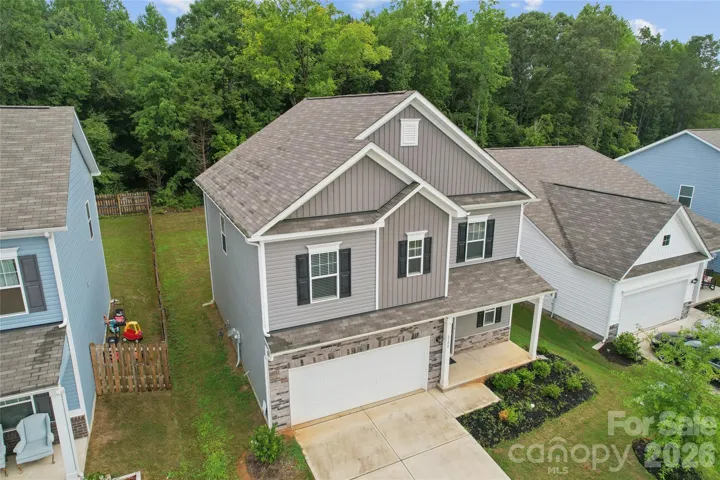
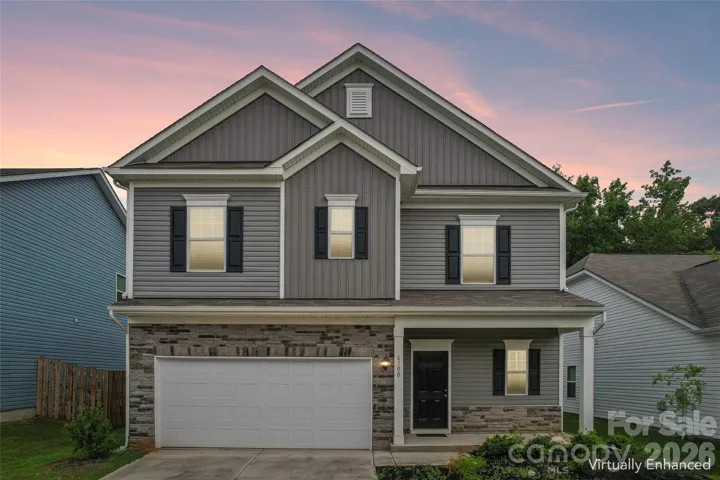
- Single Family Residence, Residential
- 3
- 3
- 2023
Description
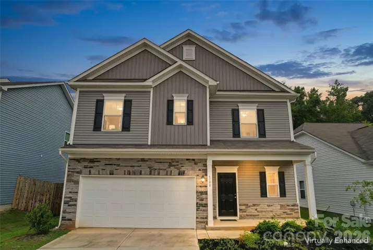
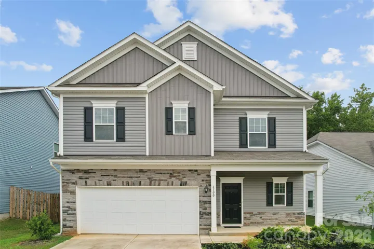
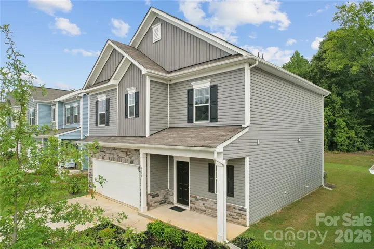
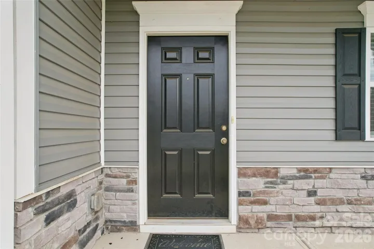
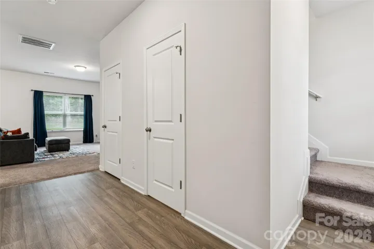
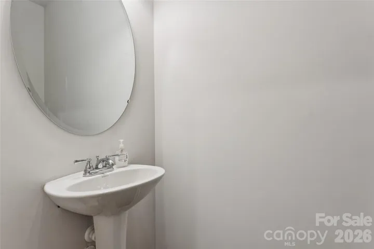
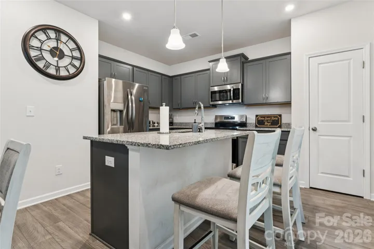
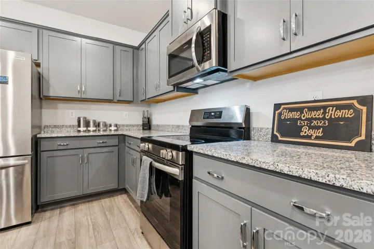
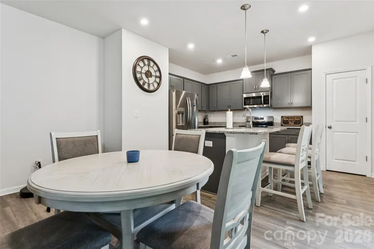
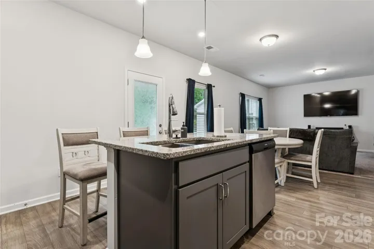
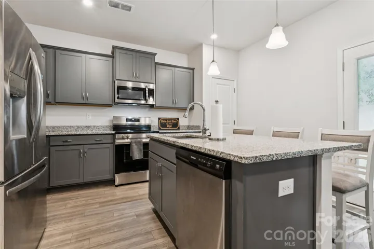
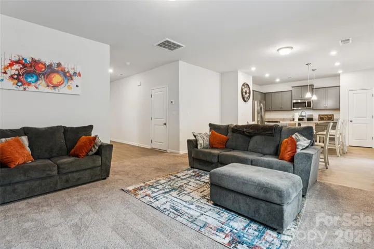
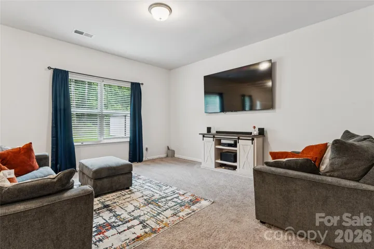
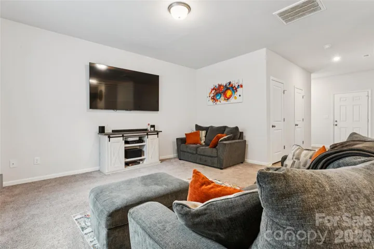
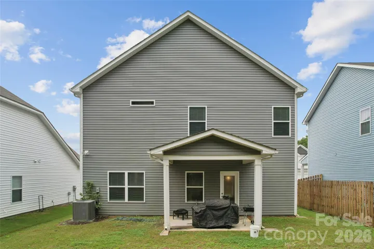
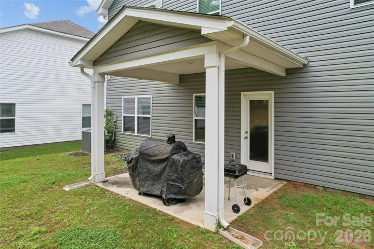
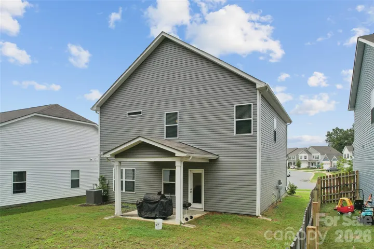
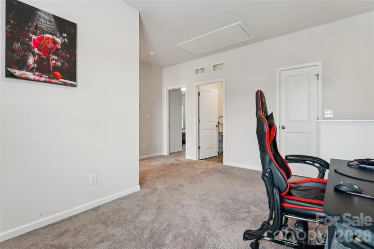
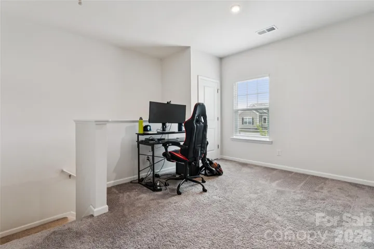
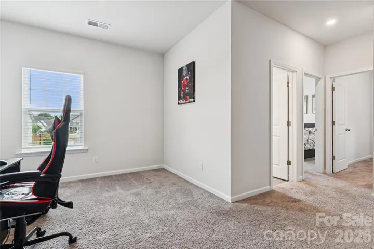
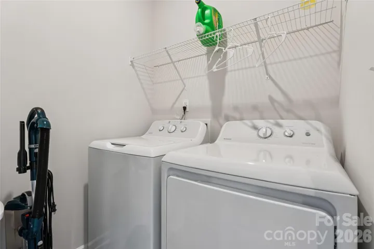
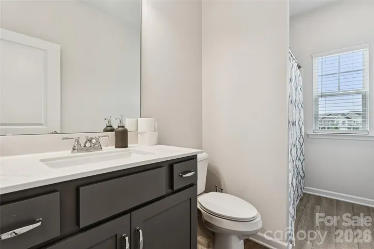
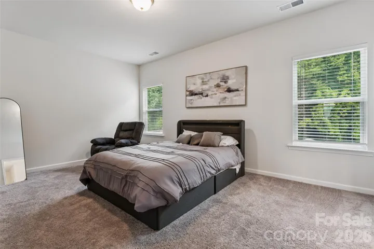
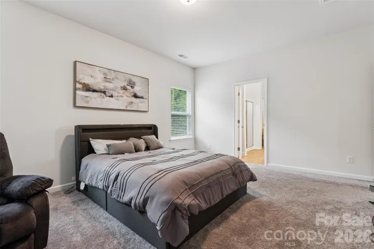
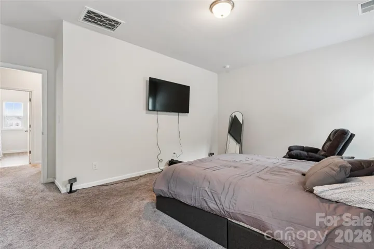
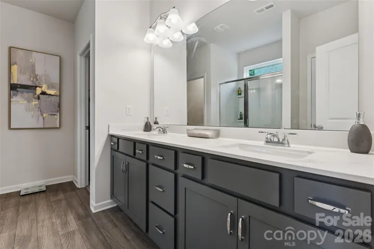
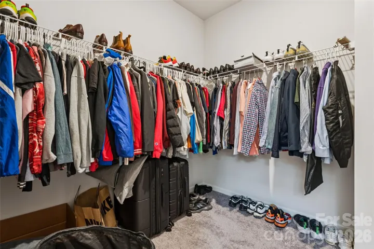
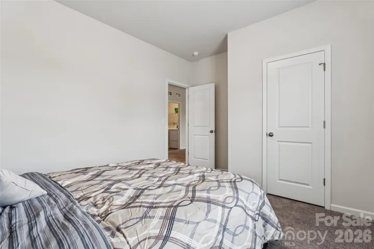
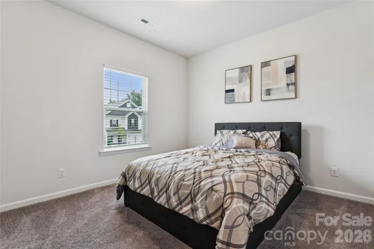
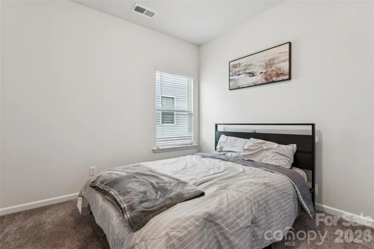
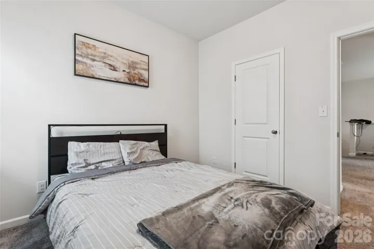
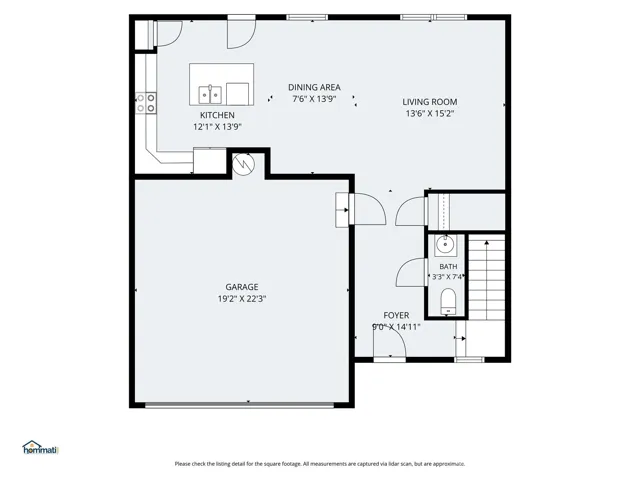
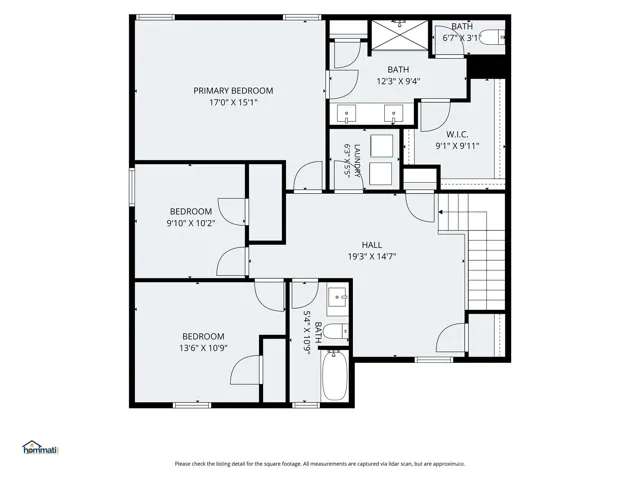
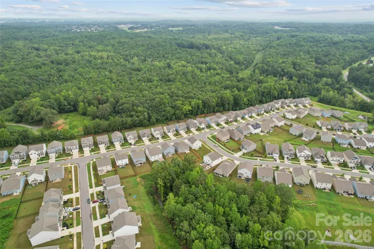
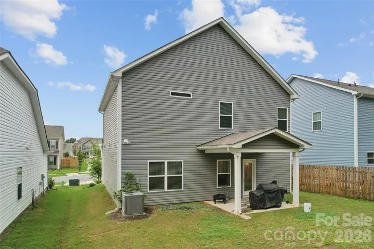
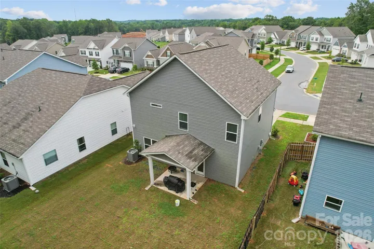
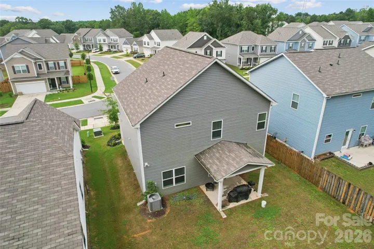
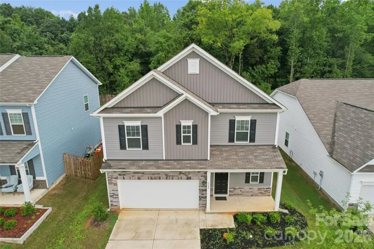
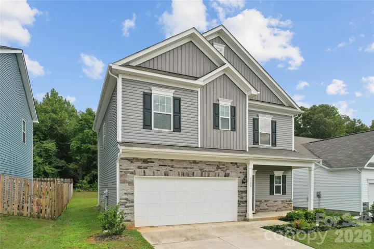
PRICE IMPROVED! Welcome to this beautifully maintained home in the peaceful Orchard Creek Community. This home offers a functional, open-concept floor plan and a move-in-ready feel. Built in 2023, this two-story home features 3 bedrooms, 2.5 baths, and almost 1, 900 square feet of thoughtfully designed living space. The main level is ideal for both everyday living and entertaining, with a bright living area that flows into the dining space and kitchen, creating an inviting and connected layout. The kitchen serves as the heart of the home, offering ample cabinetry, generous counter space, granite countertops, an island and a layout that makes hosting family and friends easy. Upstairs, the spacious primary suite provides a comfortable retreat with an ensuite bath, while two additional bedrooms offer flexibility for guests, a home office, or hobbies. The loft area with a closet is a great open space for gaming or a television room. Enjoy outdoor living in the private backyard with room to relax, play, or entertain. The large covered patio is perfect for grilling. Situated on a quiet street in a newer community, this home combines modern construction with convenient access to shopping, dining, major roadways, and all that the Charlotte area has to offer. Don’t miss the opportunity to make this well-appointed home your own!
Address
Open on Google Maps-
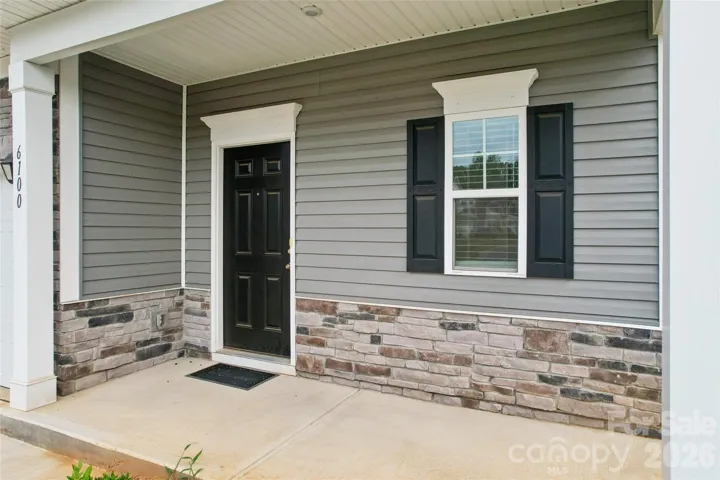
Address: 6100 Gala Lane, Charlotte, North Carolina 28215
-
City: Charlotte
-
State/county: NC
-
Zip/Postal Code: 28215
-
Area: Orchard Creek
Details
Updated on October 5, 2026 at 1:00 am-
Property ID 4415242
-
Price $405,000
-
Bedrooms 3
-
Bathrooms 3
-
Garages 2
-
Year Built 2023
-
Property Type Single Family Residence, Residential
-
Property Status Active, For Sale
Additional details
-
Listing Terms Cash, Conventional, FHA, VA Loan
-
Association Fee 360
-
Roof Architectural Shingle
-
Utilities Cable Available, Electricity Connected, Underground Power Lines
-
Sewer Public Sewer
-
Cooling Central Air, Electric
-
Heating Central, Electric
-
Flooring Carpet, Vinyl
-
County Mecklenburg
-
Property Type Residential
-
Parking Driveway, Attached Garage
-
Elementary School Unspecified
-
Middle School Unspecified
-
High School Unspecified
-
Community Features None
-
Waterfront None
-
Architectural Style Traditional
Mortgage Calculator
-
Down Payment
-
Loan Amount
-
Monthly Mortgage Payment
-
Property Tax
-
Home Insurance
Video
360° Virtual Tour
Contact Information
View ListingsSimilar Listings

206 Cedar Street, Belmont, North Carolina 28012
206 Cedar Street, Belmont, North Carolina 28012, Belmont, NC- Beds: 2
- Baths: 2
- Single Family Residence, Residential

3014 Dodsworth Drive, Cramerton, North Carolina 28032
3014 Dodsworth Drive, Cramerton, North Carolina 28032, Cramerton, NC- Beds: 4
- Baths: 5
- Single Family Residence, Residential

1259 Dorchester Road, Gastonia, North Carolina 28056
1259 Dorchester Road, Gastonia, North Carolina 28056, Gastonia, NC- Beds: 5
- Baths: 4
- Single Family Residence, Residential

2643 Swamp Chestnut Oak Drive, Gastonia, North Carolina 28056
2643 Swamp Chestnut Oak Drive, Gastonia, North Carolina 28056, Gastonia, NC- Beds: 5
- Baths: 4
- Single Family Residence, Residential

- The Simpson Group Realty

