
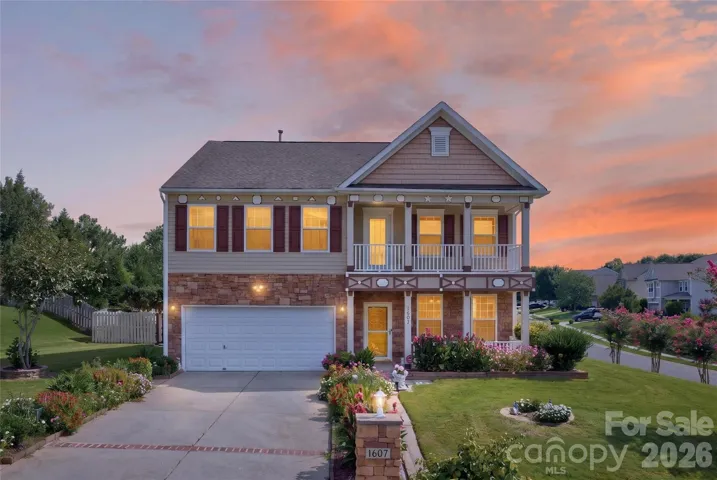
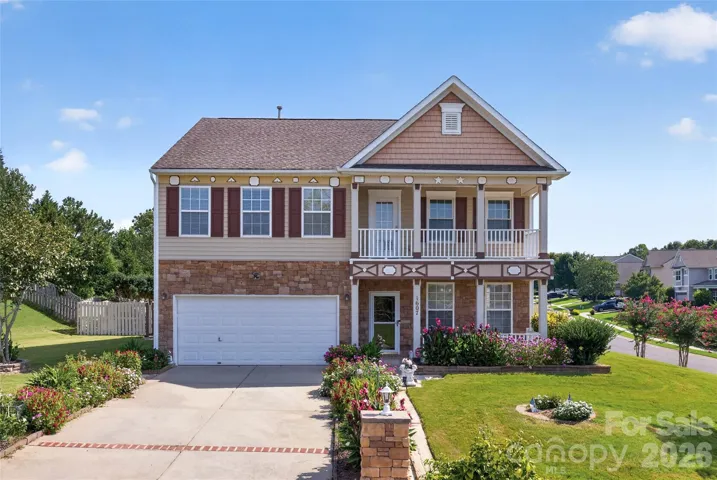
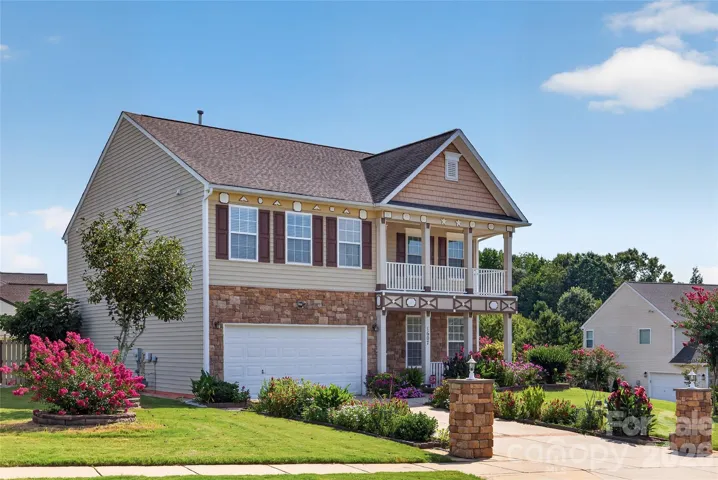
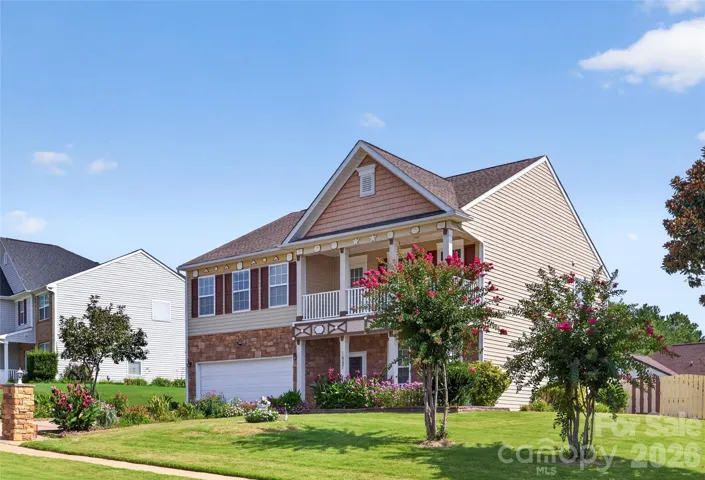
- Single Family Residence, Residential
- 4
- 3
- 2009
Description
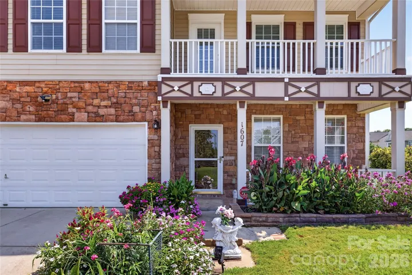
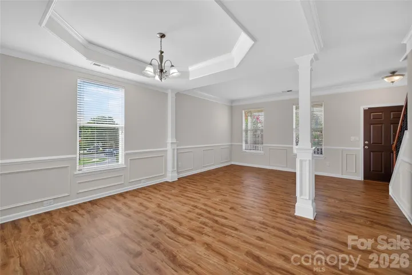
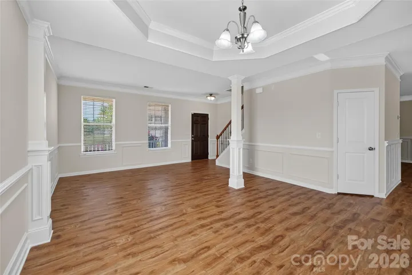
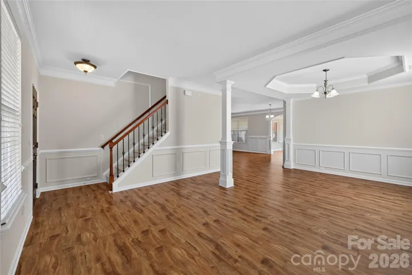
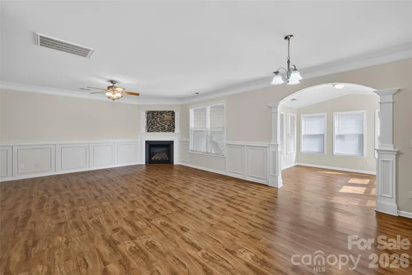
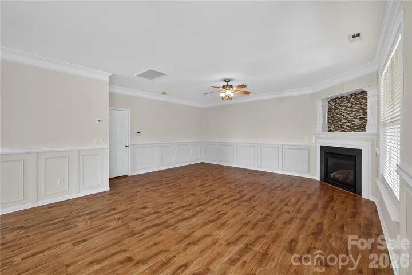
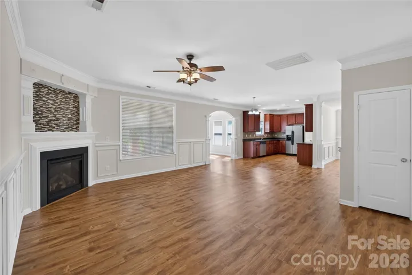
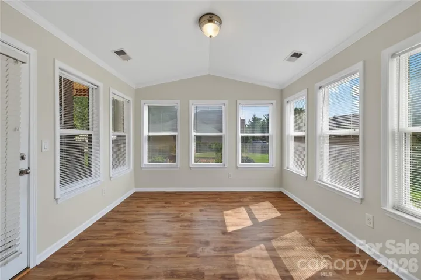
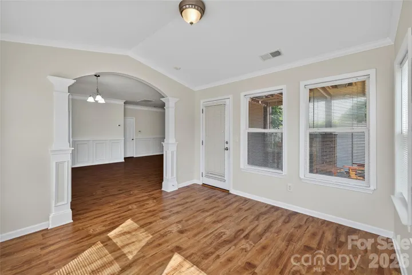
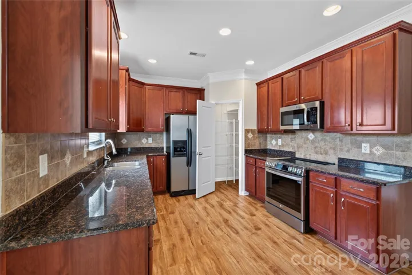
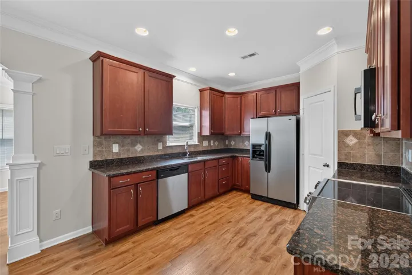
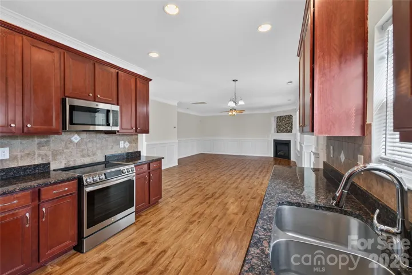
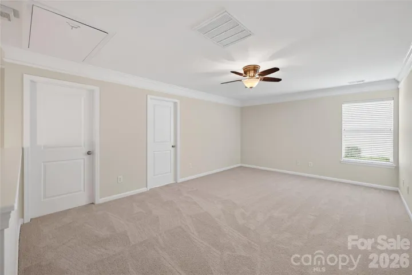
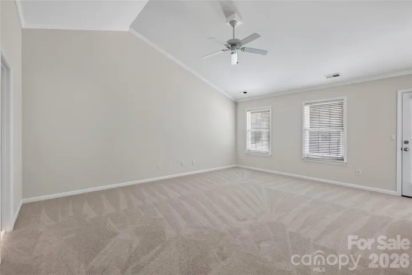
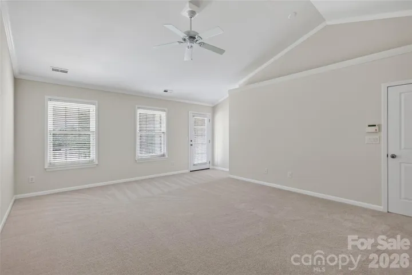
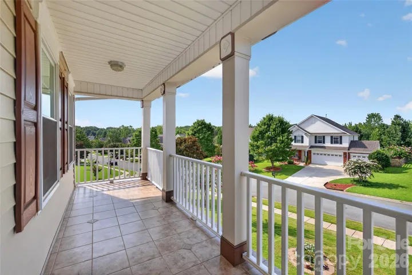
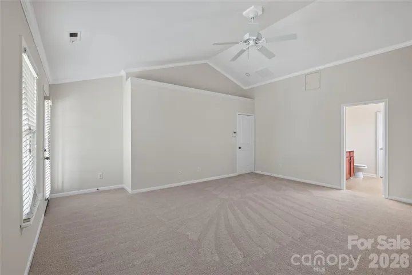
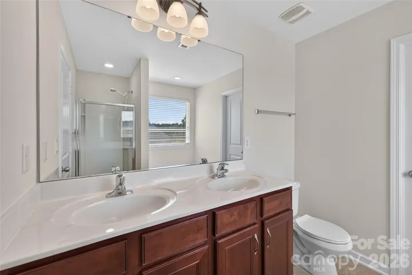
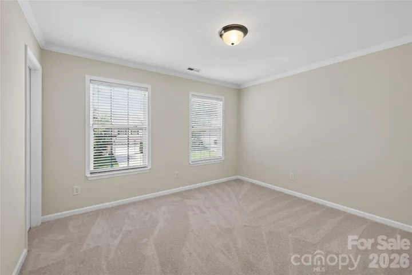
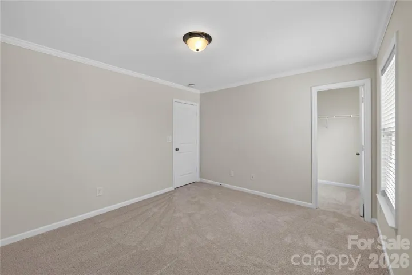
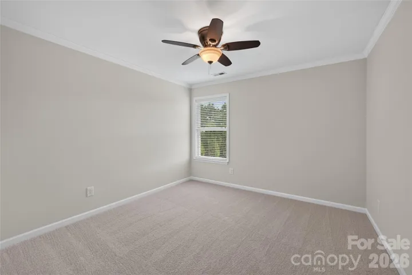
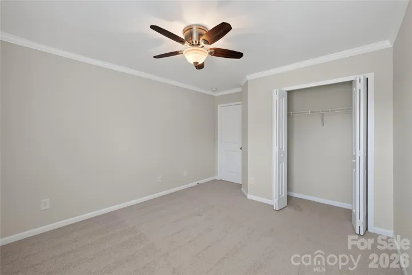
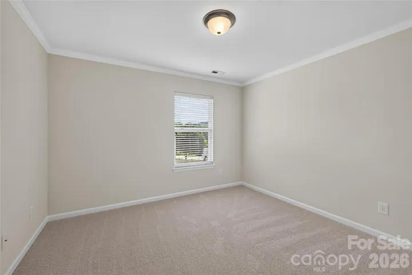
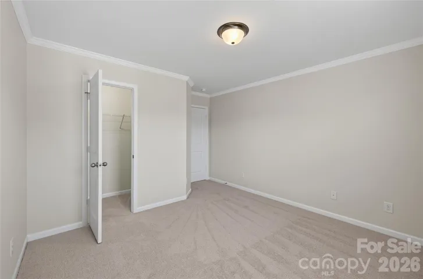
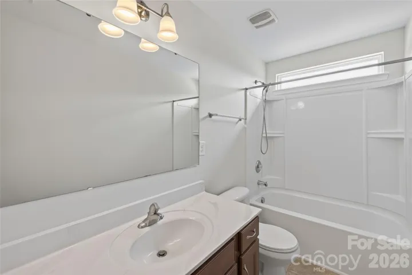
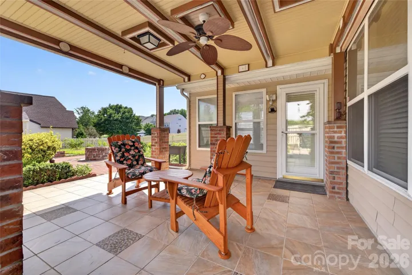
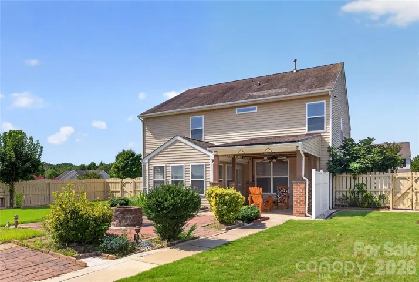
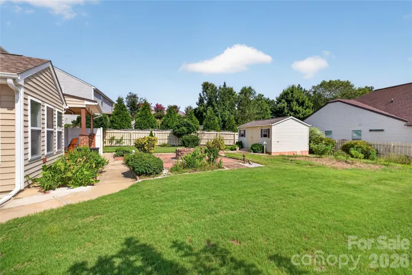
Welcome to this beautifully maintained home nestled on a desirable corner lot in one of Waxhaw’s sought-after communities. Offering a blend of comfort, functionality, and outdoor living, this home is move-in ready and ideally located near top-rated schools, parks, shopping, dining, and all that downtown Waxhaw has to offer. Inside, you’ll find LVP flooring, fresh interior paint, granite countertops, tiled backsplash and brand-new carpet creating a clean and inviting atmosphere throughout. The spacious living room features a bright sunroom, a cozy fireplace while the master bedroom highlights a tiled walk-out balcony providing an additional spot to relax and enjoy the outdoors. Step outside to a spacious backyard designed for entertaining and everyday enjoyment. A covered patio offers the perfect place to unwind, while the fire pit creates an ideal setting for gatherings with family and friends. The property also features a generously sized storage shed equipped with power, offering endless possibilities for storage, a workshop, hobby space, or additional utility. Enjoy an array of community amenities, including a swimming pool with close proximity, clubhouse, and playground. With its convenient location just minutes from downtown Waxhaw and close to parks, shopping, restaurants, and highly rated schools, this home offers the perfect combination of community living and convenience. Don’t miss the opportunity to make this well-cared-for Waxhaw home your own!
Address
Open on Google Maps-
Address: 1607 Hoosac Drive, Waxhaw, North Carolina 28173
-
City: Waxhaw
-
State/county: NC
-
Zip/Postal Code: 28173
-
Area: Shannon Vista
Details
Updated on August 31, 2026 at 10:38 pm-
Property ID 4415250
-
Price $569,000
-
Bedrooms 4
-
Bathrooms 3
-
Garages 2
-
Year Built 2009
-
Property Type Single Family Residence, Residential
-
Property Status Active, For Sale
Additional details
-
Listing Terms Cash, Conventional, FHA, VA Loan
-
Association Fee 449.87
-
Roof Architectural Shingle
-
Utilities Cable Available, Electricity Connected, Fiber Optics, Natural Gas, Underground Power Lines, Underground Utilities
-
Sewer Public Sewer
-
Cooling Ceiling Fan(s), Central Air, Electric
-
Heating Central, Natural Gas
-
Flooring Carpet, Tile, Vinyl
-
County Union
-
Property Type Residential
-
Parking Driveway, Attached Garage, Garage Door Opener, Garage Faces Front
-
Elementary School New Town
-
Middle School Cuthbertson
-
High School Cuthbertson
-
Community Features Clubhouse, Outdoor Pool, Playground, Sidewalks, Street Lights
-
Architectural Style Traditional
Mortgage Calculator
-
Down Payment
-
Loan Amount
-
Monthly Mortgage Payment
-
Property Tax
-
Home Insurance
Contact Information
View ListingsSimilar Listings

206 Cedar Street, Belmont, North Carolina 28012
206 Cedar Street, Belmont, North Carolina 28012, Belmont, NC- Beds: 2
- Baths: 2
- Single Family Residence, Residential

3014 Dodsworth Drive, Cramerton, North Carolina 28032
3014 Dodsworth Drive, Cramerton, North Carolina 28032, Cramerton, NC- Beds: 4
- Baths: 5
- Single Family Residence, Residential

1259 Dorchester Road, Gastonia, North Carolina 28056
1259 Dorchester Road, Gastonia, North Carolina 28056, Gastonia, NC- Beds: 5
- Baths: 4
- Single Family Residence, Residential

2643 Swamp Chestnut Oak Drive, Gastonia, North Carolina 28056
2643 Swamp Chestnut Oak Drive, Gastonia, North Carolina 28056, Gastonia, NC- Beds: 5
- Baths: 4
- Single Family Residence, Residential

- The Simpson Group Realty

