


- Townhouse, Residential
- 3
- 3
- 2020
Description
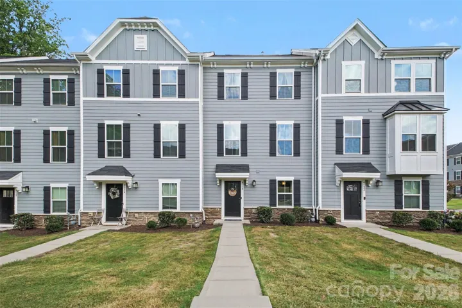
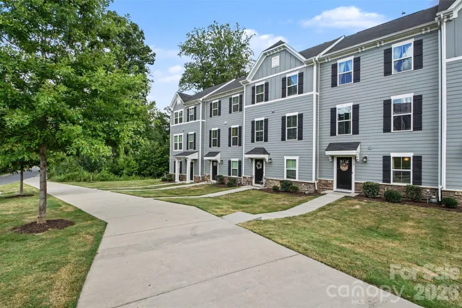
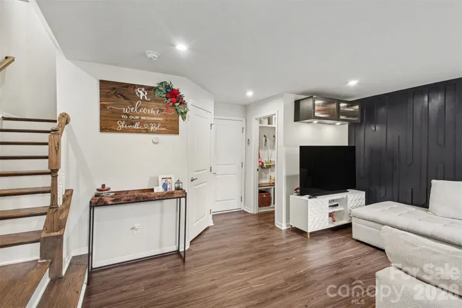
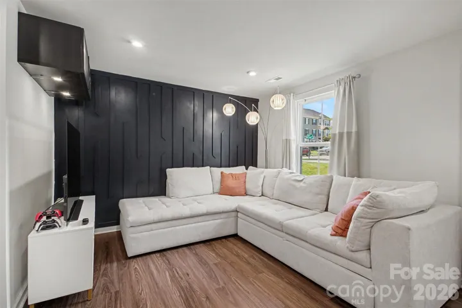
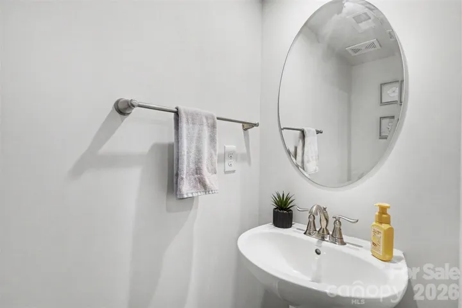
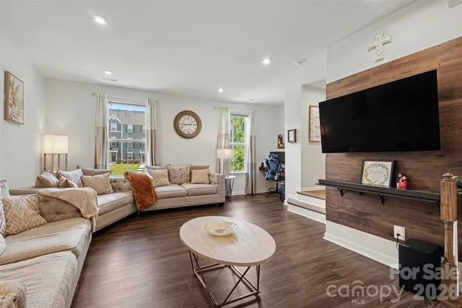
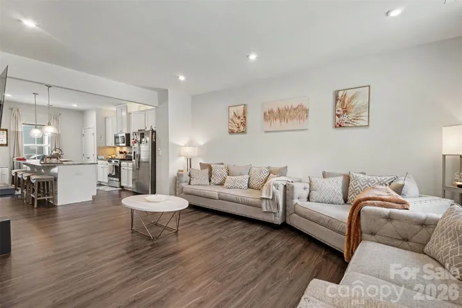
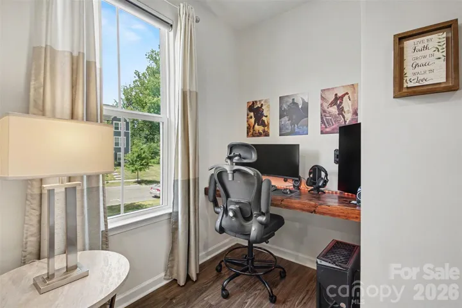
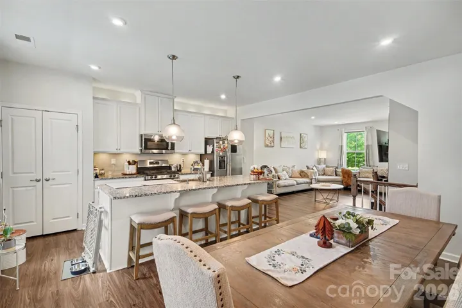
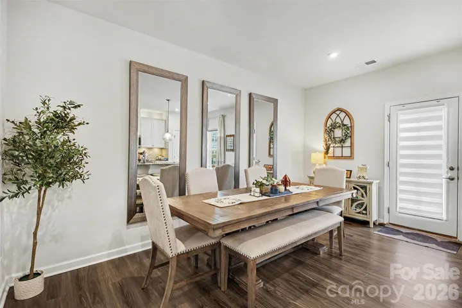
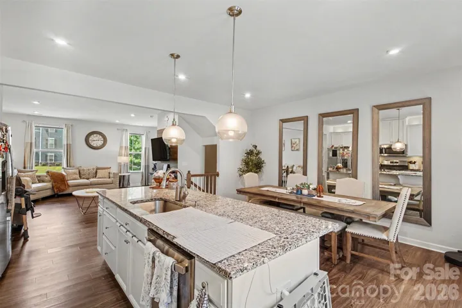
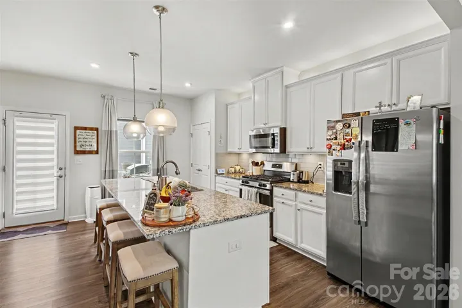
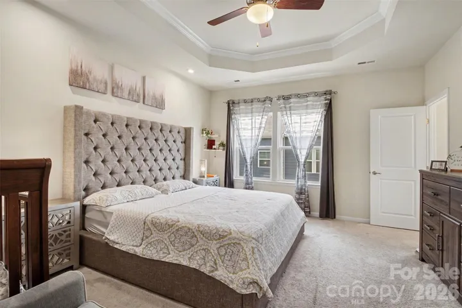
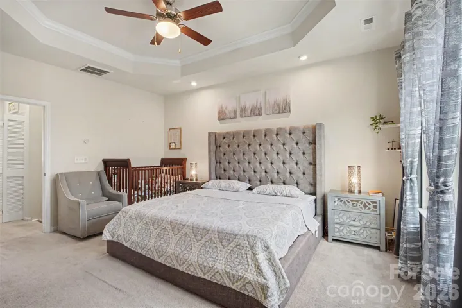
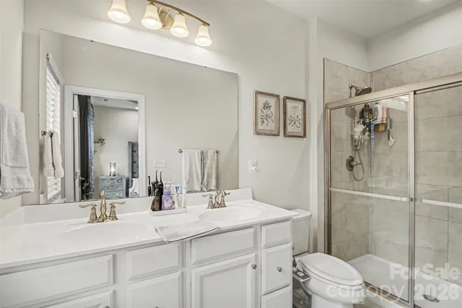
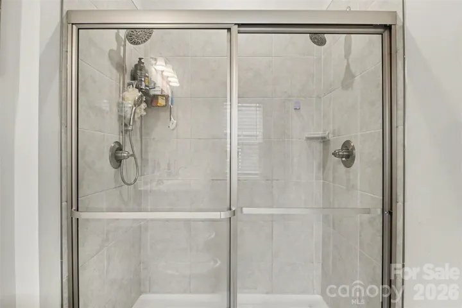
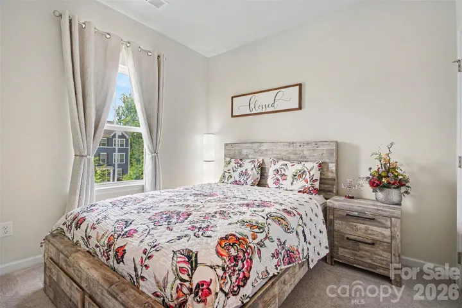
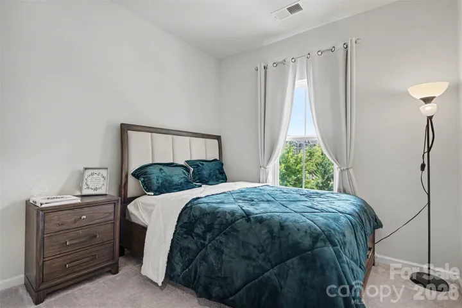
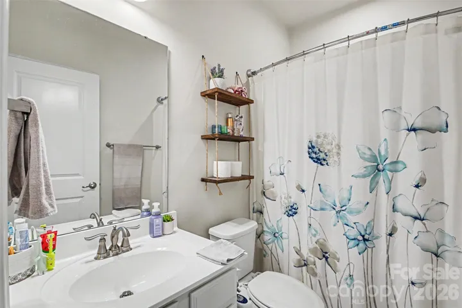
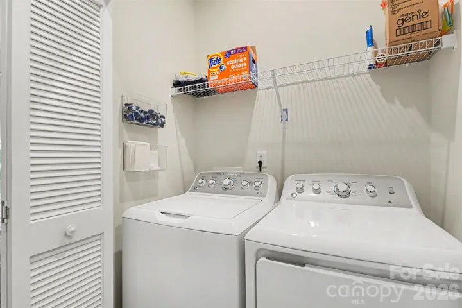
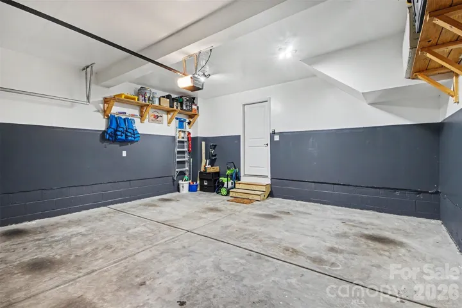
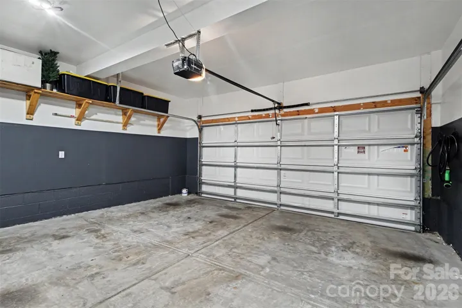
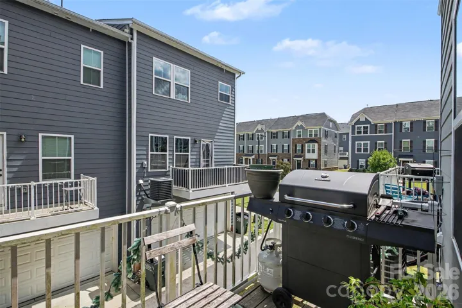
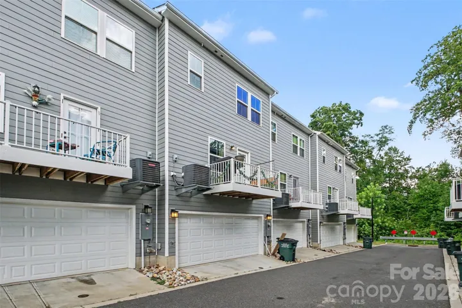
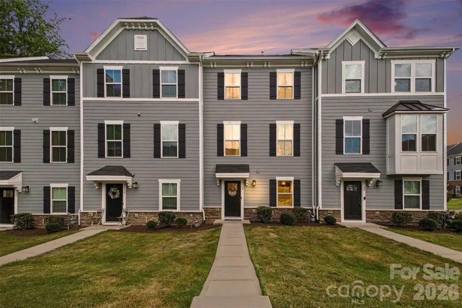
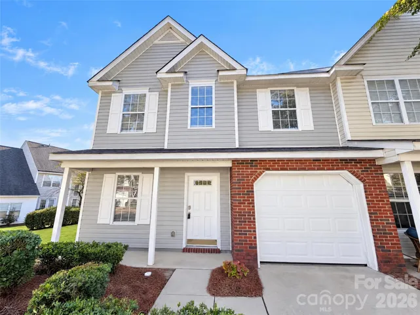
3-STORY | 3 BEDROOMS | 2- GARAGE | MOVE-IN READY! Welcome to this beautifully maintained townhome in the highly sought-after Riverbend community. Built in 2020, this 3-bedroom, 2.5-bath home offers modern design, flexible living space, and an open-concept floor plan. The entry level features a versatile flex space ideal for a home office, media room, fitness area, or additional living space, along with a rear-entry 2-car attached garage featuring convenient storage shelving. The main living level seamlessly connects the kitchen, dining, and living areas and opens to the deck, creating an inviting space for everyday living and entertaining. The spacious kitchen features a large center island, pantry, gas range, and stainless steel appliances. Refrigerator and washer/dryer convey. Upstairs, the spacious primary suite with a tray ceiling offers a walk-in closet and a private bath featuring a dual vanity, a 5-foot shower with dual showerheads, and an upgraded tile shower surround. Two additional bedrooms, a full bath, and a laundry room are located on the same level for easy access. This townhome is conveniently located near Riverbend Village, Mountain Island Lake, I-485, NC-16, Uptown Charlotte, Charlotte Douglas International Airport, and Huntersville, with an abundance of shopping, dining, and recreational options just minutes away. Don’t miss this fantastic opportunity to enjoy low-maintenance, move-in-ready living with flexible space and modern upgrades in a desirable Charlotte location! Seller to provide a $5, 000 seller concession toward buyer’s closing costs with an acceptable offer.
Address
Open on Google Maps-
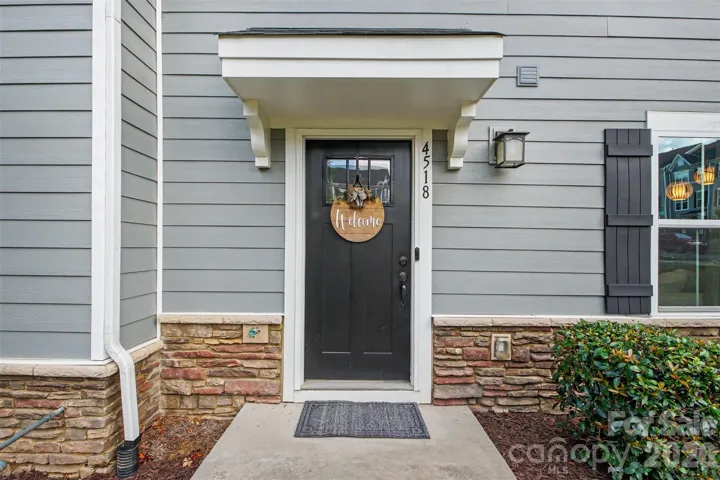
Address: 4518 Valley Walk Drive, Charlotte, North Carolina 28216
-
City: Charlotte
-
State/county: NC
-
Zip/Postal Code: 28216
-
Area: Riverbend Towns
Details
Updated on September 5, 2026 at 8:06 pm-
Property ID 4415326
-
Price $338,000
-
Bedrooms 3
-
Bathrooms 3
-
Garages 2
-
Year Built 2020
-
Property Type Townhouse, Residential
-
Property Status Active, For Sale
Additional details
-
Listing Terms Cash, Conventional, FHA, VA Loan
-
Association Fee 200.19
-
Roof Composition
-
Utilities Cable Available, Natural Gas
-
Sewer Public Sewer
-
Cooling Ceiling Fan(s), Central Air, Zoned
-
Heating Forced Air, Natural Gas, Zoned
-
Flooring Carpet, Tile, Vinyl
-
County Mecklenburg
-
Property Type Residential
-
Parking Attached Garage, Garage Faces Rear
-
Elementary School Mountain Island Lake Academy
-
Middle School Mountain Island Lake Academy
-
High School Hopewell
-
Community Features Sidewalks
Mortgage Calculator
-
Down Payment
-
Loan Amount
-
Monthly Mortgage Payment
-
Property Tax
-
Home Insurance
Contact Information
View ListingsSimilar Listings

1117 Township Parkway, Belmont, North Carolina 28012
1117 Township Parkway, Belmont, North Carolina 28012, Belmont, NC- Beds: 3
- Baths: 3
- Townhouse, Residential
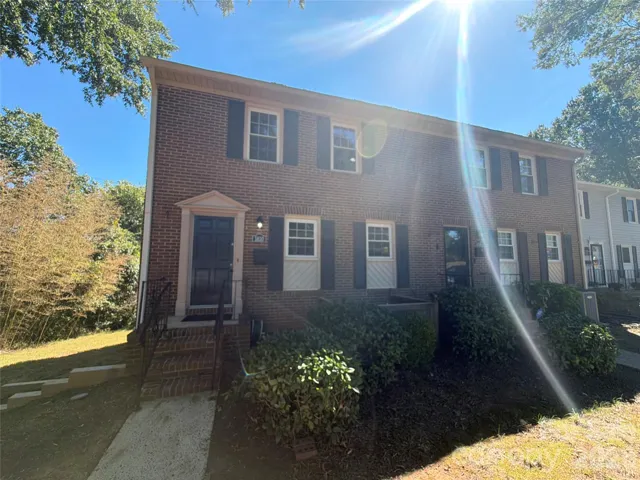
1810 Sabrina Court, Charlotte, North Carolina 28210
1810 Sabrina Court, Charlotte, North Carolina 28210, Charlotte, NC- Beds: 3
- Baths: 3
- Townhouse, Residential

3314 Pixie Court Unit 29, Charlotte, North Carolina 28213
3314 Pixie Court Unit 29, Charlotte, North Carolina 28213, Charlotte, NC- Beds: 3
- Baths: 3
- Townhouse, Residential
11350 Stone Trail Road, Charlotte, North Carolina 28213
11350 Stone Trail Road, Charlotte, North Carolina 28213, Charlotte, NC- Beds: 3
- Baths: 3
- Townhouse, Residential

- The Simpson Group Realty

