
- Single Family Residence, Residential
- 4
- 4
- 2020
Description
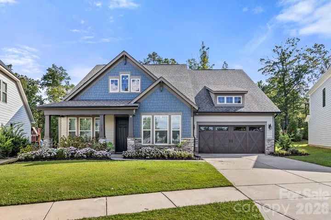
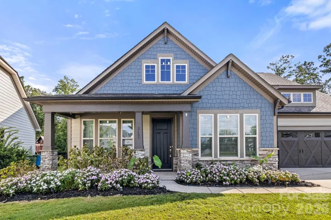
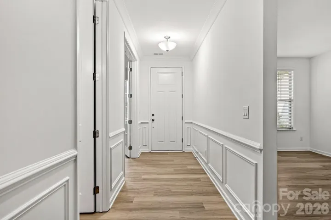
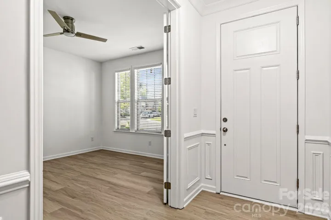
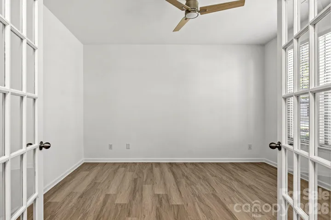
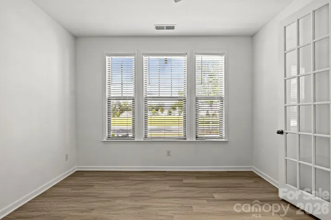
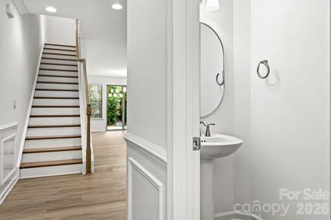
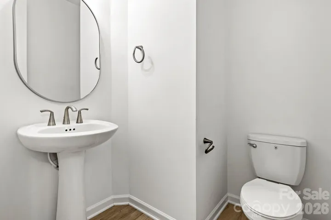
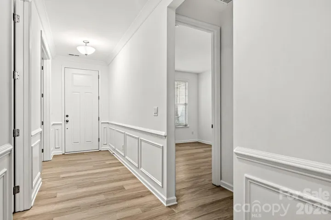
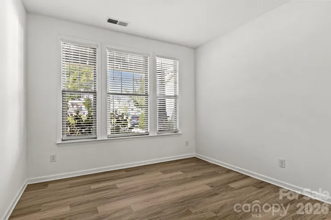
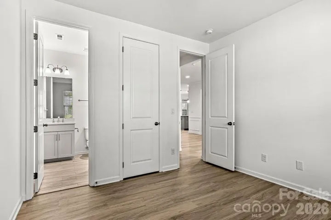
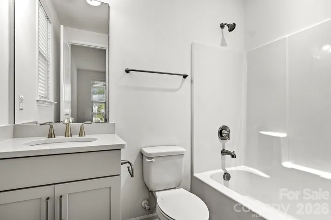
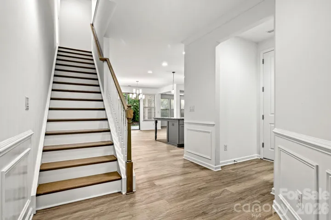
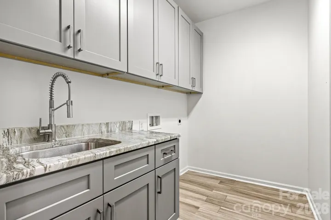
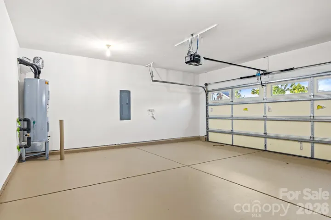
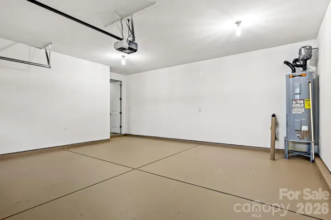
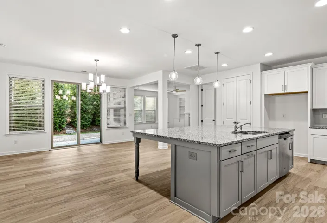
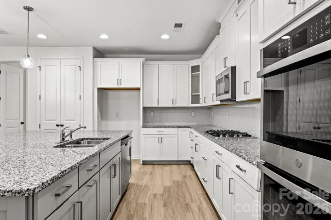
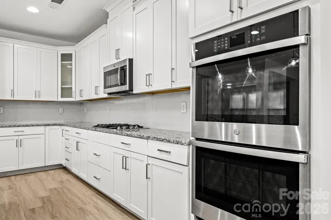
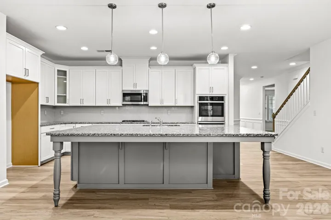
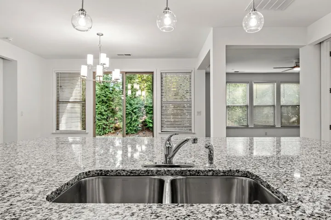
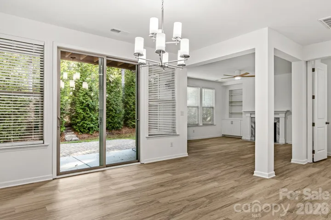
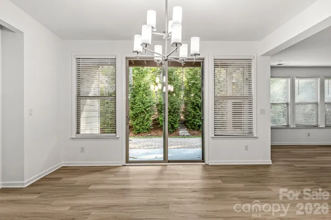
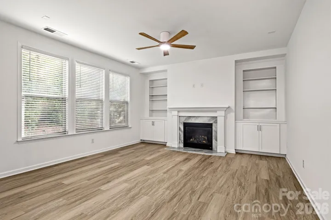
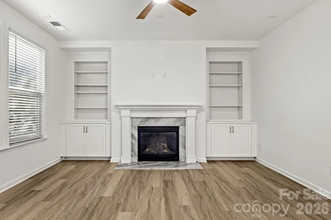
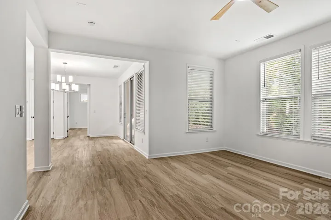
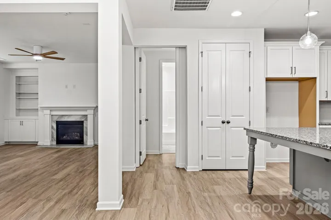
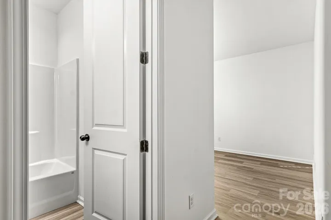
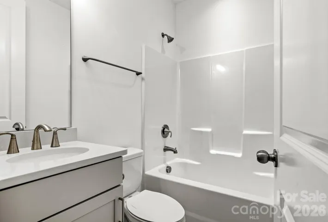
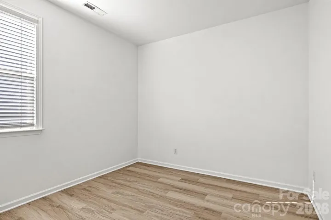
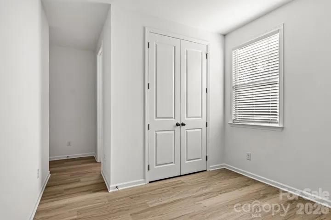
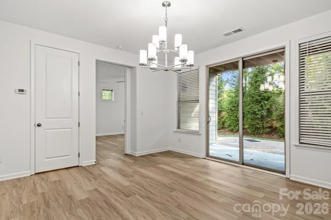
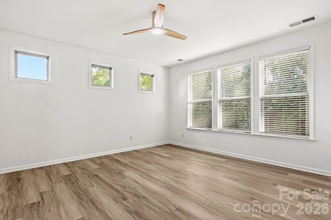
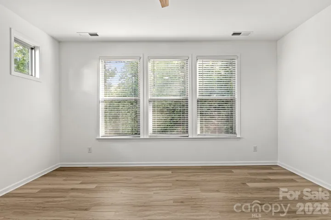
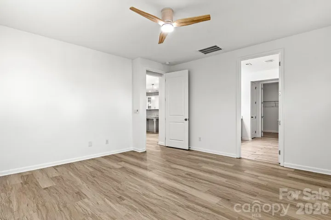
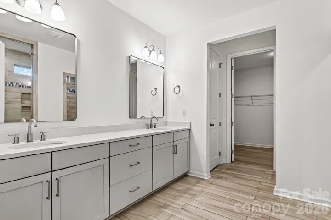
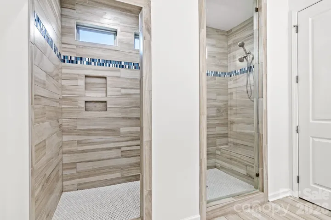
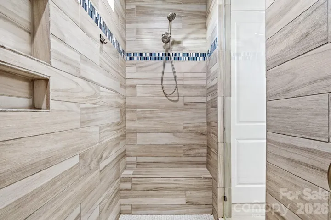
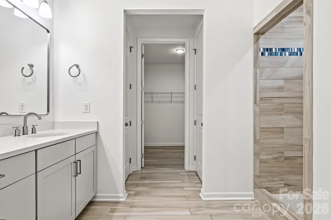
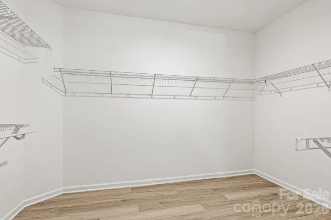
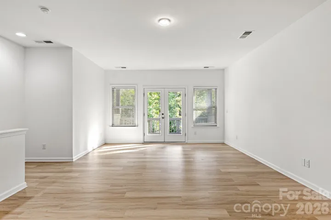
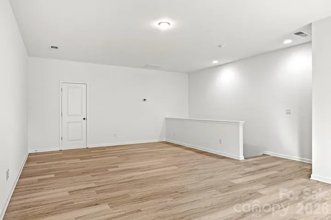
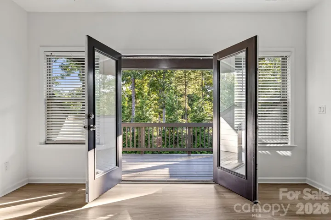
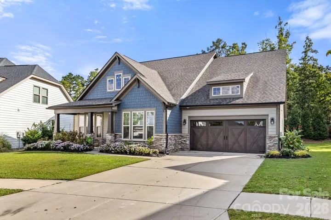
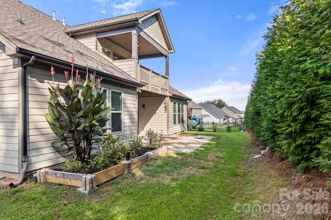
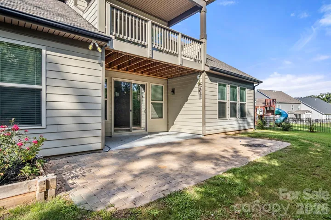
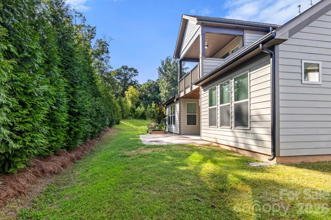
Beautiful ranch home in the desirable Massey subdivision featuring an OPEN floorplan and thoughtful upgrades throughout. The stunning kitchen offers a BIG island with breakfast bar, abundant cabinetry, granite countertops, pantry, gas cooktop, double wall ovens, and stainless steel appliances. The spacious Great Room features a gas fireplace custom built-ins and abundant natural light, while the private office offers French doors and beautiful outdoor views. The primary suite includes a large walk-in closet and luxurious bath with dual quartz vanity. The spa-like custom tile shower is something to see! Two additional bedrooms at the front of this home share a beautiful Guest Bathroom. There is an additional bedroom with an ensuite bathroom (perfect JR 2nd Primary). Upstairs, enjoy a versatile bonus room with access to a covered balcony overlooking the trees. There are 2 unfinished walk-in attic spaces for extra storage. Additional highlights include a large laundry room with sink and custom cabinetry, 2-car garage, covered rear porch, and extended patio. There are several areas within this home that are perfect for entertaining and enjoying the outdoors! Come see this one today!
Address
Open on Google Maps-
Address: 2609 Suffolk Place, Fort Mill, South Carolina 29715
-
City: Fort Mill
-
State/county: SC
-
Zip/Postal Code: 29715
-
Area: Massey
Details
Updated on October 7, 2026 at 10:14 pm-
Property ID 4415424
-
Price $649,900
-
Bedrooms 4
-
Bathrooms 4
-
Garages 2
-
Year Built 2020
-
Property Type Single Family Residence, Residential
-
Property Status Active, For Sale
Additional details
-
Listing Terms Cash, Conventional, FHA, VA Loan
-
Association Fee 575
-
Roof Composition
-
Utilities Electricity Connected, Natural Gas
-
Sewer Public Sewer
-
Cooling Ceiling Fan(s), Central Air, Electric, Gas
-
Heating Central, Electric, Forced Air
-
Flooring Carpet, Tile, Vinyl
-
County York
-
Property Type Residential
-
Parking Driveway, Attached Garage, Garage Door Opener, Garage Faces Front
-
Elementary School Dobys Bridge
-
Middle School Forest Creek
-
High School Catawba Ridge
-
Community Features Clubhouse, Fitness Center, Outdoor Pool, Picnic Area, Playground, Recreation Area, Sidewalks, Street Lights
-
Architectural Style Arts and Crafts, Transitional
Mortgage Calculator
-
Down Payment
-
Loan Amount
-
Monthly Mortgage Payment
-
Property Tax
-
Home Insurance
Contact Information
View ListingsSimilar Listings

206 Cedar Street, Belmont, North Carolina 28012
206 Cedar Street, Belmont, North Carolina 28012, Belmont, NC- Beds: 2
- Baths: 2
- Single Family Residence, Residential

3014 Dodsworth Drive, Cramerton, North Carolina 28032
3014 Dodsworth Drive, Cramerton, North Carolina 28032, Cramerton, NC- Beds: 4
- Baths: 5
- Single Family Residence, Residential

1259 Dorchester Road, Gastonia, North Carolina 28056
1259 Dorchester Road, Gastonia, North Carolina 28056, Gastonia, NC- Beds: 5
- Baths: 4
- Single Family Residence, Residential

2643 Swamp Chestnut Oak Drive, Gastonia, North Carolina 28056
2643 Swamp Chestnut Oak Drive, Gastonia, North Carolina 28056, Gastonia, NC- Beds: 5
- Baths: 4
- Single Family Residence, Residential

- The Simpson Group Realty

