
- Townhouse, Residential
- 3
- 4
- 2023
Description
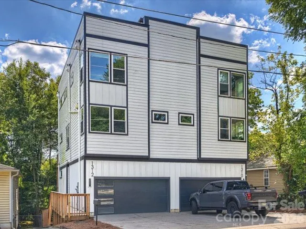
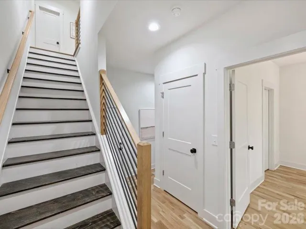
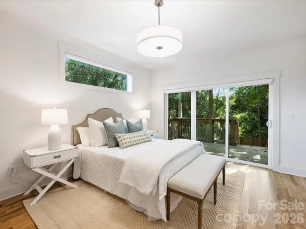
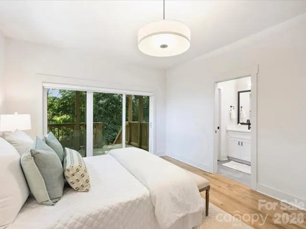
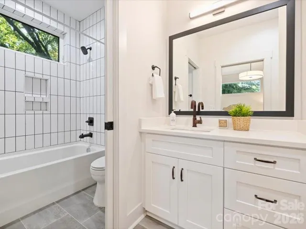
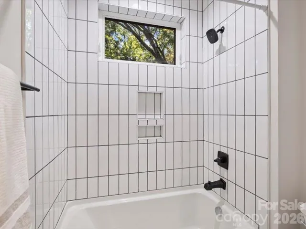
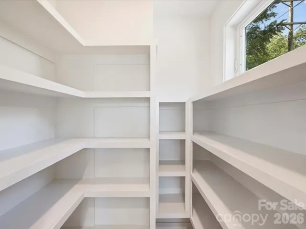
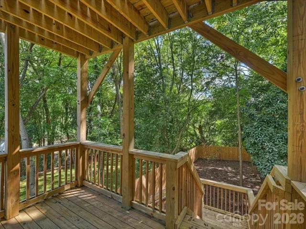
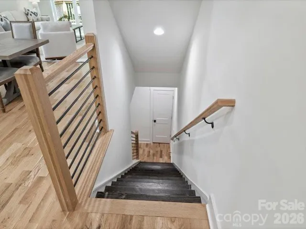
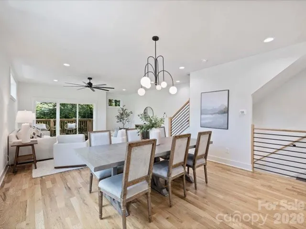
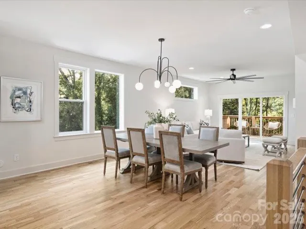
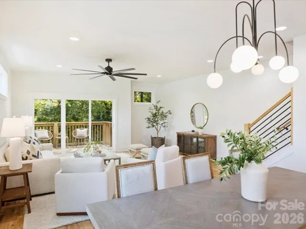
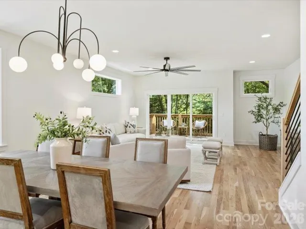
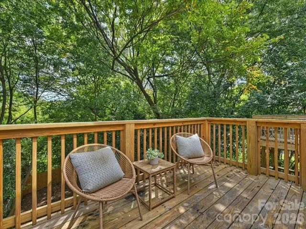
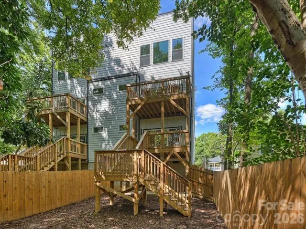
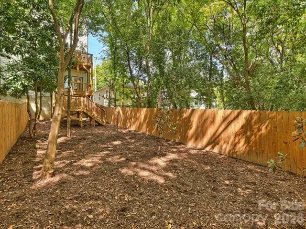
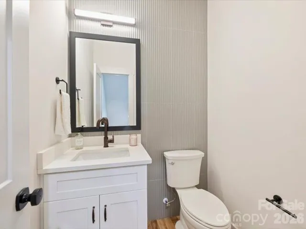
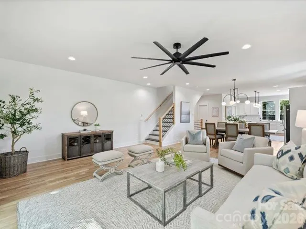
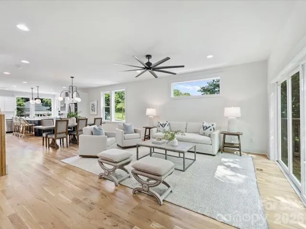
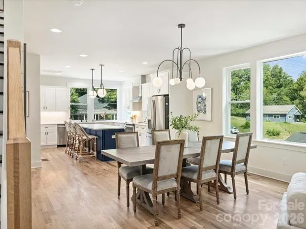
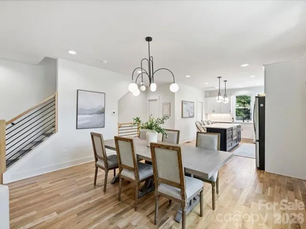
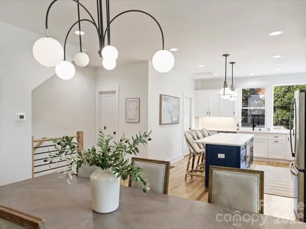
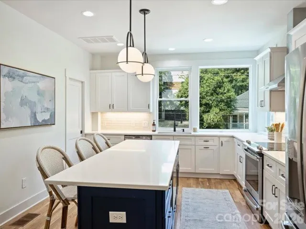
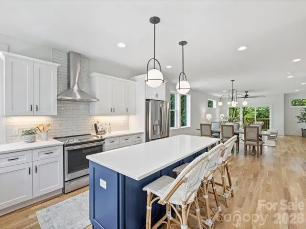
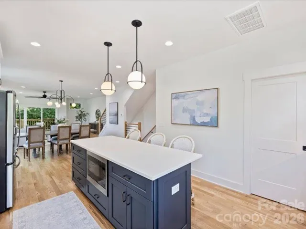
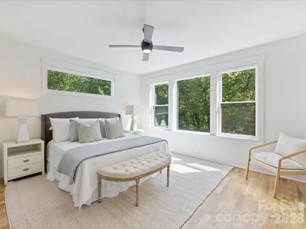
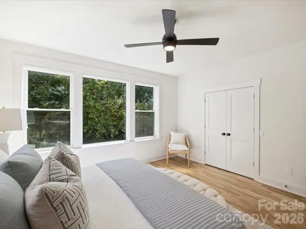
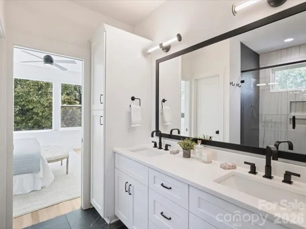
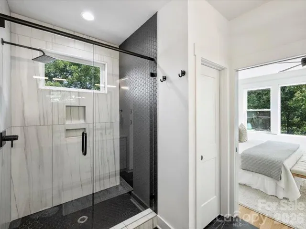
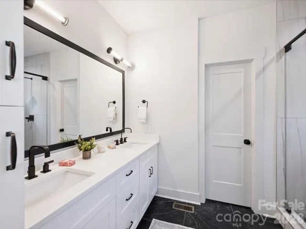
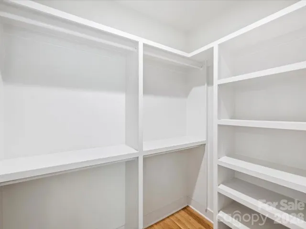
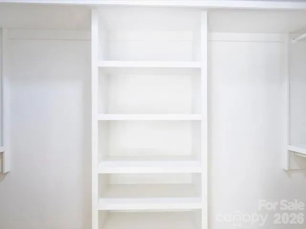
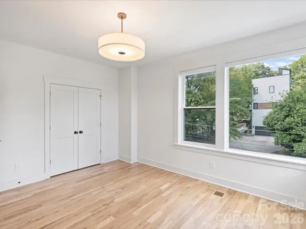
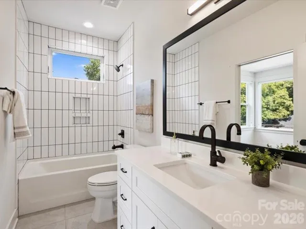
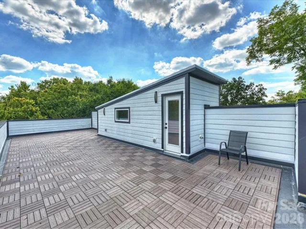
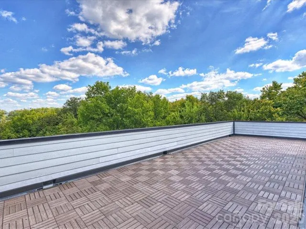
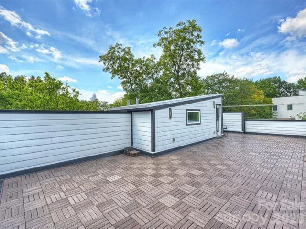
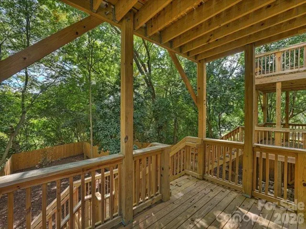
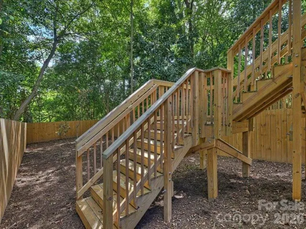
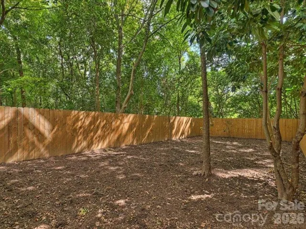
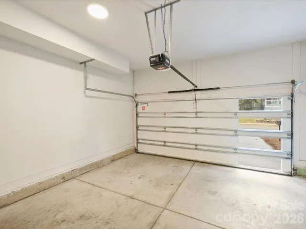
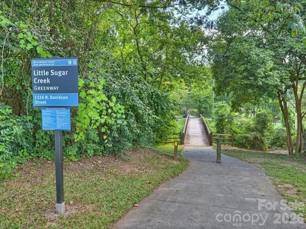
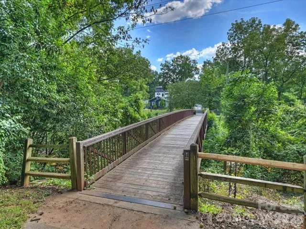
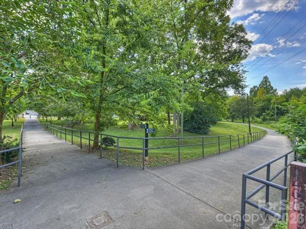
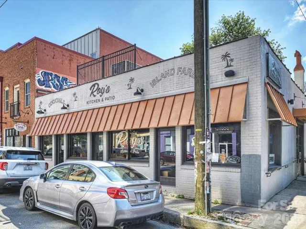
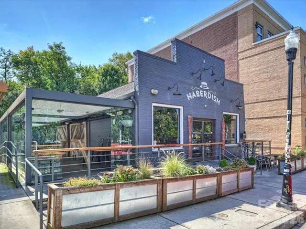
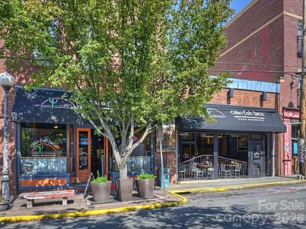
Custom-quality finishes are showcased throughout, with exceptional walkability to McGill Garden, the Sugar Creek Greenway, light rail, restaurants, and shops. The best of city living is just steps from your door. The home features a 2-car garage, site-built hardwood floors across all three levels, and a spectacular great room that opens to a beautifully designed kitchen framed by a wall of windows. Spacious ensuite bedrooms offer generous walk-in closets, while abundant windows throughout the home create bright, light-filled living spaces and ample storage. Enjoy the outdoors from the expansive rooftop deck, complete with views of the city and greenway, or from either of two additional decks overlooking the fenced backyard and greenway. Parking is plentiful, with a 2-car garage plus two driveway spaces. A new roof was installed in September, and the owners have refreshed the interior, leaving the home sparkling and move-in ready. With its exceptional location, thoughtful design, and abundance of indoor and outdoor living space, this residence offers a truly elevated urban lifestyle.
Address
Open on Google Maps-
Address: 1312 N Davidson N Street, Charlotte, North Carolina 28206
-
City: Charlotte
-
State/county: NC
-
Zip/Postal Code: 28206
-
Area: Optimist Park
Details
Updated on October 7, 2026 at 6:57 pm-
Property ID 4415493
-
Price $649,000
-
Bedrooms 3
-
Bathrooms 4
-
Garages 2
-
Year Built 2023
-
Property Type Townhouse, Residential
-
Property Status Active, For Sale
Additional details
-
Listing Terms Cash, Conventional
-
Utilities Electricity Connected, Underground Utilities
-
Sewer Public Sewer
-
Cooling Heat Pump
-
Heating Forced Air, Heat Pump
-
Flooring Tile, Wood
-
County Mecklenburg
-
Property Type Residential
-
Parking Driveway, Attached Garage
-
Elementary School Unspecified
-
Middle School Unspecified
-
High School Unspecified
-
Architectural Style Arts and Crafts, Modern
Features
Mortgage Calculator
-
Down Payment
-
Loan Amount
-
Monthly Mortgage Payment
-
Property Tax
-
Home Insurance
Video
360° Virtual Tour
Contact Information
View ListingsSimilar Listings

1117 Township Parkway, Belmont, North Carolina 28012
1117 Township Parkway, Belmont, North Carolina 28012, Belmont, NC- Beds: 3
- Baths: 3
- Townhouse, Residential
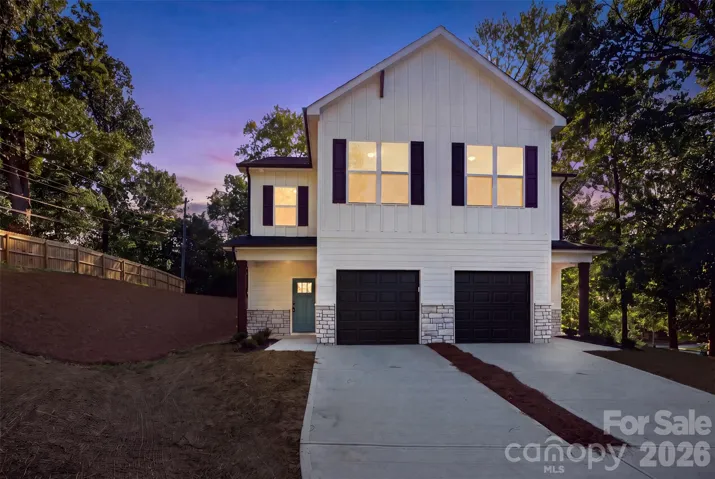
603 Coulwood Drive, Charlotte, North Carolina 28214
603 Coulwood Drive, Charlotte, North Carolina 28214, Charlotte, NC- Beds: 4
- Baths: 3
- Townhouse, Residential
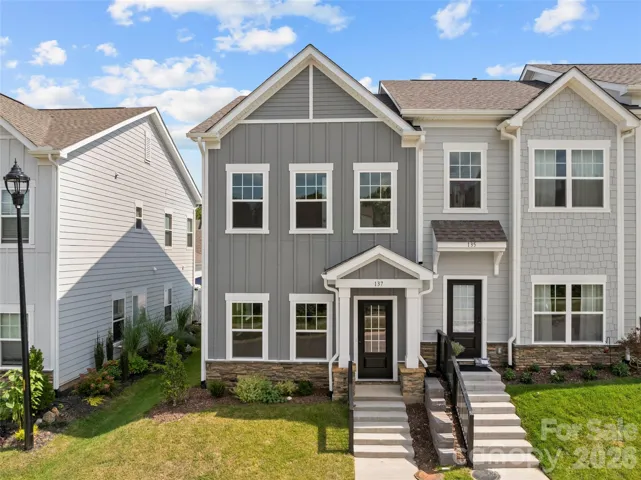
137 Cherry Springs Lane Unit 12-e, Asheville, North Carolina 28804
137 Cherry Springs Lane Unit 12-e, Asheville, North Carolina 28804, Asheville, NC- Beds: 3
- Baths: 3
- Townhouse, Residential
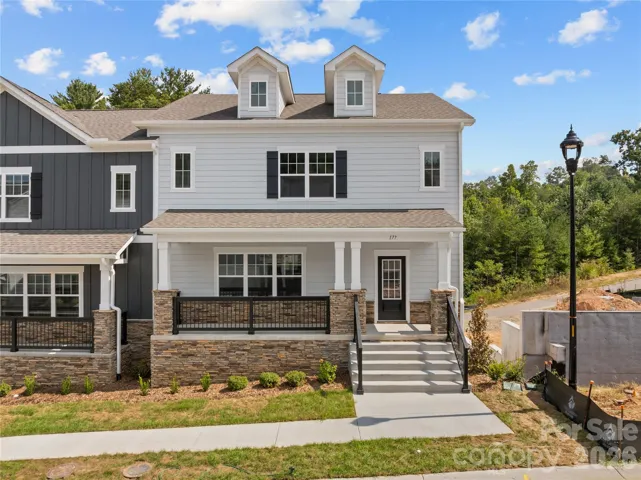
177 Cherry Springs Lane Unit 23-c, Asheville, North Carolina 28804
177 Cherry Springs Lane Unit 23-c, Asheville, North Carolina 28804, Asheville, NC- Beds: 3
- Baths: 4
- Townhouse, Residential

- The Simpson Group Realty

