
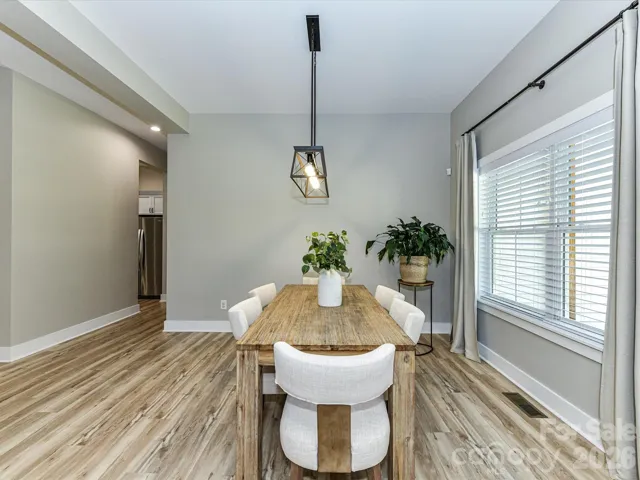
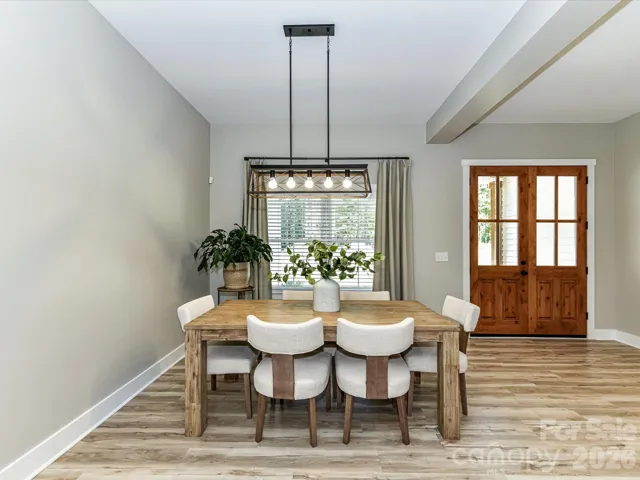
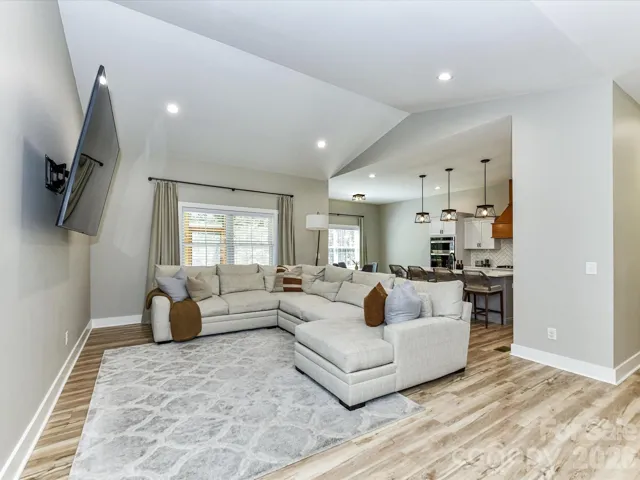
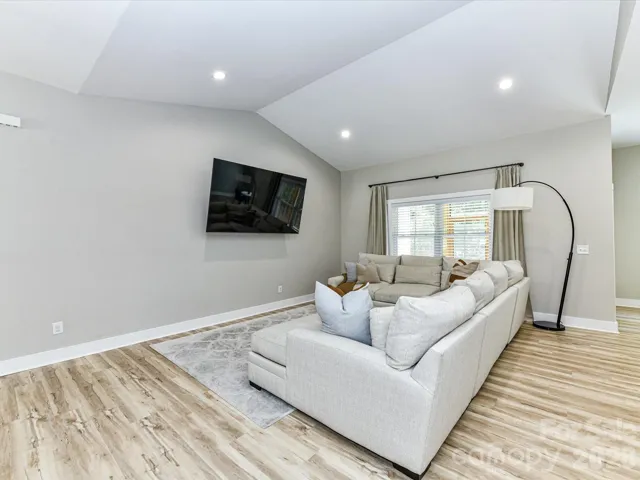
- Single Family Residence, Residential
- 4
- 3
- 2022
Description
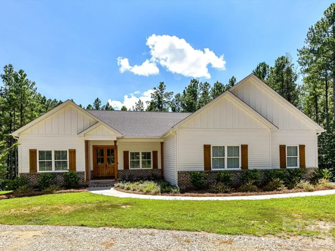
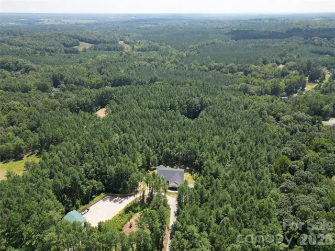
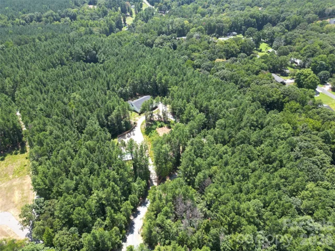
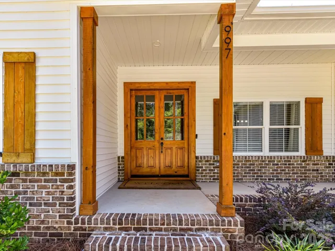
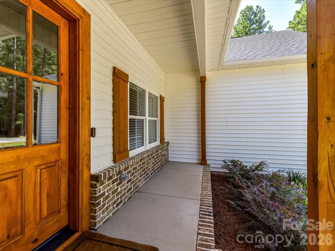
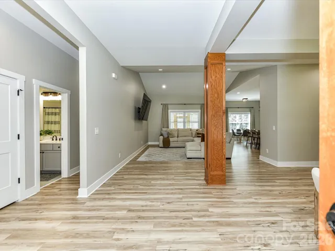
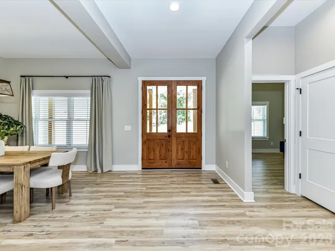
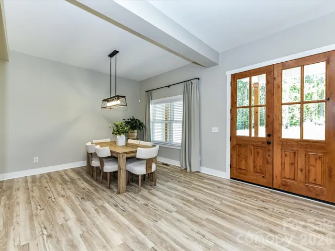
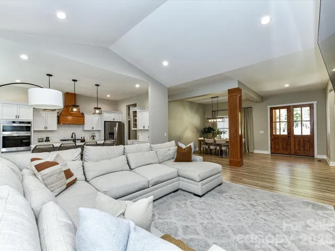
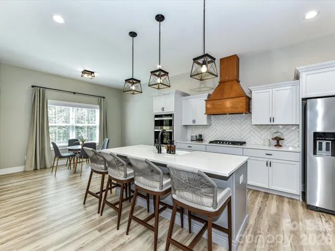
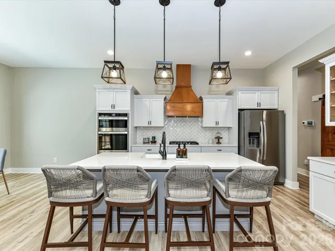
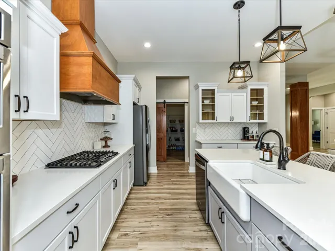
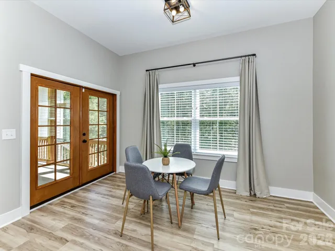
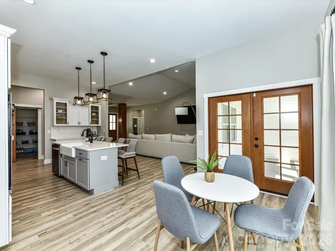
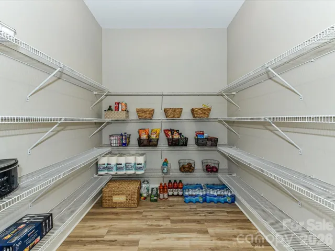
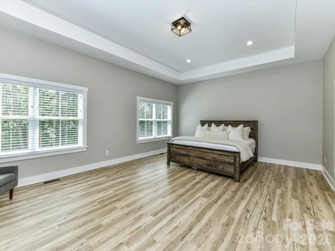
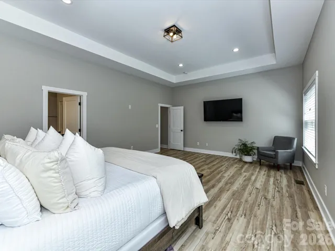
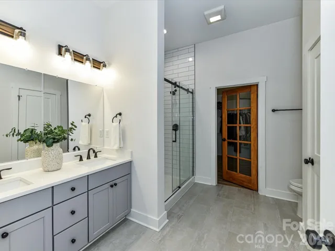
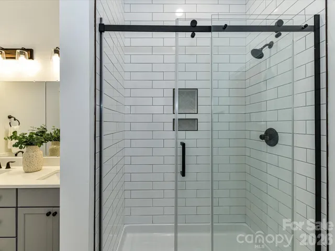
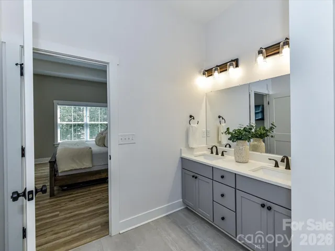
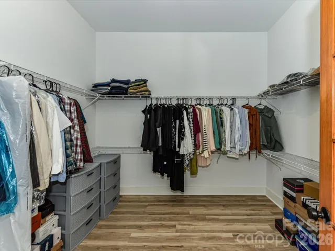
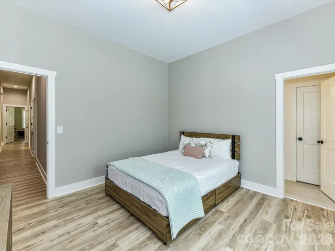
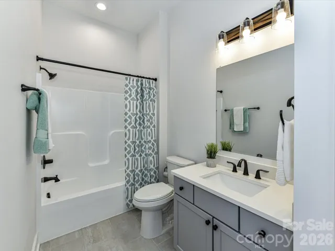
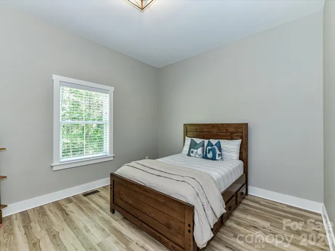
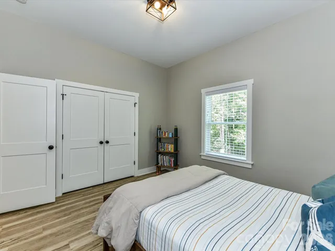
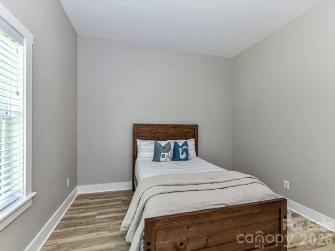
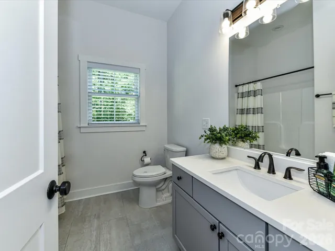
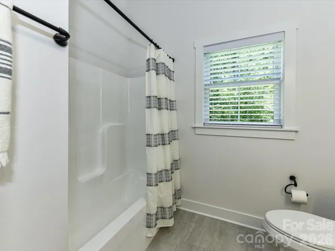
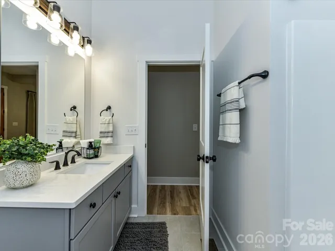
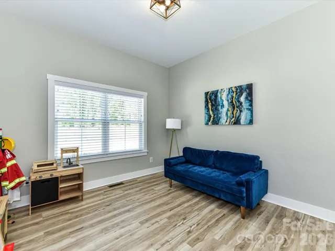
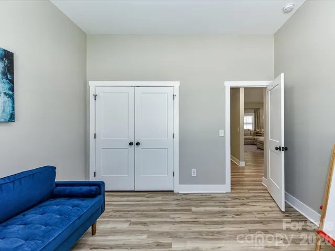
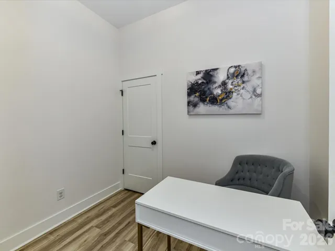
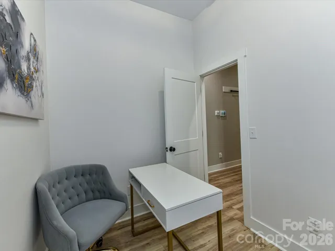
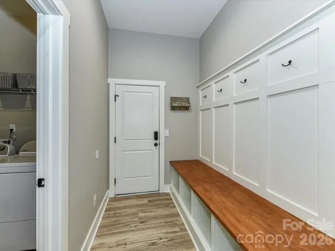
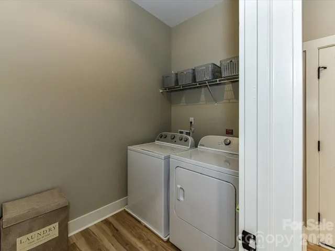
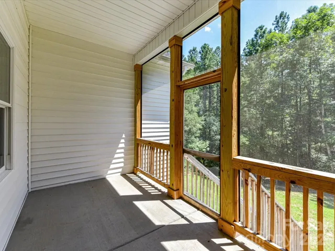
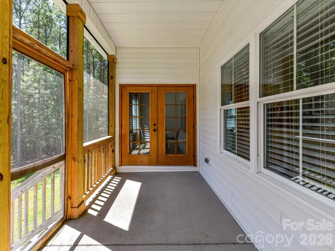
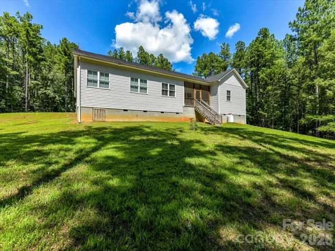
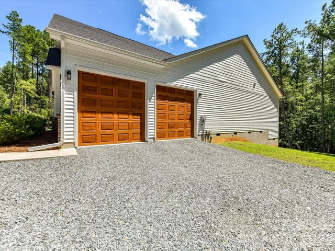
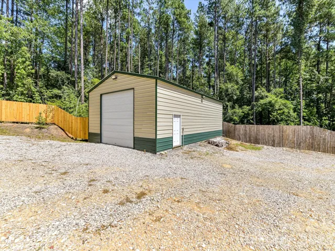
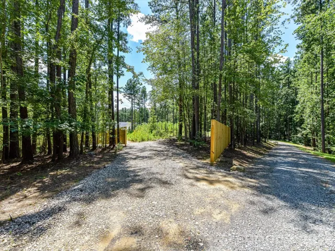
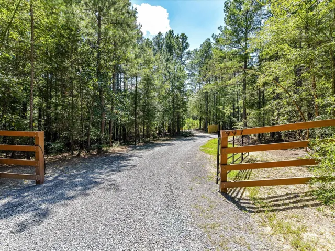
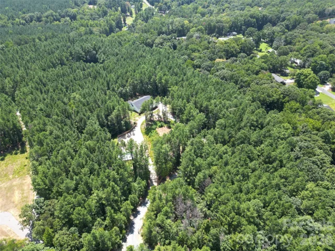
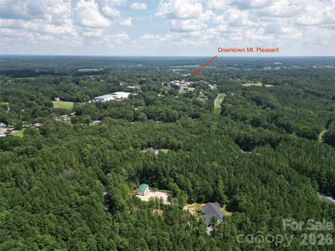
PRICED BELOW APPRAISED VALUE! Where modern farmhouse style meets the privacy and freedom of 9 wooded acres. Tucked among towering Carolina pines, this 2022-built ranch offers a rare combination of peaceful country living and convenient access to downtown Mount Pleasant. The 4-bedroom, 3-bath home features 10-foot ceilings, an open and inviting layout, a spacious kitchen with gas cooktop, double ovens and walk-in pantry, oversized 2-car garage, and a screened-in porch overlooking the private wooded setting. Outside, the possibilities really open up. A gated drive, circular driveway, RV access/parking, and an impressive 24×40 steel-frame workshop with power, concrete slab, and 12-foot garage door provide the space to store equipment, work on projects, pursue hobbies, or simply spread out. With 9 acres to explore and an additional 2025 perc test supporting potential for a standard septic system for a future home, there is room to dream even bigger. Whether you’re looking for a private retreat, hobby property, workshop space, or simply more room to live, this is an opportunity to enjoy the best of country privacy without giving up the convenience of town.
Address
Open on Google Maps-
Address: 997 S Skyland Drive, Mount Pleasant, North Carolina 28124
-
City: Mount Pleasant
-
State/county: NC
-
Zip/Postal Code: 28124
-
Area: NONE
Details
Updated on August 23, 2026 at 10:46 pm-
Property ID 4415524
-
Price $910,000
-
Bedrooms 4
-
Bathrooms 3
-
Garages 2
-
Year Built 2022
-
Property Type Single Family Residence, Residential
-
Property Status Active, For Sale
Additional details
-
Listing Terms Cash, Conventional, USDA Loan, VA Loan
-
Utilities Electricity Connected, Propane
-
Sewer Septic Installed
-
Cooling Central Air
-
Heating Propane
-
County Cabarrus
-
Property Type Residential
-
Parking Attached Garage, Detached Garage, Garage Door Opener, Garage Faces Side, Garage Shop, RV Access/Parking, Shared Driveway
-
Elementary School Unspecified
-
Middle School Unspecified
-
High School Unspecified
Mortgage Calculator
-
Down Payment
-
Loan Amount
-
Monthly Mortgage Payment
-
Property Tax
-
Home Insurance
Contact Information
View ListingsSimilar Listings

206 Cedar Street, Belmont, North Carolina 28012
206 Cedar Street, Belmont, North Carolina 28012, Belmont, NC- Beds: 2
- Baths: 2
- Single Family Residence, Residential

1259 Dorchester Road, Gastonia, North Carolina 28056
1259 Dorchester Road, Gastonia, North Carolina 28056, Gastonia, NC- Beds: 5
- Baths: 4
- Single Family Residence, Residential

408 Rhyne Street, Stanley, North Carolina 28164
408 Rhyne Street, Stanley, North Carolina 28164, Stanley, NC- Beds: 2
- Bath: 1
- Single Family Residence, Residential

725 Hanna Woods Drive, Cramerton, North Carolina 28032
725 Hanna Woods Drive, Cramerton, North Carolina 28032, Cramerton, NC- Beds: 4
- Baths: 3
- Single Family Residence, Residential

- The Simpson Group Realty

