

- Condominium, Residential
- 1
- 1
- 2004
Description
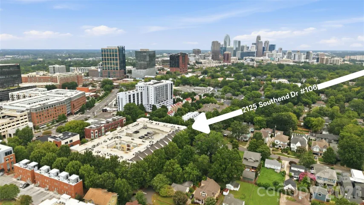
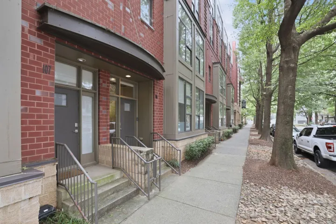
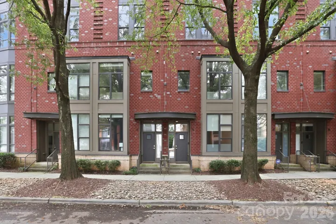
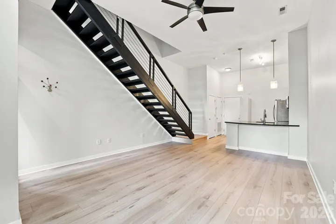
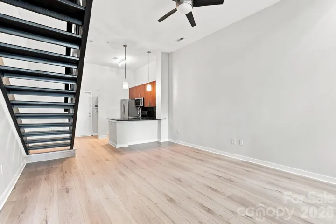
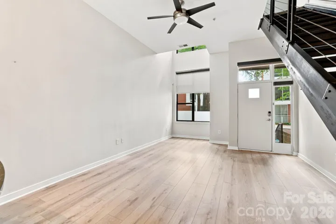
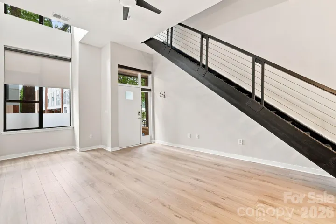
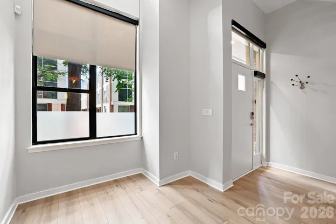
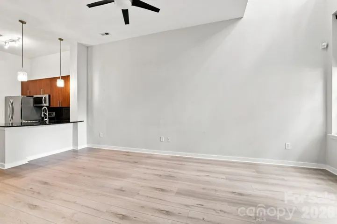
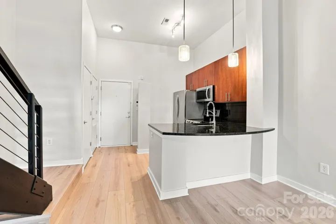
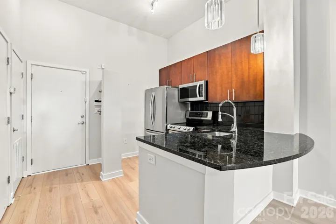
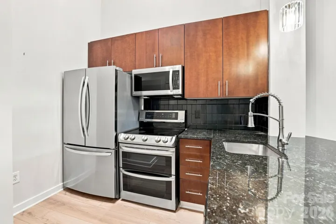
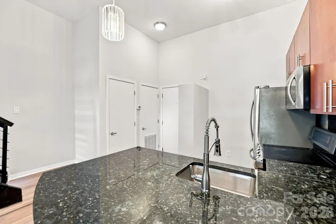
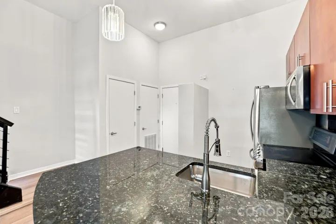
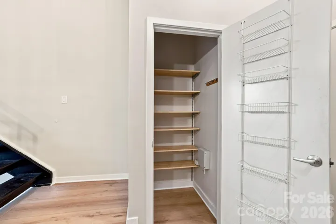
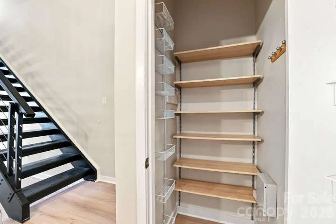
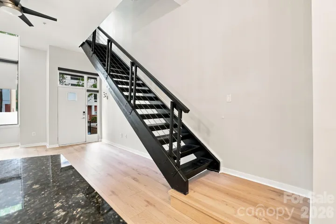
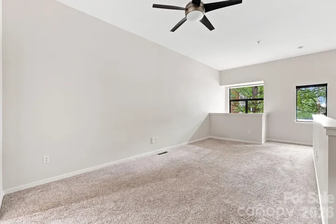
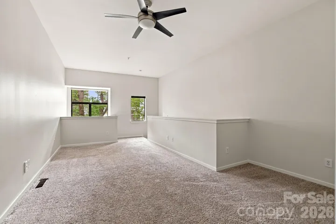
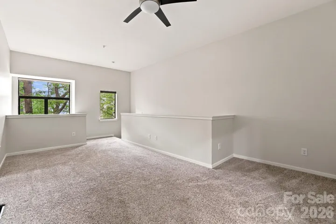
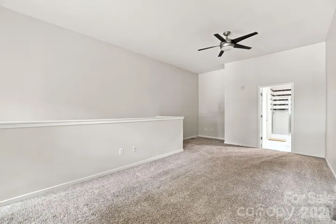
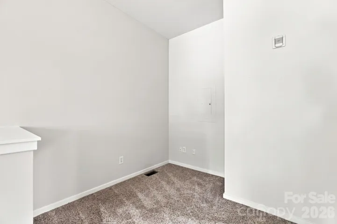
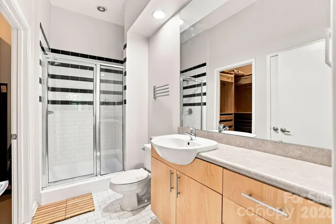
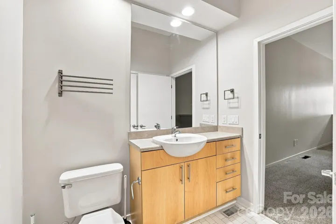
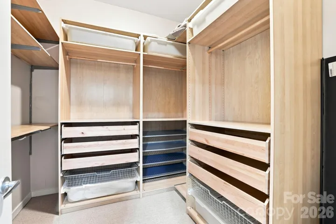
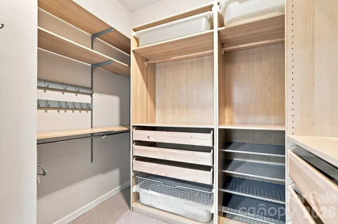
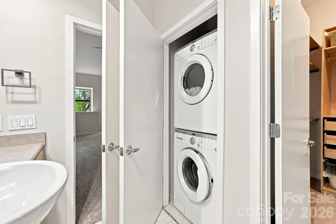
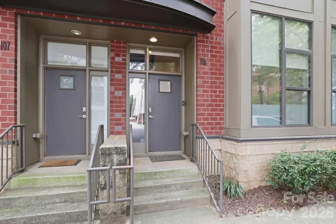
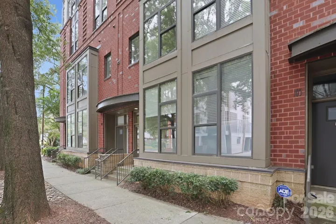
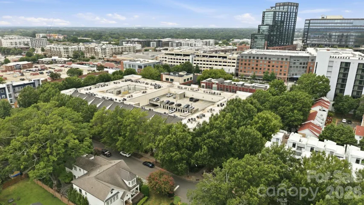
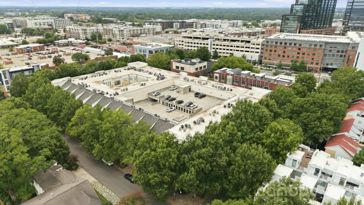
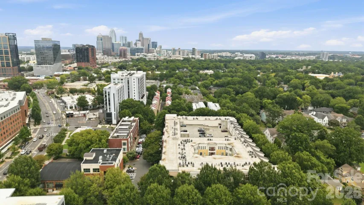
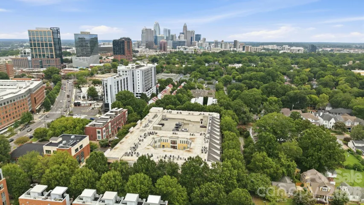
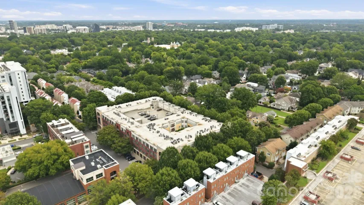
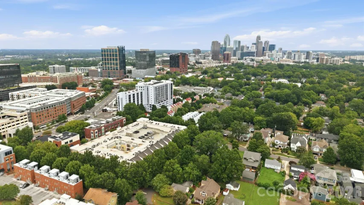
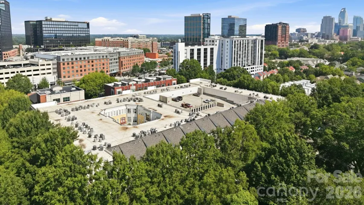
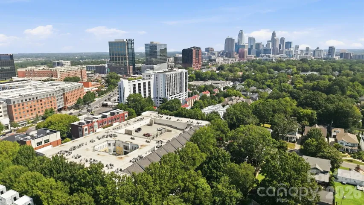
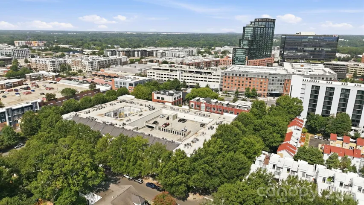
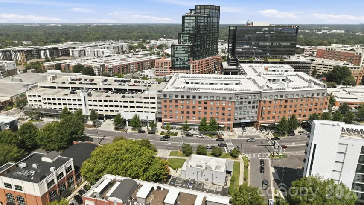
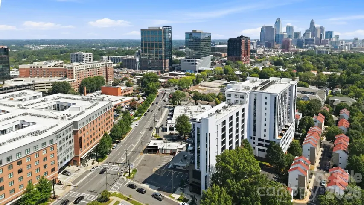
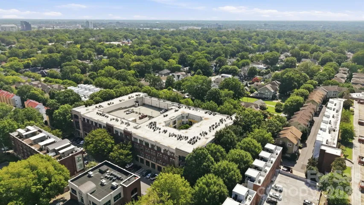
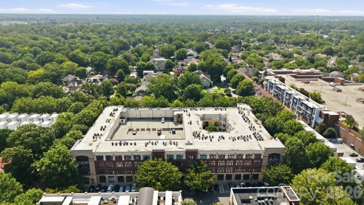
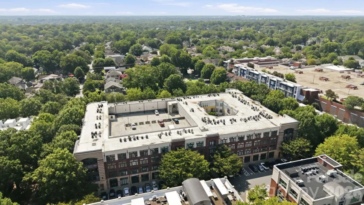
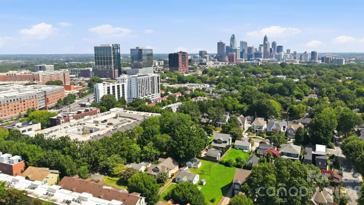
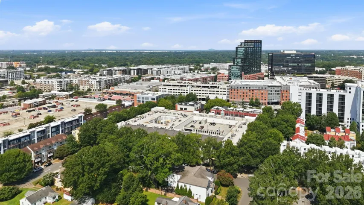
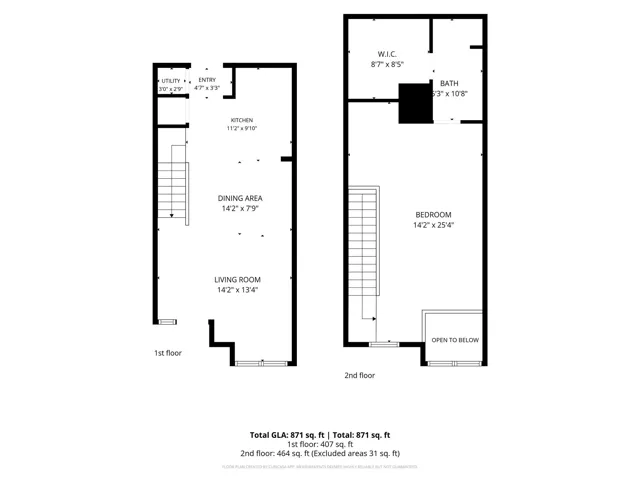
Seller will pay for a rate buydown with an acceptable offer to lower your first-year mortgage payment!!! Where South End energy meets Dilworth charm. This distinctive two-story loft offers a rare combination in one of Charlotte’s most sought-after locations: the ease of condo living with the private, street-level feel of a townhome. Enter directly from tree-lined McDonald Avenue through your own front door—no lobby or interior hallway—and step into a dramatic, living space with soaring ceilings, two-story windows and an open loft design. The main level flows seamlessly between the living, dining and kitchen areas, creating an inviting space for both everyday living and entertaining. Nearly $8, 700 in new luxury vinyl plank flooring and trim was completed in August 2026, giving the main level a fresh, updated feel. Upstairs, the spacious loft-style bedroom features a versatile nook perfect for a home office or reading area, a full bath, in-unit laundry, and an exceptionally large walk-in closet with custom built-ins. A new 3-ton Goodman HVAC system, including the outdoor unit and air handler, provides another significant recent upgrade. Step outside into the beautiful, tree-lined streets of Dilworth while being just blocks from the restaurants, fitness studios, shopping and nightlife that make South End one of Charlotte’s most vibrant neighborhoods. Atherton Mill, Barry’s, Solidcore, Indaco, Chapter 6, Jeni’s and more are all close by, with a 5 min (0.4) mile walk to the light rail and easy access to uptown. Secure gated resident parking, convenient street parking and building elevator access complete the package. Not your typical South End condo, this home offers the walkability and energy of city living with a setting that still feels distinctly residential.
Address
Open on Google Maps-
Address: 2125 Southend Drive Unit 106, Charlotte, North Carolina 28203
-
City: Charlotte
-
State/county: NC
-
Zip/Postal Code: 28203
-
Area: The Village of South End
Details
Updated on October 8, 2026 at 4:15 pm-
Property ID 4415556
-
Price $379,000
-
Bedroom 1
-
Bathroom 1
-
Year Built 2004
-
Property Type Condominium, Residential
-
Property Status Active, For Sale
Additional details
-
Listing Terms Cash, Conventional, FHA, VA Loan
-
Association Fee 370
-
Utilities Cable Available, Electricity Connected, Satellite Internet Available, Underground Utilities, Wired Internet Available
-
Sewer Public Sewer
-
Cooling Ceiling Fan(s), Central Air
-
Heating Heat Pump
-
Flooring Carpet, Tile, Vinyl
-
County Mecklenburg
-
Property Type Residential
-
Parking Electric Gate, On Street, Parking Garage, Parking Space(s), Other - See Remarks
-
Elementary School Dilworth
-
Middle School Sedgefield
-
High School Myers Park
-
Community Features Elevator, Sidewalks, Street Lights
Mortgage Calculator
-
Down Payment
-
Loan Amount
-
Monthly Mortgage Payment
-
Property Tax
-
Home Insurance
Video
360° Virtual Tour
Contact Information
View ListingsSimilar Listings
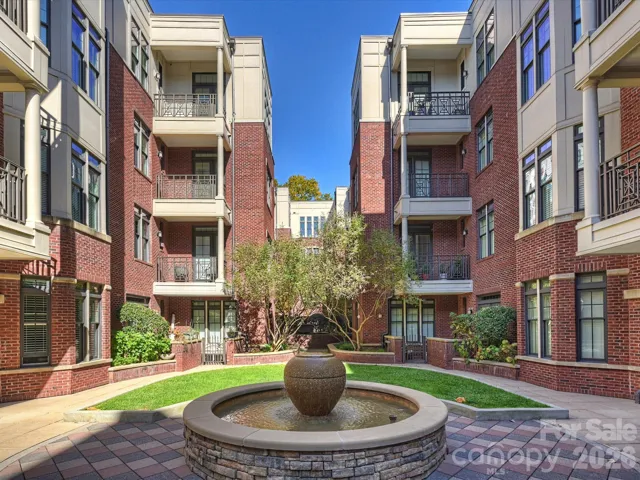
420 Queens Road Unit #3, Charlotte, North Carolina 28207
420 Queens Road Unit #3, Charlotte, North Carolina 28207, Charlotte, NC- Beds: 3
- Baths: 3
- Condominium, Residential
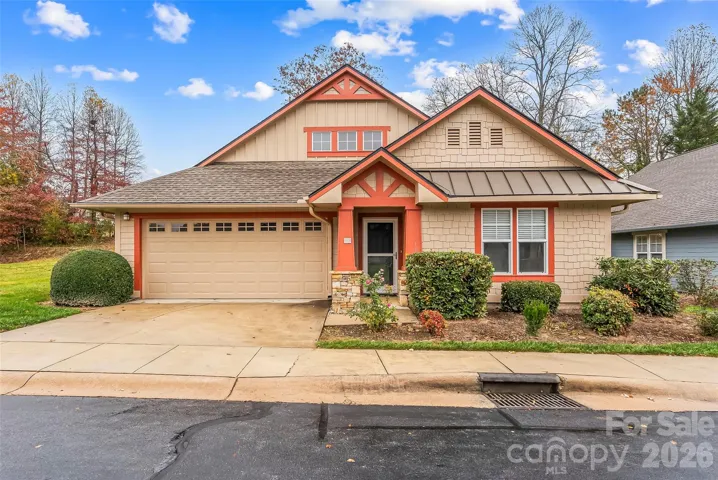
2810 Selwyn Avenue Unit 328, Charlotte, North Carolina 28209
2810 Selwyn Avenue Unit 328, Charlotte, North Carolina 28209, Charlotte, NC- Bed: 1
- Bath: 1
- Condominium, Residential
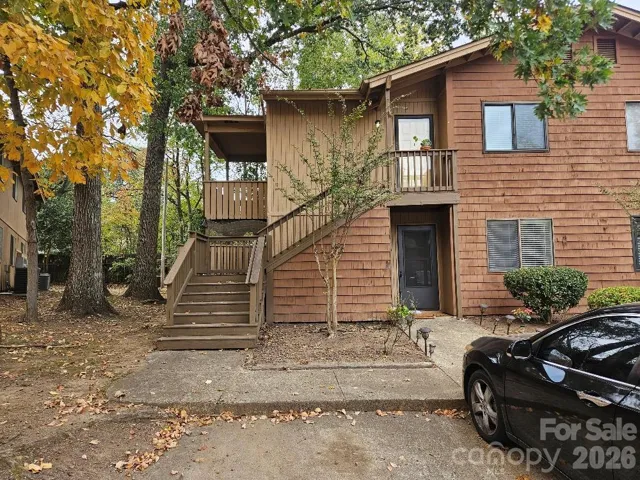
34 Gray Wolf Lane, Hendersonville, North Carolina 28792
34 Gray Wolf Lane, Hendersonville, North Carolina 28792, Hendersonville, NC- Beds: 3
- Baths: 2
- Condominium, Residential
1476 Riverwood Court, Rock Hill, South Carolina 29732
1476 Riverwood Court, Rock Hill, South Carolina 29732, Rock Hill, SC- Beds: 2
- Bath: 1
- Condominium, Residential

- The Simpson Group Realty

