
- Single Family Residence, Residential
- 4
- 5
- 2008
Description
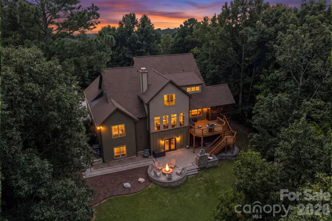
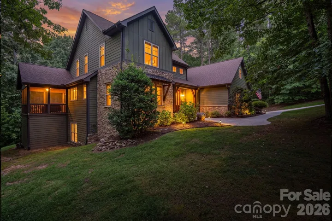
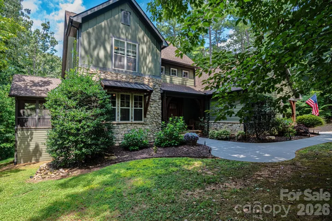
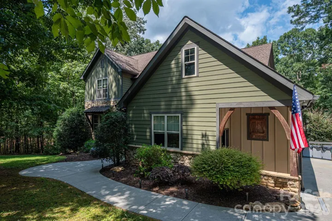
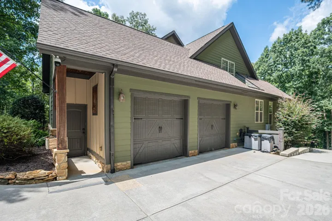
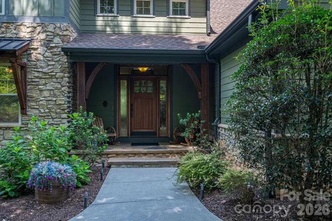
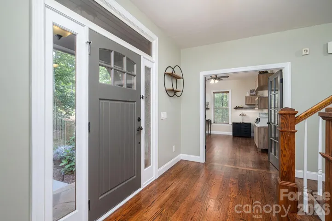
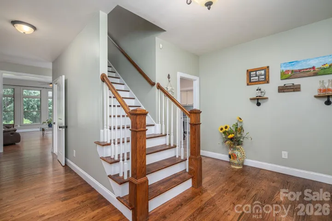
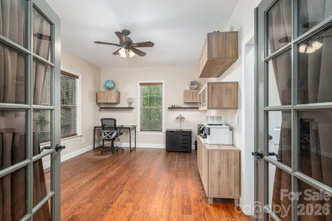
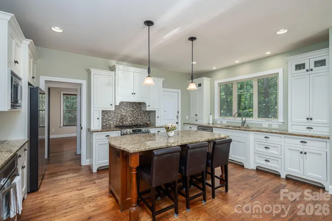
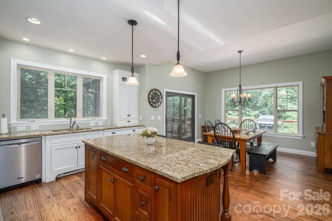
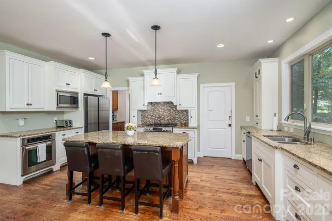
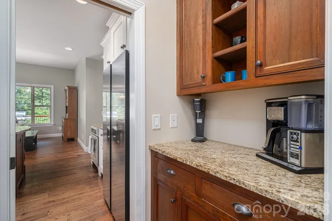
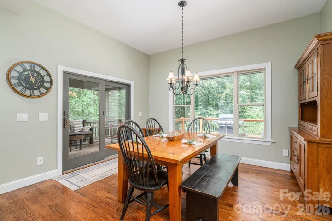
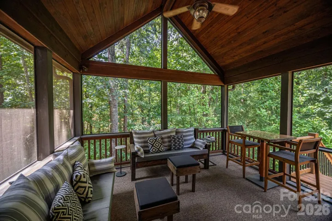
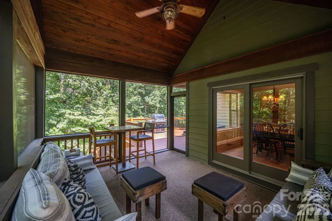
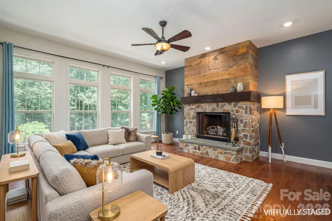
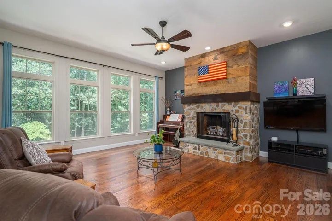
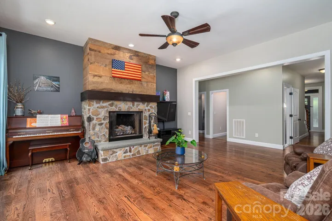
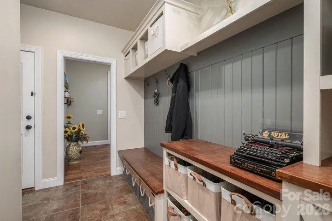
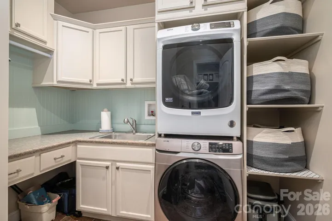
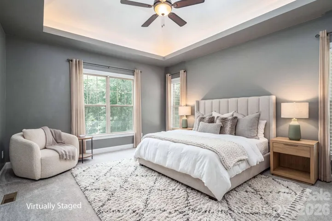
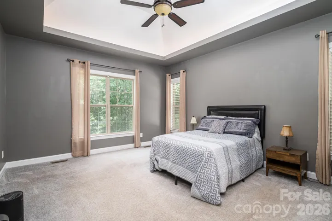
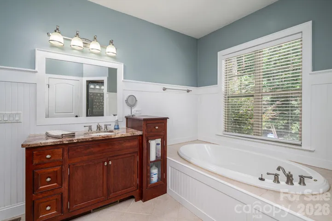
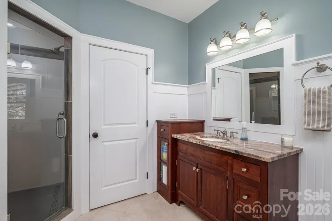
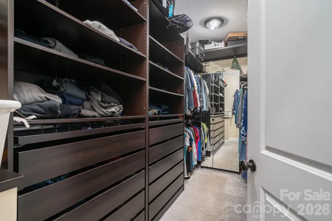
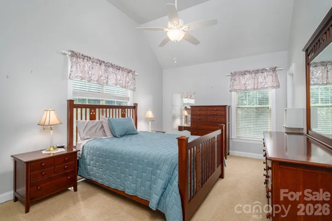
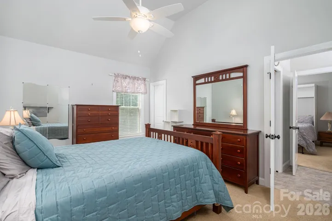
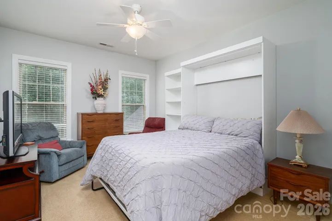
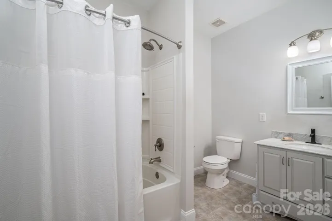
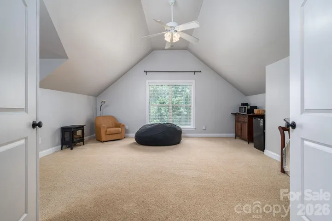
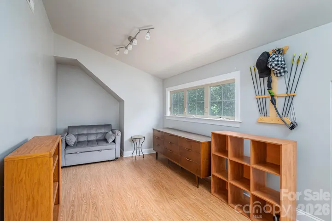
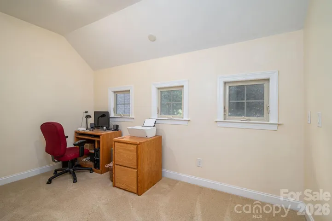
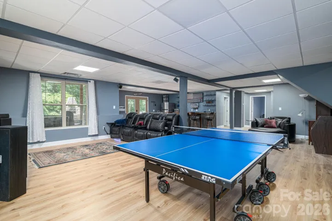
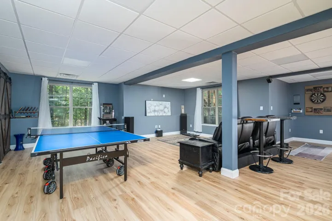
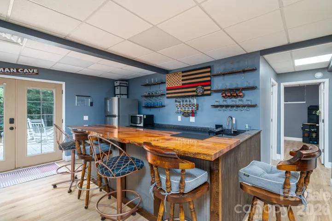
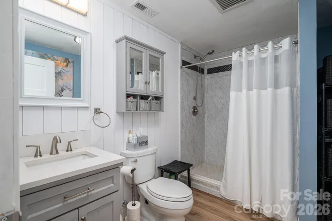
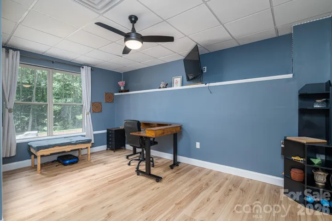
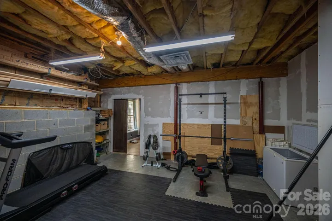
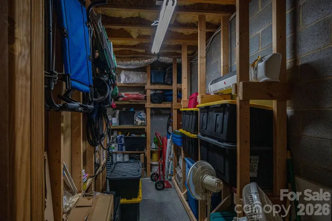
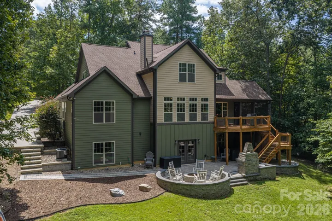
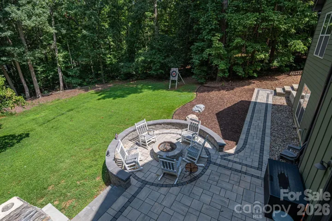
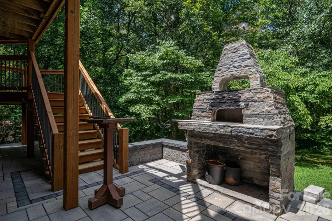
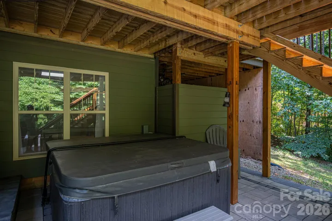
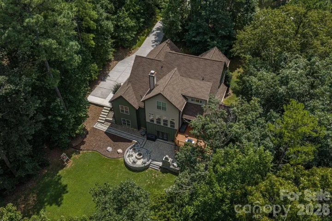
Welcome home to this stunning 4-bedroom, 4.5-bath custom-built home offering over 5, 400 sq ft of thoughtfully designed living space in Lincolnton! This exceptional property blends comfort, functionality, and resort-style outdoor living on a beautifully landscaped lot. The main level welcomes you with a chef’s kitchen featuring stainless steel appliances (most replaced within the last 5 years), a large center island, walk-in pantry, and a separate coffee bar — perfect for entertaining. The formal dining room is currently used as a home office with built-in storage, and could easily be converted back into a dining room to suit your needs. The main-level primary suite is a true retreat with a spa-like bath boasting dual vanities, a separate water closet, dual shower heads, a large garden tub, and walk-in closet with custom shelving. A cozy living room featuring a stone, gas log fireplace and large windows spanning nearly the entire wall fills the space with natural light. A spacious laundry room with sink and plenty of storage, and a convenient drop zone at the garage entry complete the main level. Upstairs you’ll find a large bonus room, two additional bedrooms sharing a Jack-and-Jill bath (one with a queen Murphy bed for flexible guest/office use), a third bedroom with its own full bath access, and a charming reading nook ideal as a play area or small office. Downstairs, the finished walkout basement delivers the ultimate entertaining space — a spacious rec room, full wet bar, and an electric hookup ready to support a second kitchen. With its own separate entrance, this level offers outstanding potential as an in-law or multigenerational suite. There are two additional rooms (each with a closet), a full bathroom, and a heated/cooled unfinished flex space, currently used as a gym, with storage area attached. Step outside to your own private oasis: a screened porch off the kitchen, a large second-level open deck, and stairs leading down to an expansive paver patio complete with a fireplace, pizza oven, hot tub, and built-in fire pit. A lighted, landscaped pathway connects the patio to the driveway, and the 2-car garage offers built-in storage and its own separate entrance. Recent updates include a new roof (Sept 2024), new water heater (Aug 2026), upstairs HVAC (2025), and septic system pumped in 2025, offering peace of mind for years to come. Sellers are offering a $7, 500 concession with an acceptable offer! This one-of-a-kind property offers space, versatility, and incredible outdoor living — schedule your private showing today!
Address
Open on Google Maps-
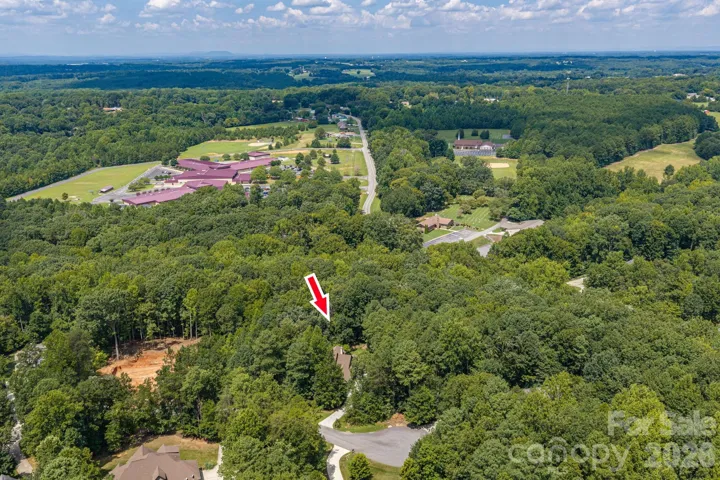
Address: 1903 Miners Creek Drive, Lincolnton, North Carolina 28092
-
City: Lincolnton
-
State/county: NC
-
Zip/Postal Code: 28092
-
Area: Miners Creek
Details
Updated on August 22, 2026 at 9:03 am-
Property ID 4415577
-
Price $979,900
-
Bedrooms 4
-
Bathrooms 5
-
Garages 2
-
Year Built 2008
-
Property Type Single Family Residence, Residential
-
Property Status Active, For Sale
Additional details
-
Listing Terms Cash, Conventional, FHA, VA Loan
-
Association Fee 550
-
Sewer Septic Installed
-
Cooling Ceiling Fan(s), Central Air
-
Heating Heat Pump
-
County Lincoln
-
Property Type Residential
-
Parking Driveway, Attached Garage, Garage Door Opener, Garage Faces Side
-
Elementary School Pumpkin Center
-
Middle School North Lincoln
-
High School North Lincoln
Mortgage Calculator
-
Down Payment
-
Loan Amount
-
Monthly Mortgage Payment
-
Property Tax
-
Home Insurance
Contact Information
View ListingsSimilar Listings

206 Cedar Street, Belmont, North Carolina 28012
206 Cedar Street, Belmont, North Carolina 28012, Belmont, NC- Beds: 2
- Baths: 2
- Single Family Residence, Residential

1259 Dorchester Road, Gastonia, North Carolina 28056
1259 Dorchester Road, Gastonia, North Carolina 28056, Gastonia, NC- Beds: 5
- Baths: 4
- Single Family Residence, Residential

408 Rhyne Street, Stanley, North Carolina 28164
408 Rhyne Street, Stanley, North Carolina 28164, Stanley, NC- Beds: 2
- Bath: 1
- Single Family Residence, Residential

725 Hanna Woods Drive, Cramerton, North Carolina 28032
725 Hanna Woods Drive, Cramerton, North Carolina 28032, Cramerton, NC- Beds: 4
- Baths: 3
- Single Family Residence, Residential

- The Simpson Group Realty

